
1142 Cameron Rd, Alexandria, VA 22308
Local realty services provided by:Better Homes and Gardens Real Estate Valley Partners
Listed by: deyi s awadallah
Office: d.s.a. properties & investments llc.
MLS#:VAFX2300520
Source:BRIGHTMLS
Price summary
- Price:$3,999,900
- Price per sq. ft.:$444.43
About this home
Welcome to the Wellington neighborhood, where timeless elegance meets modern luxury at this extraordinary newly constructed estate located at 1142 Cameron Rd., Alexandria, VA 22308. Spanning approximately 9,000 square feet of thoughtfully designed living space, this tastefully appointed residence offers exceptional comfort, sophistication, and functionality for today’s discerning homeowner.
Boasting 7 spacious bedrooms and 9 beautifully designed bathrooms, this remarkable home was crafted to accommodate both grand entertaining and everyday living with ease. Every bedroom features its own private en-suite bath, offering ultimate comfort and privacy for family and guests alike. Convenience abounds with washers and dryers thoughtfully placed on every floor.
At the heart of the home, the exquisite gourmet kitchen is sure to impress even the most particular chefs, featuring premium finishes, expansive prep space, and seamless flow into the home’s elegant gathering areas. Just off the oversized 3-car garage, an enclosed mudroom provides stylish everyday practicality.
The fully finished walk-out lower level is an entertainer’s dream, complete with a spacious recreation room, sophisticated wet bar, dedicated media room, exercise room, additional guest suite, and two full bathrooms — creating the perfect setting for hosting, relaxing, or multigenerational living.
Perfectly positioned in one of Alexandria’s most desirable neighborhoods, residents enjoy close proximity to premier shopping, dining, and daily conveniences. Nearby favorites include the charming boutiques and waterfront restaurants of Old Town Alexandria, shopping and dining at Belle View Shopping Center, and outdoor recreation along the scenic George Washington Memorial Parkway and Mount Vernon Trail. Commuters will appreciate easy access to Washington, D.C., Reagan National Airport, and major commuter routes.
This exceptional residence offers a rare opportunity to own a truly stunning luxury home in the heart of Alexandria — where impeccable craftsmanship, generous living spaces, and an unbeatable location come together beautifully....
Contact an agent
Home facts
- Year built:2026
- Subdivision & Development:WELLINGTON
- Listing ID #:VAFX2300520
- Added:144 day(s) ago
- Updated:August 26, 2026 at 01:50 PM
Rooms and interior
- Bedrooms:7
- Total bathrooms:9
- Full bathrooms:7
- Half bathrooms:2
- Rooms Total:28
- Flooring:Ceramic Tile, Hardwood, Wood
- Dining Description:Dining Area, Dining Room, Formal/Separate Dining Room
- Bathrooms Description:Full Bath, Half Bath, Primary Bathroom
- Kitchen Description:Breakfast Area, Built-In Range, Butlers Pantry, Crown Moldings, Dishwasher, Disposal, Exhaust Fan, Kitchen - Eat-In, Kitchen - Gourmet, Kitchen - Island, Kitchen - Table Space, Microwave, Oven/Range - Gas, Range Hood, Refrigerator, Stainless Steel Appliances, Upgraded Countertops, Water Heater
- Bedroom Description:Entry Level Bedroom, Primary Bedroom, Walk In Closet(s)
- Basement:Yes
- Basement Description:Full
- Living area:9,000 sq. ft.
Heating and cooling
- Cooling:Central A/C
- Heating:Central, Forced Air, Natural Gas
Structure and exterior
- Roof:Architectural Shingle
- Year built:2026
- Building area:9,000 sq. ft.
- Lot area:0.53 Acres
- Architectural Style:Transitional
- Construction Materials:Brick Front, Concrete, HardiPlank Type
- Foundation Description:Slab
- Levels:3 Story
Schools
- High school:WEST POTOMAC
- Middle school:SANDBURG
- Elementary school:WAYNEWOOD
Utilities
- Sewer:Public Sewer
Finances and disclosures
- Price:$3,999,900
- Price per sq. ft.:$444.43
- Tax amount:$13,680 (2026)
Features and amenities
- Laundry features:Dryer, Laundry, Washer
- Amenities:200+ Amp Service, Crown Moldings, Elevator, Store/Office
Parking
- Parking description:Attached Garage, Garage - Side Entry
- Garage:Yes
- Garage spaces:3
New listings near 1142 Cameron Rd
- Coming Soon
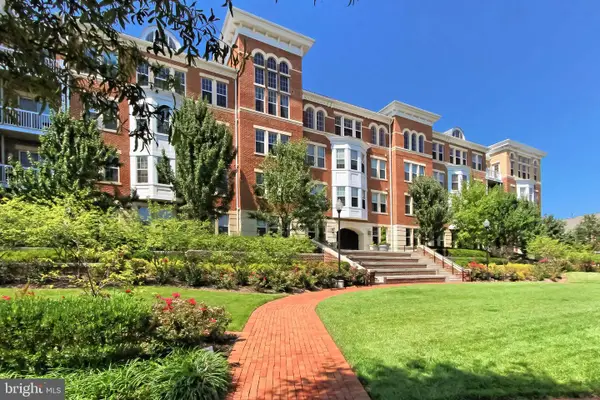 $405,000Coming Soon1 beds 1 baths938 sq. ft.
400 Cameron Station Blvd #332, ALEXANDRIA, VA 22304
MLS# VAAX2064982Listed by: SAMSON PROPERTIES - Coming Soon
 $320,000Coming Soon2 beds 1 baths979 sq. ft.
202 Skyhill Rd #8, ALEXANDRIA, VA 22314
MLS# VAAX2065596Listed by: CENTURY 21 NEW MILLENNIUM - Coming SoonOpen Sat, 12 to 3pm
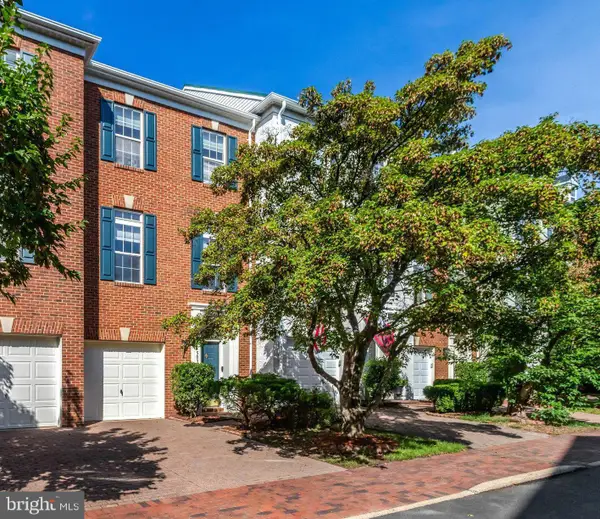 $848,000Coming Soon3 beds 3 baths2,116 sq. ft.
5033 Murtha St, ALEXANDRIA, VA 22304
MLS# VAAX2065568Listed by: STONE PROPERTIES VA, LLC - Coming Soon
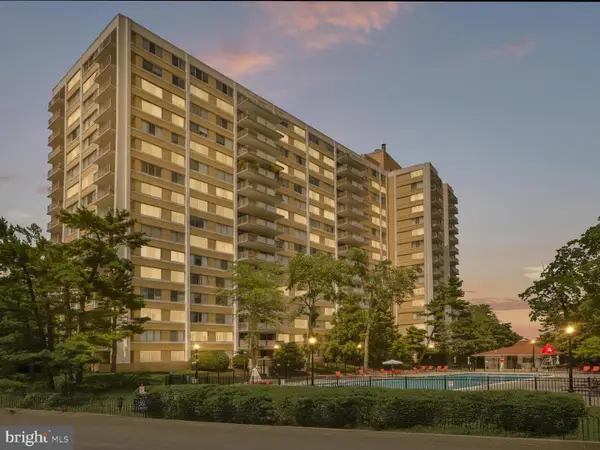 $182,500Coming Soon1 beds 2 baths861 sq. ft.
301 N Beauregard St #403, ALEXANDRIA, VA 22312
MLS# VAAX2065560Listed by: COMPASS - Coming Soon
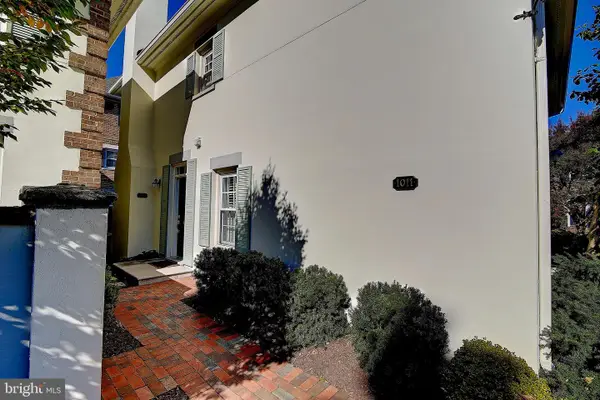 $799,900Coming Soon3 beds 3 baths1,339 sq. ft.
1011 N Pitt St, ALEXANDRIA, VA 22314
MLS# VAAX2065260Listed by: SAMSON PROPERTIES - Coming Soon
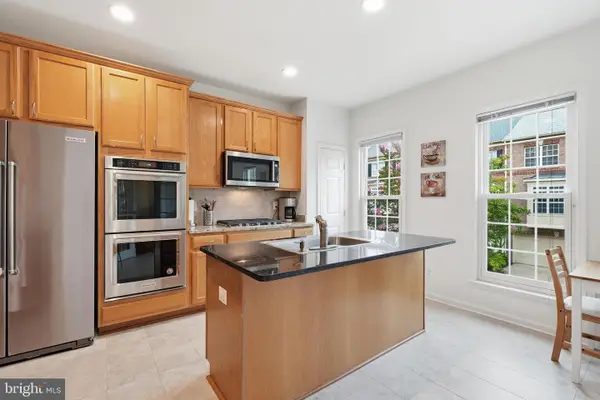 $925,000Coming Soon3 beds 4 baths2,548 sq. ft.
4639 Lambert Dr, ALEXANDRIA, VA 22311
MLS# VAAX2064708Listed by: LONG & FOSTER REAL ESTATE, INC. - Coming Soon
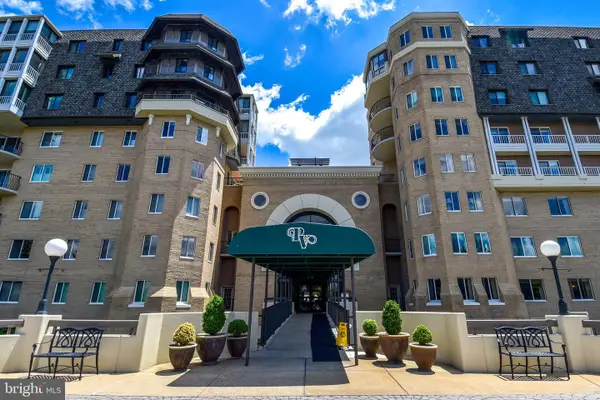 $750,000Coming Soon2 beds 2 baths1,439 sq. ft.
1250 S Washington St #604, ALEXANDRIA, VA 22314
MLS# VAAX2064980Listed by: CORCORAN MCENEARNEY - Coming Soon
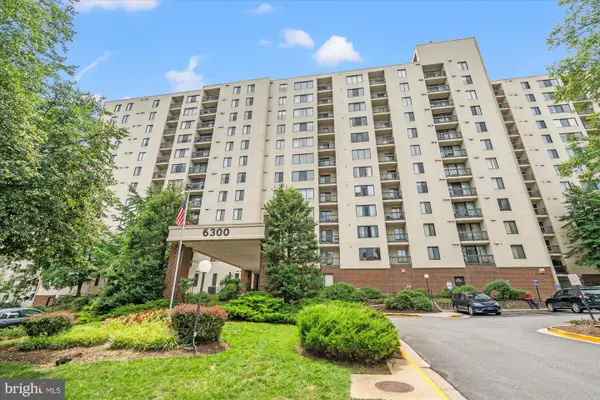 $235,000Coming Soon1 beds 1 baths749 sq. ft.
6300 Stevenson Ave #1120, ALEXANDRIA, VA 22304
MLS# VAAX2063838Listed by: CORCORAN MCENEARNEY - Coming Soon
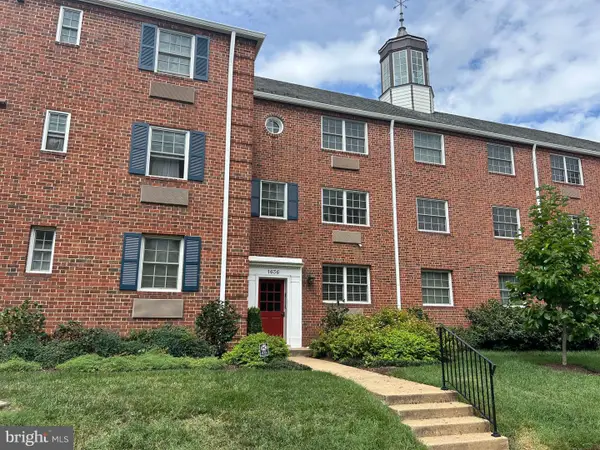 $299,900Coming Soon1 beds 1 baths683 sq. ft.
1636 W Abingdon Dr #102, ALEXANDRIA, VA 22314
MLS# VAAX2064854Listed by: REDFIN CORPORATION - Coming Soon
 $530,000Coming Soon2 beds 2 baths1,433 sq. ft.
2331 Henshaw Pl #301, ALEXANDRIA, VA 22311
MLS# VAAX2064456Listed by: BERKSHIRE HATHAWAY HOMESERVICES PENFED REALTY


Protect your home and budget from life's surprises with an Assurant Home Warranty, backed by a partner that supports you through every step of homeownership. Explore Plans.
© 2026 Better Homes and Gardens Real Estate LLC. An Anywhere Real Estate company. All rights reserved. Better Homes and Gardens® Real Estate is a registered trademark owned by Meredith Operations Corporation, licensed to Better Homes and Gardens Real Estate LLC and used with permission. Better Homes and Gardens Real Estate LLC fully supports the principles of the Fair Housing Act and the Equal Opportunity Act. Listing information is deemed reliable but is not guaranteed accurate.
Each office is independently owned and operated.
Any services or products provided by third parties are not provided by, affiliated with or related to Better Homes and Gardens Real Estate LLC, or its affiliated companies.