
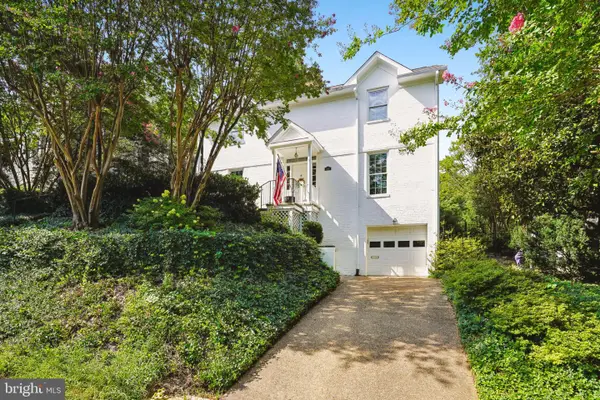
12 Ashby St #f, Alexandria, VA 22305
Local realty services provided by:Better Homes and Gardens Real Estate Reserve
Listed by: carolanne callow korolowicz, eli tucker
Office: rlah @properties
MLS#:VAAX2066192
Source:BRIGHTMLS
Price summary
- Price:$284,900
- Price per sq. ft.:$407
About this home
Welcome to Alexandria’s best kept secret, Auburn Village. This 700-square foot condo is a quiet reprieve within one of the area’s best commuter neighborhoods.<BR><BR>WHAT MAKES THIS UNIT STAND OUT? Vintage charm is met with modern comforts. Recently renovated (2026), this one bed/one bath condo has refinished hardwood floors, a complete kitchen remodel and an updated bathroom. New windows and PTAC wall-units create efficient energy saving. The condo association allows for in-unit washer & dryer installation, see virtual renovation photos. Situated on the first floor, the unit features a secondary entrance with green space the owner is welcomed to landscape. Permit parking included, the unit is conveniently located next to a resident parking lot. Monthly condo fee includes water, trash, exterior & grounds maintenance, laundry facilities & professional management.<BR><BR>WHAT MAKES THIS LOCATION STAND OUT? Walkscore = 88! Centrally located to multiple metropolitan pockets, including Crystal City, Potomac Yards, Old Town and Washington DC, this location is perfect for commuters by car, metro or bike. Less than 1 Mile to the Potomac Yards Metro Station. Just a short distance to the amazing Del Ray restaurant scene, shopping at Potomac Yards and Alexandria’s premier entertainment venue, The Birchmere....
Contact an agent
Home facts
- Year built:1939
- Subdivision & Development:AUBURN VILLAGE
- Listing ID #:VAAX2066192
- Added:3 day(s) ago
- Updated:September 28, 2026 at 01:56 PM
Rooms and interior
- Bedrooms:1
- Total bathrooms:1
- Full bathrooms:1
- Flooring:Hardwood
- Kitchen Description:Built-In Range, Dishwasher, Disposal, Kitchen - Galley, Refrigerator, Stainless Steel Appliances, Upgraded Countertops
- Bedroom Description:Entry Level Bedroom
- Living area:700 sq. ft.
Heating and cooling
- Cooling:Wall Unit
- Heating:Electric, Wall Unit
Structure and exterior
- Year built:1939
- Building area:700 sq. ft.
- Architectural Style:Colonial, Traditional
- Construction Materials:Brick, Masonry
- Levels:2 Stories
Utilities
- Water:Public
- Sewer:Public Sewer
Finances and disclosures
- Price:$284,900
- Price per sq. ft.:$407
- Tax amount:$3,151 (2026)
Features and amenities
- Amenities:Window Treatments
Parking
- Parking description:Parking Lot, Permit Included, Private, Unassigned
New listings near 12 Ashby St #f
- Coming Soon
 $1,295,000Coming Soon4 beds 4 baths2,892 sq. ft.
1106 N Howard St, ALEXANDRIA, VA 22304
MLS# VAAX2066842Listed by: MXW REAL ESTATE - Coming SoonOpen Sat, 11am to 1pm
 $899,999Coming Soon1 beds 1 baths1,150 sq. ft.
133 S Fairfax St, ALEXANDRIA, VA 22314
MLS# VAAX2065944Listed by: CORCORAN MCENEARNEY - Coming SoonOpen Sun, 1 to 4pm
 $1,550,000Coming Soon4 beds 4 baths3,249 sq. ft.
419 Summers Dr, ALEXANDRIA, VA 22301
MLS# VAAX2066818Listed by: COMPASS - Coming SoonOpen Sat, 2 to 4pm
 $1,395,000Coming Soon3 beds 3 baths2,730 sq. ft.
107 Pommander Walk, ALEXANDRIA, VA 22314
MLS# VAAX2065720Listed by: RLAH @PROPERTIES - Coming Soon
 $1,049,000Coming Soon3 beds 3 baths2,851 sq. ft.
620 E Howell Ave #102, ALEXANDRIA, VA 22301
MLS# VAAX2066744Listed by: LONG & FOSTER REAL ESTATE, INC. - Coming SoonOpen Sat, 12 to 3pm
 $728,000Coming Soon3 beds 4 baths1,845 sq. ft.
3819 Eisenhower Ave, ALEXANDRIA, VA 22304
MLS# VAAX2065836Listed by: SAMSON PROPERTIES - Coming Soon
 $3,499,000Coming Soon5 beds 7 baths4,273 sq. ft.
1018 Pendleton St, ALEXANDRIA, VA 22314
MLS# VAAX2066626Listed by: TTR SOTHEBY'S INTERNATIONAL REALTY - Coming Soon
 $3,499,000Coming Soon5 beds 7 baths4,273 sq. ft.
1020 Pendleton St, ALEXANDRIA, VA 22314
MLS# VAAX2066628Listed by: TTR SOTHEBY'S INTERNATIONAL REALTY - Coming Soon
 $530,000Coming Soon2 beds 1 baths990 sq. ft.
400 Commonwealth Ave #203, ALEXANDRIA, VA 22301
MLS# VAAX2066494Listed by: SAMSON PROPERTIES - Coming Soon
 $1,175,000Coming Soon4 beds 4 baths2,455 sq. ft.
300 Mount Vernon Ave, ALEXANDRIA, VA 22301
MLS# VAAX2066186Listed by: LONG & FOSTER REAL ESTATE, INC.


Protect your home and budget from life's surprises with an Assurant Home Warranty, backed by a partner that supports you through every step of homeownership. Explore Plans.
© 2026 Better Homes and Gardens Real Estate LLC. An Anywhere Real Estate company. All rights reserved. Better Homes and Gardens® Real Estate is a registered trademark owned by Meredith Operations Corporation, licensed to Better Homes and Gardens Real Estate LLC and used with permission. Better Homes and Gardens Real Estate LLC fully supports the principles of the Fair Housing Act and the Equal Opportunity Act. Listing information is deemed reliable but is not guaranteed accurate.
Each office is independently owned and operated.
Any services or products provided by third parties are not provided by, affiliated with or related to Better Homes and Gardens Real Estate LLC, or its affiliated companies.