
1215 Duke St, Alexandria, VA 22314
Local realty services provided by:Better Homes and Gardens Real Estate Realty Connect
1215 Duke St,Alexandria, VA 22314
$2,440,000
- 3 Beds
- 3 Baths
- 2,480 sq. ft.
- Single family
- Pending
Listed by: kristen jones
Office: compass
MLS#:VAAX2066730
Source:BRIGHTMLS
Price summary
- Price:$2,440,000
- Price per sq. ft.:$983.87
About this home
Nestled in the heart of Old Town, this exquisite Federal-style residence, originally built in 1880 and masterfully renovated between 2016-2021, offers a rare blend of historic elegance and modern luxury, all set on a coveted double lot. Inside, crown moldings, chair railings, plantation shutters and rich wood floors create a warm, timeless backdrop, while five fireplaces add character and comfort throughout the home. The gourmet kitchen features a six-burner stove, stainless steel appliances, and an expansive island with a wine refrigerator and built-in ice maker, made for entertaining. Dine in the breakfast room for casual meals or the separate dining and living rooms for formal gatherings. Upstairs, the primary suite is a true retreat, with its own private balcony, sitting area with a gas fireplace, luxurious soaking tub, and a walk-in shower for a spa-like experience at home. Two additional bedrooms offer comfortable space for guests or a home office, one warmed by its own fireplace. The finished basement provides flexible living space along with generous storage. The meticulously landscaped double lot features irrigation throughout, a side yard with a hot tub, and a private backyard with a patio and landscape lighting, ideal for outdoor dining and relaxation. With no side windows on the neighboring home, privacy comes built in! A detached garage and ample driveway parking, a true luxury in Old Town, complete this exceptional offering. Experience the charm, space, and sophistication of one of Old Town's most distinctive residences....
Contact an agent
Home facts
- Year built:1880
- Subdivision & Development:OLD TOWN
- Listing ID #:VAAX2066730
- Added:12 day(s) ago
- Updated:October 22, 2026 at 08:31 AM
Rooms and interior
- Bedrooms:3
- Total bathrooms:3
- Full bathrooms:2
- Half bathrooms:1
- Dining Description:Dining Room, Formal/Separate Dining Room
- Bathrooms Description:Bathroom 2, Primary Bath(s), Primary Bathroom
- Kitchen Description:Built-In Microwave, Built-Ins, Crown Moldings, Dishwasher, Disposal, Exhaust Fan, Icemaker, Kitchen - Eat-In, Kitchen - Gourmet, Kitchen - Island, Oven/Range - Gas, Pantry, Range Hood, Recessed Lighting, Refrigerator, Six Burner Stove, Stainless Steel Appliances, Upgraded Countertops, Water Heater, Wet/Dry Bar
- Bedroom Description:Primary Bedroom, Walk In Closet(s)
- Basement:Yes
- Basement Description:Fully Finished, Improved, Interior Access
- Living area:2,480 sq. ft.
Heating and cooling
- Cooling:Central A/C
- Heating:Forced Air, Natural Gas
Structure and exterior
- Year built:1880
- Building area:2,480 sq. ft.
- Lot area:0.1 Acres
- Lot Features:Landscaping, Rear Yard, SideYard(s)
- Architectural Style:Federal
- Construction Materials:Brick
- Exterior Features:Balcony, Patio(s), Porch(es)
- Foundation Description:Slab
- Levels:3 Story
Schools
- High school:ALEXANDRIA CITY
- Middle school:GEORGE WASHINGTON
- Elementary school:LYLES-CROUCH
Utilities
- Water:Public
- Sewer:Public Sewer
Finances and disclosures
- Price:$2,440,000
- Price per sq. ft.:$983.87
- Tax amount:$23,619 (2026)
Features and amenities
- Laundry features:Dryer - Front Loading, Has Laundry, Washer - Front Loading
- Amenities:Built-Ins, Ceiling Fan(s), Chair Railings, Crown Moldings, Recessed Lighting, Wet/Dry Bar, Window Treatments
Parking
- Parking description:Additional Storage Area, Brick Driveway, Detached Garage, Garage - Rear Entry, Garage Door Opener, Private
- Garage:Yes
- Garage spaces:2
New listings near 1215 Duke St
- Coming Soon
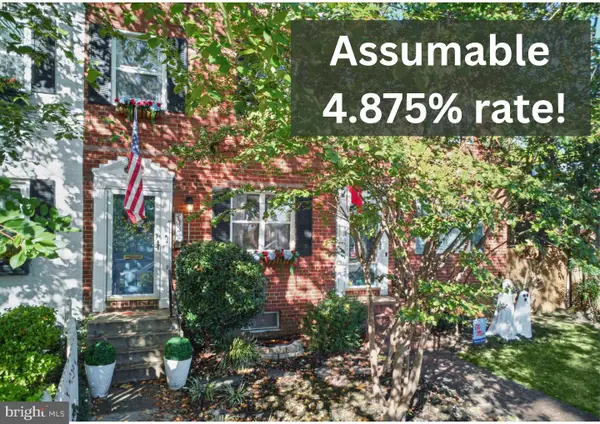 $849,000Coming Soon2 beds 2 baths1,188 sq. ft.
713 S Columbus St, ALEXANDRIA, VA 22314
MLS# VAAX2067644Listed by: LONG & FOSTER REAL ESTATE, INC. - Coming Soon
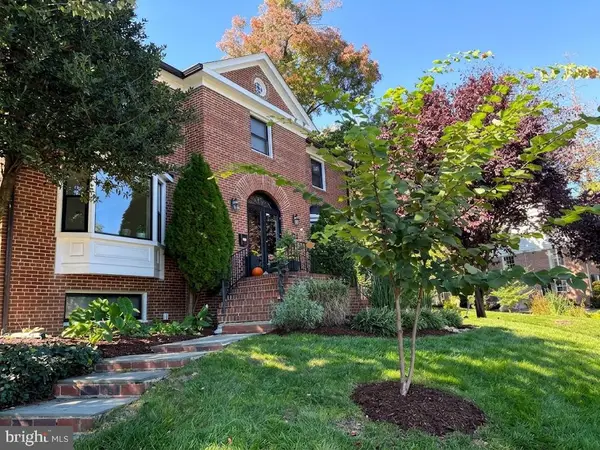 $1,499,000Coming Soon3 beds 4 baths3,072 sq. ft.
500 Canterbury Ln, ALEXANDRIA, VA 22314
MLS# VAAX2067724Listed by: KELLER WILLIAMS REALTY - Coming Soon
 $375,000Coming Soon2 beds 1 baths930 sq. ft.
3203 Valley Dr, ALEXANDRIA, VA 22302
MLS# VAAX2066480Listed by: PEARSON SMITH REALTY, LLC - Coming Soon
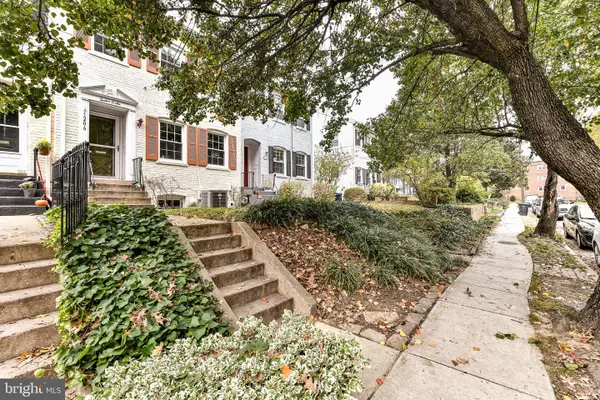 $800,000Coming Soon3 beds 2 baths1,728 sq. ft.
1206 Portner Rd, ALEXANDRIA, VA 22314
MLS# VAAX2067440Listed by: CHAMBERS THEORY, LLC - Coming Soon
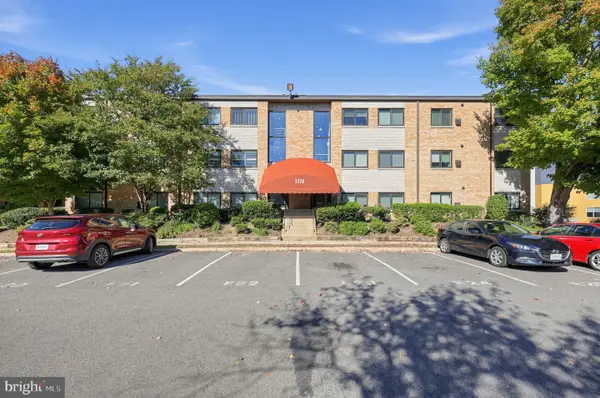 $299,000Coming Soon2 beds 1 baths890 sq. ft.
3320 S 28th St #203, ALEXANDRIA, VA 22302
MLS# VAAX2066684Listed by: LPT REALTY, LLC - Coming Soon
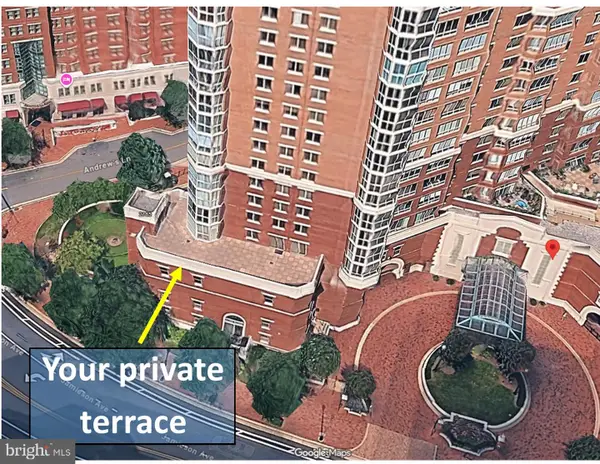 $999,500Coming Soon3 beds 3 baths1,605 sq. ft.
2181 Jamieson Ave #403, ALEXANDRIA, VA 22314
MLS# VAAX2067430Listed by: LONG & FOSTER REAL ESTATE, INC. - Coming Soon
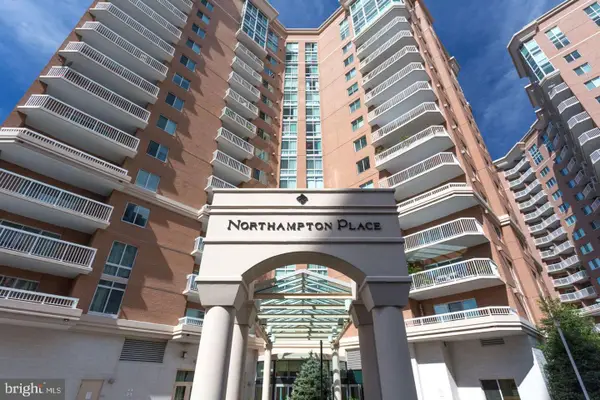 $575,000Coming Soon2 beds 2 baths1,347 sq. ft.
3101 N Hampton Dr #1101, ALEXANDRIA, VA 22302
MLS# VAAX2067410Listed by: RE/MAX ALLEGIANCE - Coming Soon
 $1,095,000Coming Soon3 beds 3 baths1,297 sq. ft.
621 N Saint Asaph St #303, ALEXANDRIA, VA 22314
MLS# VAAX2067350Listed by: CORCORAN MCENEARNEY - Coming Soon
 $259,950Coming Soon3 beds 2 baths1,168 sq. ft.
525 N Armistead St #201, ALEXANDRIA, VA 22312
MLS# VAAX2067296Listed by: BELTWAY REALTY, LLC. - Coming Soon
 $615,000Coming Soon3 beds 2 baths1,213 sq. ft.
505 E Braddock Rd #408, ALEXANDRIA, VA 22314
MLS# VAAX2067022Listed by: SOLUTIONS REALTY GROUP LLC


Protect your home and budget from life's surprises with an Assurant Home Warranty, backed by a partner that supports you through every step of homeownership. Explore Plans.
© 2026 Better Homes and Gardens Real Estate LLC. An Anywhere Real Estate company. All rights reserved. Better Homes and Gardens® Real Estate is a registered trademark owned by Meredith Operations Corporation, licensed to Better Homes and Gardens Real Estate LLC and used with permission. Better Homes and Gardens Real Estate LLC fully supports the principles of the Fair Housing Act and the Equal Opportunity Act. Listing information is deemed reliable but is not guaranteed accurate.
Each office is independently owned and operated.
Any services or products provided by third parties are not provided by, affiliated with or related to Better Homes and Gardens Real Estate LLC, or its affiliated companies.