
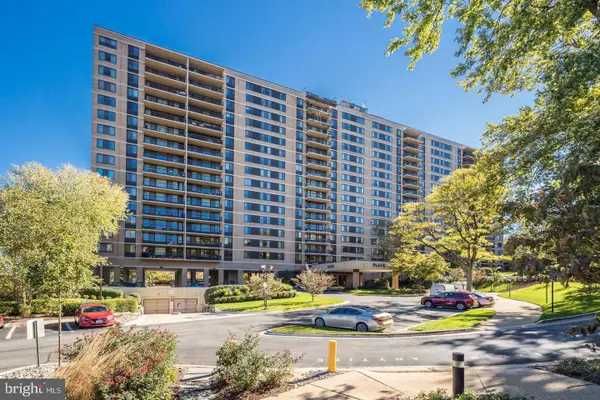
1250 S Washington St #806, Alexandria, VA 22314
Local realty services provided by:Better Homes and Gardens Real Estate Community Realty
1250 S Washington St #806,Alexandria, VA 22314
$1,025,000
- 2 Beds
- 3 Baths
- 1,738 sq. ft.
- Condominium
- Coming Soon
Listed by: mary k taylor, patricia a tierney
Office: corcoran mcenearney
MLS#:VAAX2068032
Source:BRIGHTMLS
Price summary
- Price:$1,025,000
- Price per sq. ft.:$589.76
About this home
Welcome to penthouse-level Unit 806, where elegant one-level living meets resort-style amenities! This spacious two-bedroom, two-and-a-half-bath residence with a den, two prime side-by-side garage parking spaces (#40 and #41), and additional storage offers carefree living in one of Alexandria's premier waterfront communities.
Located in the desirable south wing, this home enjoys spectacular sunsets overlooking Belle Haven Country Club and beautiful seasonal vistas. A gracious entrance hall opens to generous living and dining rooms with wood flooring and 8'6" ceilings, creating an airy, inviting atmosphere. The adjoining den is ideal for a home office or reading retreat.
The southwest-facing enclosed solarium, accessible from the living area and both bedrooms, is the perfect spot for morning coffee, evening cocktails, and enjoying the ever-changing views. The attractive kitchen features classic white cabinetry, ample workspace, and room for casual dining, with a convenient powder room nearby.
The spacious primary suite offers a comfortable sitting area, excellent closets, and solarium access. A generous second bedroom provides welcoming guest accommodations, while abundant storage adds everyday convenience.
Enjoy Porto Vecchio's beautifully landscaped grounds, outdoor pool, tennis courts, fitness facilities, sauna, kayak storage and launch, and planned social activities. Entertain family and friends in the elegant River Room overlooking the formal gardens and Potomac River, complete with an adjoining kitchen.
A 24-hour front desk, on-site management, transportation services, EV charging facilities, and snow removal make life easier. Stroll along the waterfront, enjoy the abundant wildlife, and experience the natural beauty of this exceptional community.
Discover the comfort, convenience, and waterfront lifestyle that make Porto Vecchio such a special place to call home!...
Contact an agent
Home facts
- Year built:1985
- Subdivision & Development:PORTO VECCHIO
- Listing ID #:VAAX2068032
- Updated:November 03, 2026 at 08:12 PM
Rooms and interior
- Bedrooms:2
- Total bathrooms:3
- Full bathrooms:2
- Half bathrooms:1
- Dining Description:Dining Room, Formal/Separate Dining Room
- Bathrooms Description:Bathroom 1, Bathroom 2, Half Bath, Primary Bath(s)
- Kitchen Description:Carpet, Crown Moldings, Kitchen - Table Space
- Bedroom Description:Carpet
- Living area:1,738 sq. ft.
Heating and cooling
- Cooling:Ceiling Fan(s), Central A/C, Heat Pump(s)
- Heating:Electric, Heat Pump(s)
Structure and exterior
- Year built:1985
- Building area:1,738 sq. ft.
- Architectural Style:Mediterranean
- Construction Materials:Brick Veneer
- Exterior Features:BBQ Grill, Exterior Lighting, Secure Storage, Tennis Court(s)
- Levels:1 Story
Utilities
- Water:Public
- Sewer:Public Sewer
Finances and disclosures
- Price:$1,025,000
- Price per sq. ft.:$589.76
- Tax amount:$11,643 (2026)
Features and amenities
- Laundry features:Dryer In Unit, Washer In Unit
- Amenities:Carpet, Ceiling Fan(s), Crown Moldings, Desk in Lobby, Exterior Cameras, Smoke Detector
Parking
- Parking description:Attached Garage, Electric Vehicle Charging Station(s), Garage Door Opener, Lighted Parking, Secure Parking
- Garage:Yes
- Garage spaces:2
New listings near 1250 S Washington St #806
- Coming SoonOpen Sat, 1 to 3pm
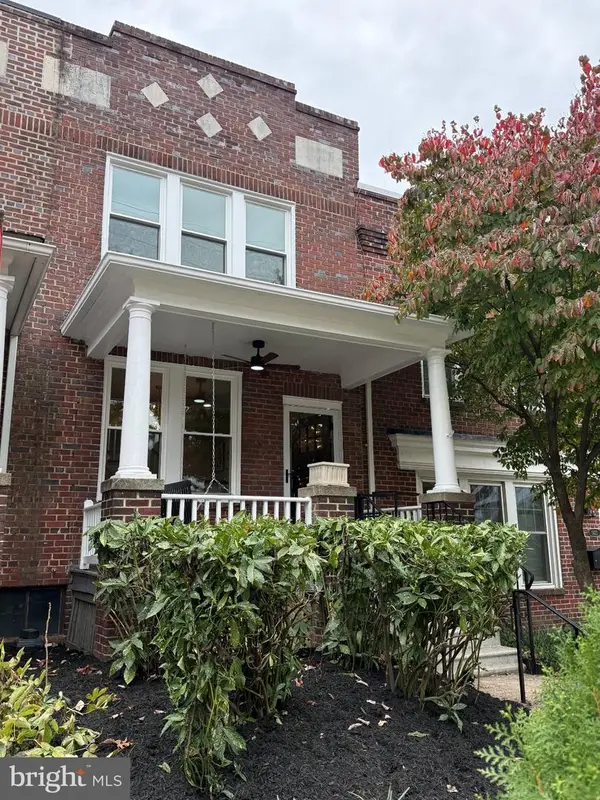 $1,088,000Coming Soon3 beds 4 baths1,439 sq. ft.
1420 Cameron St, ALEXANDRIA, VA 22314
MLS# VAAX2068084Listed by: EXP REALTY, LLC - Coming Soon
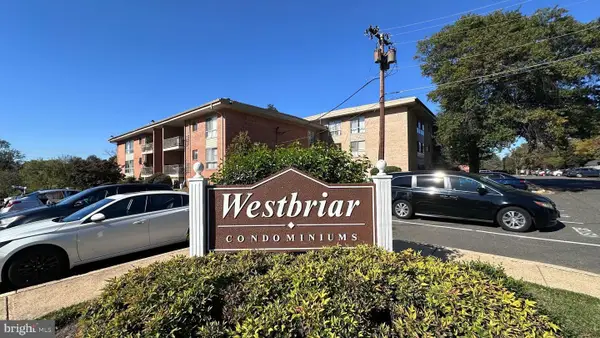 $260,000Coming Soon2 beds 1 baths905 sq. ft.
3712 N Rosser St #201, ALEXANDRIA, VA 22311
MLS# VAFX2348906Listed by: RE/MAX GALAXY - Coming Soon
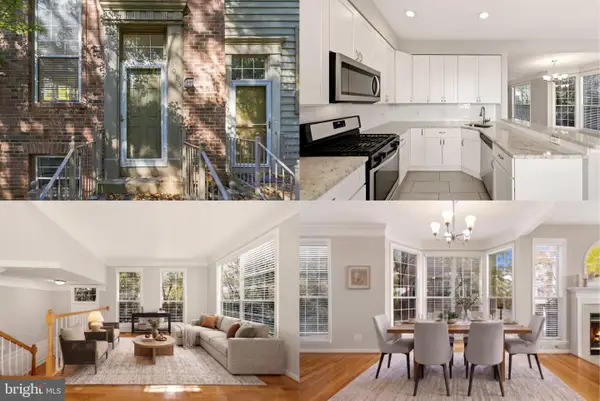 $625,000Coming Soon3 beds 4 baths1,886 sq. ft.
6013 Riddle Walk, ALEXANDRIA, VA 22312
MLS# VAAX2067956Listed by: KELLER WILLIAMS REALTY - Coming SoonOpen Thu, 6 to 7pm
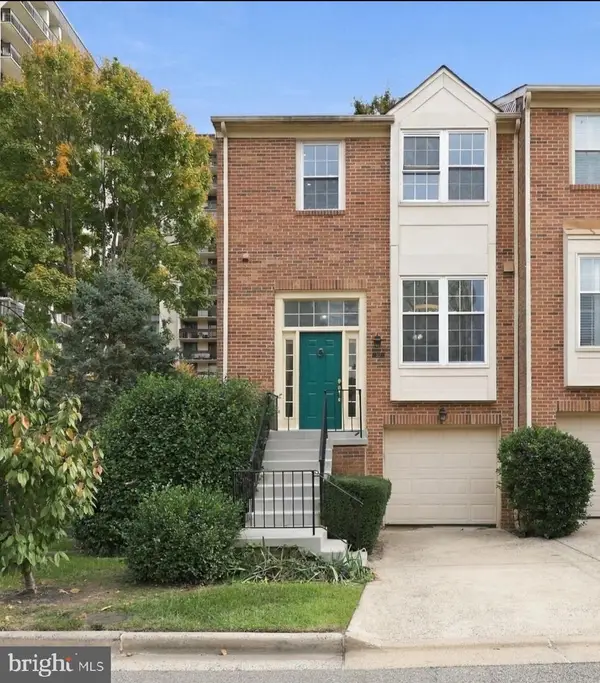 $610,000Coming Soon2 beds 4 baths1,985 sq. ft.
327 Cloudes Mill Dr, ALEXANDRIA, VA 22304
MLS# VAAX2067964Listed by: PEARSON SMITH REALTY, LLC - Coming Soon
 $279,900Coming Soon1 beds 2 baths930 sq. ft.
5500 Holmes Run Pkwy #619, ALEXANDRIA, VA 22304
MLS# VAAX2068066Listed by: COMPASS - Coming Soon
 $279,000Coming Soon1 beds 2 baths850 sq. ft.
Address Withheld By Seller, ALEXANDRIA, VA 22304
MLS# VAAX2068072Listed by: COMPASS - Coming Soon
 $285,000Coming Soon1 beds 1 baths639 sq. ft.
3305 Wyndham Cir #152, ALEXANDRIA, VA 22302
MLS# VAAX2067924Listed by: REALTY ADVANTAGE OF MARYLAND LLC - Coming Soon
 $820,000Coming Soon3 beds 4 baths2,370 sq. ft.
518 Triadelphia Way, ALEXANDRIA, VA 22312
MLS# VAAX2068036Listed by: RLAH @PROPERTIES - Coming Soon
 $299,999Coming Soon2 beds 1 baths930 sq. ft.
1615 Ripon Pl, ALEXANDRIA, VA 22302
MLS# VAAX2068024Listed by: SAMSON PROPERTIES


Protect your home and budget from life's surprises with an Assurant Home Warranty, backed by a partner that supports you through every step of homeownership. Explore Plans.
© 2026 Better Homes and Gardens Real Estate LLC. An Anywhere Real Estate company. All rights reserved. Better Homes and Gardens® Real Estate is a registered trademark owned by Meredith Operations Corporation, licensed to Better Homes and Gardens Real Estate LLC and used with permission. Better Homes and Gardens Real Estate LLC fully supports the principles of the Fair Housing Act and the Equal Opportunity Act. Listing information is deemed reliable but is not guaranteed accurate.
Each office is independently owned and operated.
Any services or products provided by third parties are not provided by, affiliated with or related to Better Homes and Gardens Real Estate LLC, or its affiliated companies.