
1302 Quincy St, Alexandria, VA 22302
Local realty services provided by:Better Homes and Gardens Real Estate Valley Partners
1302 Quincy St,Alexandria, VA 22302
$1,182,500
- 4 Beds
- 2 Baths
- - sq. ft.
- Single family
- Sold
Listed by: john m winstead jr.
Office: compass
MLS#:VAAX2064526
Source:BRIGHTMLS
Sorry, we are unable to map this address
Price summary
- Price:$1,182,500
About this home
Interior photographs and floorpans coming this evening! Welcome home to this beautifully remodeled and expanded stone cottage, perfectly situated on a peaceful, one-way street in the sought after North Ridge neighborhood. Effortlessly balancing historic character with seamless modern updates, this 4 bedroom, 2 bathroom residence offers an idyllic urban retreat. The original stone cottages were built by two Italian brothers in 1949 and were built with traditional craftsmanship to withstand the test of time.
The heart of the home features a beautifully updated kitchen with luxury appliances, solid surface countertops, and timeless finishes. The kitchen effortlessly flows to a sunroom with additional cabinet space/bar area and beverage fridge while opening to your deck and private yard with mature landscaping and new privacy fence. Spacious living and dining areas with a cozy wood burning fireplace further enhance you main level living. Two comfortable bedrooms and a full bath allow convenient main level living or guest space.
Upstairs boasts a large primary suite with two generously sized walk-in closets, an office/reading nook, and spa like bathroom with separate tub and shower filled with natural light. Additional bedroom and upper level laundry round out this wonderful space.
Newer roof and mechanicals are all in truly outstanding condition, new hot water heater in 2025, new fence in 2026, flawlessly refinished plaster walls and interior paint by the artisans at Cobble & Spire in 2026, energy efficient double pane windows, and a location that places you moments from everything Alexandria has to offer, this home is completely turn-key and ready for its next chapter....
Contact an agent
Home facts
- Year built:1949
- Subdivision & Development:SEMINARY HEIGHTS
- Listing ID #:VAAX2064526
- Added:23 day(s) ago
- Updated:August 17, 2026 at 05:57 AM
Rooms and interior
- Bedrooms:4
- Total bathrooms:2
- Full bathrooms:2
- Flooring:Ceramic Tile, Engineered Wood, Hardwood
- Dining Description:Combination Dining/Living
- Kitchen Description:Built-In Microwave, Built-In Range, Built-Ins, Dishwasher, Disposal, Energy Efficient Appliances, Kitchen - Gourmet, Oven/Range - Gas, Recessed Lighting, Refrigerator, Stainless Steel Appliances
- Bedroom Description:Entry Level Bedroom, Walk In Closet(s)
Heating and cooling
- Cooling:Central A/C
- Heating:Central, Natural Gas
Structure and exterior
- Roof:Architectural Shingle
- Year built:1949
- Lot Features:Front Yard, Landscaping, Rear Yard
- Architectural Style:Transitional
- Construction Materials:Masonry
- Foundation Description:Block, Brick/Mortar, Slab, Stone
- Levels:2 Stories
Schools
- High school:T.C. WILLIAMS
- Middle school:GEORGE WASHINGTON
- Elementary school:GEORGE MASON
Utilities
- Water:Public
- Sewer:Public Sewer
Finances and disclosures
- Price:$1,182,500
- Tax amount:$11,713 (2026)
Features and amenities
- Laundry features:Dryer, Dryer - Front Loading, Washer - Front Loading
- Amenities:Built-Ins, Recessed Lighting, Skylight(s), Solar Tube(s), Window Treatments
Parking
- Parking description:Off Street, On Street
New listings near 1302 Quincy St
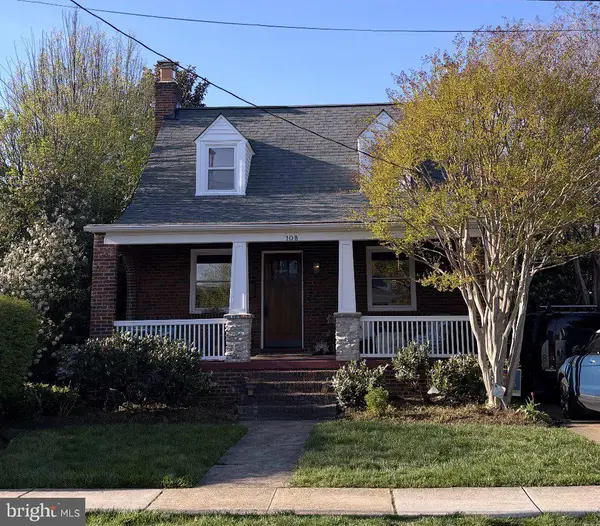 $1,225,000Pending2 beds 2 baths1,586 sq. ft.
108 Stewart Ave, ALEXANDRIA, VA 22301
MLS# VAAX2065310Listed by: COMPASS- Coming Soon
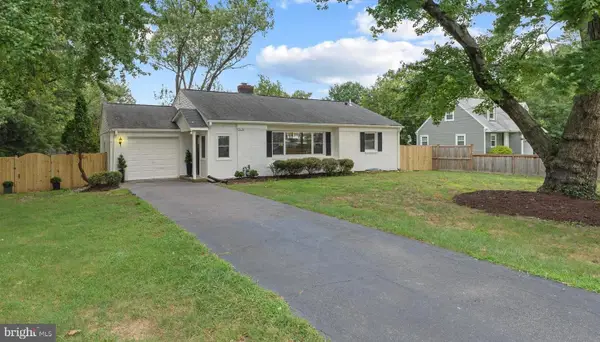 $889,000Coming Soon4 beds 2 baths
4636 Taney Ave, ALEXANDRIA, VA 22304
MLS# VAAX2065096Listed by: PEARSON SMITH REALTY, LLC - Coming Soon
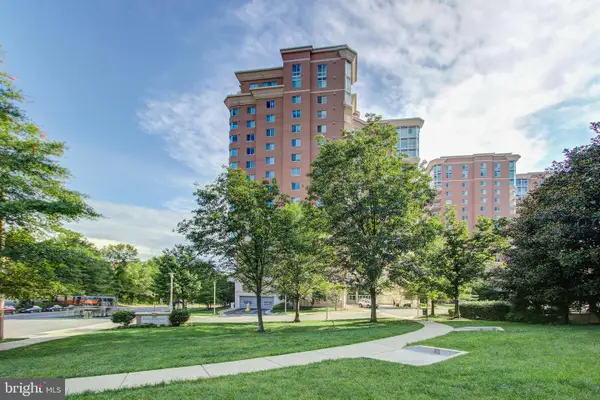 $610,000Coming Soon2 beds 2 baths
3101 N Hampton Dr #1401, ALEXANDRIA, VA 22302
MLS# VAAX2063766Listed by: BERKSHIRE HATHAWAY HOMESERVICES PENFED REALTY - Coming Soon
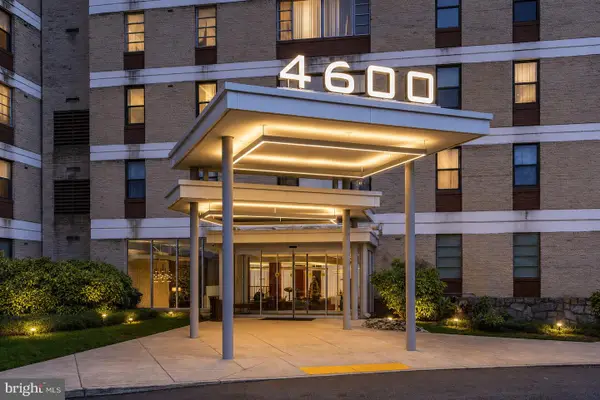 $279,999Coming Soon2 beds 1 baths
4600 Duke St #1221, ALEXANDRIA, VA 22304
MLS# VAAX2065300Listed by: BERKSHIRE HATHAWAY HOMESERVICES PENFED REALTY - Coming Soon
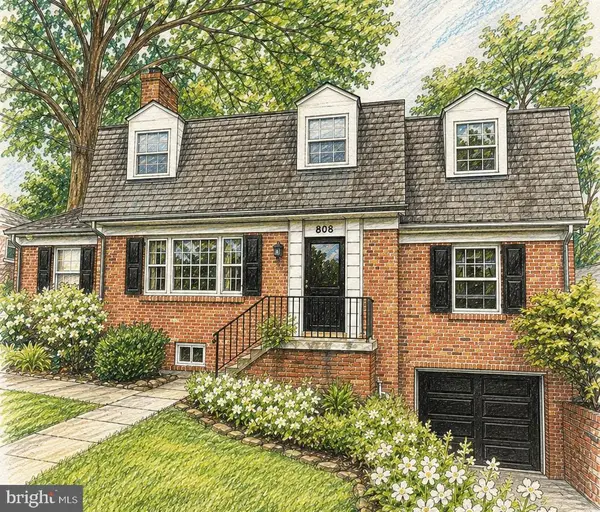 $1,390,000Coming Soon4 beds 4 baths
808 W Timber Branch Pkwy, ALEXANDRIA, VA 22302
MLS# VAAX2064842Listed by: SERHANT - New
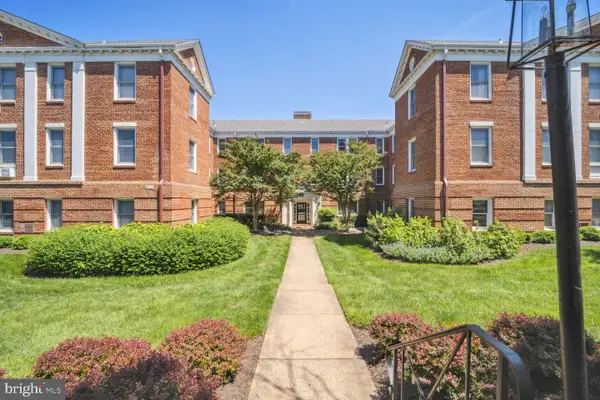 $219,900Active-- beds 1 baths451 sq. ft.
906 S Washington St #302, ALEXANDRIA, VA 22314
MLS# VAAX2065242Listed by: LONG & FOSTER REAL ESTATE, INC. - New
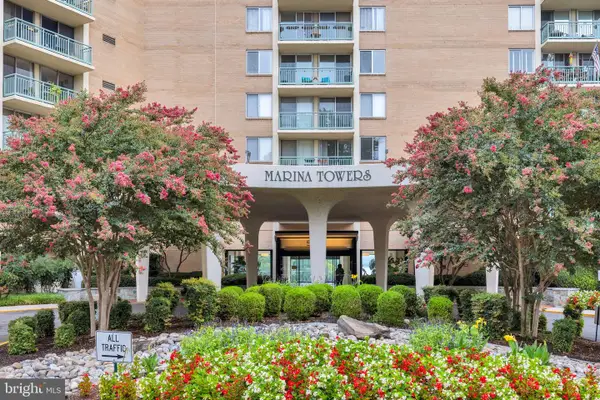 $650,000Active2 beds 2 baths1,106 sq. ft.
501 Slaters Ln #903, ALEXANDRIA, VA 22314
MLS# VAAX2064936Listed by: KW METRO CENTER - Coming Soon
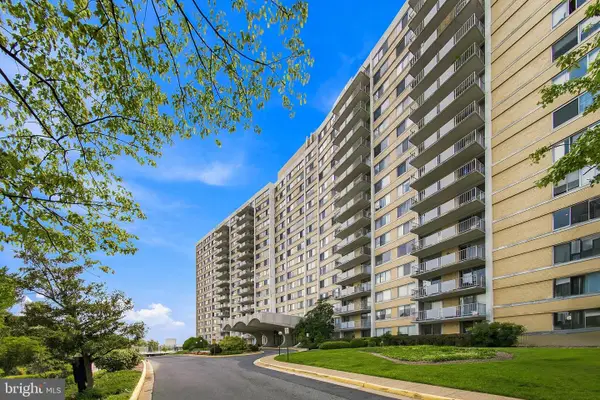 $309,900Coming Soon2 beds 3 baths
301 N Beauregard St #1017, ALEXANDRIA, VA 22312
MLS# VAAX2065292Listed by: SAMSON PROPERTIES - New
 $259,000Active2 beds 1 baths1,104 sq. ft.
4600 Duke St #304, ALEXANDRIA, VA 22304
MLS# VAAX2065054Listed by: SAMSON PROPERTIES - New
 $299,900Active2 beds 3 baths1,131 sq. ft.
301 N Beauregard St #908, ALEXANDRIA, VA 22312
MLS# VAAX2065272Listed by: FORTNEY FINE PROPERTIES, LLC


Protect your home and budget from life's surprises with an Assurant Home Warranty, backed by a partner that supports you through every step of homeownership. Explore Plans.
© 2026 Better Homes and Gardens Real Estate LLC. An Anywhere Real Estate company. All rights reserved. Better Homes and Gardens® Real Estate is a registered trademark owned by Meredith Operations Corporation, licensed to Better Homes and Gardens Real Estate LLC and used with permission. Better Homes and Gardens Real Estate LLC fully supports the principles of the Fair Housing Act and the Equal Opportunity Act. Listing information is deemed reliable but is not guaranteed accurate.
Each office is independently owned and operated.
Any services or products provided by third parties are not provided by, affiliated with or related to Better Homes and Gardens Real Estate LLC, or its affiliated companies.