
14 Ancell St, Alexandria, VA 22305
Local realty services provided by:Better Homes and Gardens Real Estate Valley Partners
14 Ancell St,Alexandria, VA 22305
$725,000
- 3 Beds
- 2 Baths
- 1,653 sq. ft.
- Townhouse
- Coming Soon
Upcoming open houses
- Sat, Oct 1712:00 pm - 02:00 pm
- Sun, Oct 1812:00 pm - 02:00 pm
Listed by: micki h macnaughton
Office: ttr sotheby's international realty
MLS#:VAAX2067132
Source:BRIGHTMLS
Price summary
- Price:$725,000
- Price per sq. ft.:$438.6
About this home
Welcome to 14 Ancell Street, a bright and versatile three-bedroom, two-full-bath townhome featuring over 1,500 square feet of updated living space in the heart of Del Ray’s popular Warwick Village neighborhood. The inviting main level opens out to a private, low-maintenance Trex deck—the ideal spot for morning coffee, evening grilling, and outdoor entertaining. Upstairs, you'll find three comfortable bedrooms and a full bath, providing a quiet, dedicated space for rest.
The fully finished walkout lower level offers incredible flexibility with a spacious rec room and the home's second full bath, making it an ideal guest suite, home office, or media room that steps right out to the fenced rear yard. Beyond the home itself, the location is unbeatable: you are just steps from the new community splash pad, minutes from The Avenue with vibrant shops, dining, and seasonal Del Ray events (Cinema Del Ray and the Halloween Parade in October!), and exceptionally positioned for easy commuting with fast access to DCA, major highways, and downtown Washington, D.C....
Contact an agent
Home facts
- Year built:1956
- Subdivision & Development:WARWICK VILLAGE
- Listing ID #:VAAX2067132
- Updated:October 14, 2026 at 03:59 PM
Rooms and interior
- Bedrooms:3
- Total bathrooms:2
- Full bathrooms:2
- Flooring:Hardwood
- Dining Description:Combination Dining/Living
- Kitchen Description:Dishwasher, Disposal, Kitchen - Galley, Oven/Range - Gas, Recessed Lighting
- Basement:Yes
- Basement Description:Connecting Stairway, Outside Entrance, Walkout Level
- Living area:1,653 sq. ft.
Heating and cooling
- Cooling:Central A/C
- Heating:Natural Gas, Radiator
Structure and exterior
- Roof:Architectural Shingle
- Year built:1956
- Building area:1,653 sq. ft.
- Lot area:0.04 Acres
- Architectural Style:Colonial
- Construction Materials:Brick
- Foundation Description:Slab
- Levels:3 Story
Schools
- High school:ALEXANDRIA CITY
- Middle school:GEORGE WASHINGTON
- Elementary school:MOUNT VERNON
Utilities
- Water:Public
- Sewer:Public Sewer
Finances and disclosures
- Price:$725,000
- Price per sq. ft.:$438.6
- Tax amount:$8,060 (2026)
Features and amenities
- Laundry features:Dryer, Washer
- Amenities:Attic, Recessed Lighting
Parking
- Parking description:On Street
New listings near 14 Ancell St
- Coming Soon
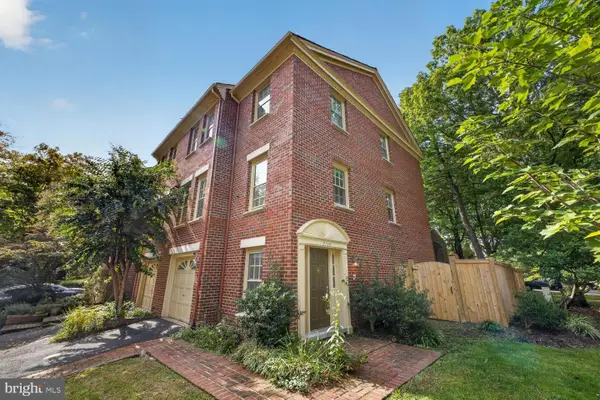 $700,000Coming Soon3 beds 4 baths2,178 sq. ft.
5156 Woodmire Ln, ALEXANDRIA, VA 22311
MLS# VAAX2067480Listed by: CENTURY 21 NEW MILLENNIUM - Coming Soon
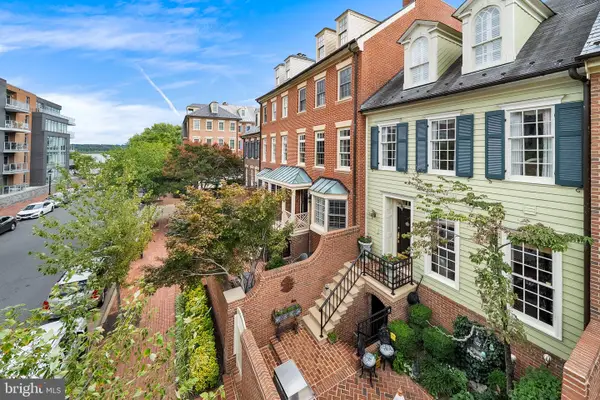 $1,699,000Coming Soon3 beds 3 baths1,891 sq. ft.
58 Wolfe St #14b, ALEXANDRIA, VA 22314
MLS# VAAX2064780Listed by: TTR SOTHEBY'S INTERNATIONAL REALTY - Coming SoonOpen Sat, 2 to 4pm
 $289,000Coming Soon1 beds 2 baths930 sq. ft.
5500 Holmes Run Pkwy #712, ALEXANDRIA, VA 22304
MLS# VAAX2067510Listed by: REAL BROKER, LLC - Coming Soon
 $199,000Coming Soon1 beds 1 baths596 sq. ft.
1225 Martha Custis Dr #905, ALEXANDRIA, VA 22302
MLS# VAAX2067400Listed by: CORCORAN MCENEARNEY - Coming Soon
 $289,000Coming Soon2 beds 2 baths1,062 sq. ft.
6300 Stevenson Ave #1009, ALEXANDRIA, VA 22304
MLS# VAAX2067106Listed by: CORCORAN MCENEARNEY - Coming Soon
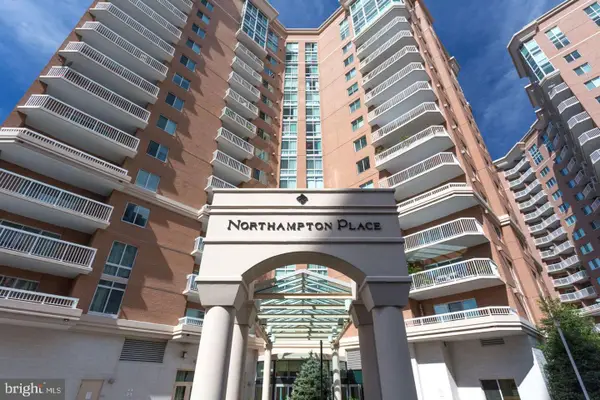 $575,000Coming Soon2 beds 2 baths1,347 sq. ft.
3101 N Hampton Dr #1101, ALEXANDRIA, VA 22302
MLS# VAAX2067410Listed by: RE/MAX ALLEGIANCE - Coming SoonOpen Sat, 1:30 to 3:30pm
 $839,000Coming Soon4 beds 2 baths1,653 sq. ft.
2908 Hickory St, ALEXANDRIA, VA 22305
MLS# VAAX2067066Listed by: RLAH @PROPERTIES - Coming SoonOpen Sat, 3 to 5pm
 $750,000Coming Soon1 beds 2 baths1,060 sq. ft.
701 Swann Ave #406, ALEXANDRIA, VA 22301
MLS# VAAX2067418Listed by: TTR SOTHEBY'S INTERNATIONAL REALTY - Coming Soon
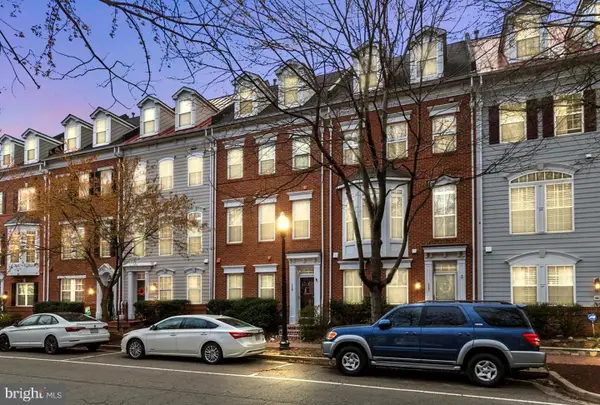 $875,000Coming Soon3 beds 5 baths2,440 sq. ft.
119 Cameron Station Blvd, ALEXANDRIA, VA 22304
MLS# VAAX2067238Listed by: SAMSON PROPERTIES


Protect your home and budget from life's surprises with an Assurant Home Warranty, backed by a partner that supports you through every step of homeownership. Explore Plans.
© 2026 Better Homes and Gardens Real Estate LLC. An Anywhere Real Estate company. All rights reserved. Better Homes and Gardens® Real Estate is a registered trademark owned by Meredith Operations Corporation, licensed to Better Homes and Gardens Real Estate LLC and used with permission. Better Homes and Gardens Real Estate LLC fully supports the principles of the Fair Housing Act and the Equal Opportunity Act. Listing information is deemed reliable but is not guaranteed accurate.
Each office is independently owned and operated.
Any services or products provided by third parties are not provided by, affiliated with or related to Better Homes and Gardens Real Estate LLC, or its affiliated companies.