
140 Pepperell St, Alexandria, VA 22304
Local realty services provided by:Better Homes and Gardens Real Estate Realty Connect
Listed by: joseph a petrone
Office: monument sotheby's international realty
MLS#:VAAX2062130
Source:BRIGHTMLS
Price summary
- Price:$813,350
- Price per sq. ft.:$415.19
- Monthly HOA dues:$125
About this home
Below market financing available!
Designed for everyday living and entertaining, the main level seamlessly blends the kitchen, dining, and great room into a stylish, functional space. The kitchen is complete with Et Pearl Jasmine quartz countertops, Artisan Maple Agreeable Gray cabinets, gold hardware, and KitchenAid stainless steel appliances. Step up to the second floor, which features two roomy secondary bedrooms, a hall bath, and a conveniently located laundry room. The third level is surely all about you. An entire floor becomes a dedicated primary suite with a dual vanity, and even your very own private outdoor terrace access. Photos shown are of a similar home.
Contact an agent
Home facts
- Year built:2025
- Subdivision & Development:NONE AVAILABLE
- Listing ID #:VAAX2062130
- Added:102 day(s) ago
- Updated:September 08, 2026 at 01:59 PM
Rooms and interior
- Bedrooms:3
- Total bathrooms:3
- Full bathrooms:2
- Half bathrooms:1
- Dining Description:Combination Kitchen/Dining
- Kitchen Description:Built-In Microwave, Dishwasher, Disposal, Kitchen - Island, Oven/Range - Gas, Refrigerator
- Bedroom Description:Walk In Closet(s)
- Living area:1,959 sq. ft.
Heating and cooling
- Cooling:Central A/C
- Heating:Forced Air, Natural Gas
Structure and exterior
- Year built:2025
- Building area:1,959 sq. ft.
- Architectural Style:Back-to-Back, Contemporary
- Construction Materials:Brick, HardiPlank Type
- Foundation Description:Slab
- Levels:4 Story
Utilities
- Water:Public
- Sewer:Public Sewer
Finances and disclosures
- Price:$813,350
- Price per sq. ft.:$415.19
- Tax amount:$8,844 (2025)
Features and amenities
- Amenities:Humidifer
Parking
- Parking description:Asphalt Driveway, Attached Garage, Garage - Rear Entry
- Garage:Yes
- Garage spaces:2
New listings near 140 Pepperell St
- Coming Soon
 $999,000Coming Soon3 beds 4 baths2,632 sq. ft.
4923 Churchill Mews, ALEXANDRIA, VA 22304
MLS# VAAX2066100Listed by: RLAH @PROPERTIES - Coming SoonOpen Sun, 1 to 3pm
 $799,000Coming Soon4 beds 4 baths1,970 sq. ft.
1258 Quaker Hill Dr, ALEXANDRIA, VA 22314
MLS# VAAX2065290Listed by: TTR SOTHEBY'S INTERNATIONAL REALTY - Coming Soon
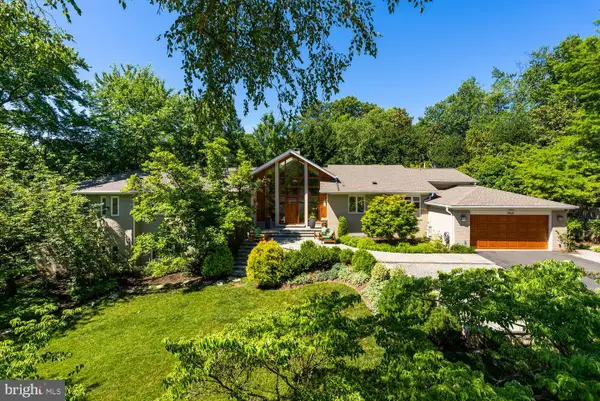 $3,195,000Coming Soon4 beds 5 baths5,517 sq. ft.
1406 Coventry Ln, ALEXANDRIA, VA 22304
MLS# VAAX2066118Listed by: COMPASS - Coming SoonOpen Sat, 1 to 3pm
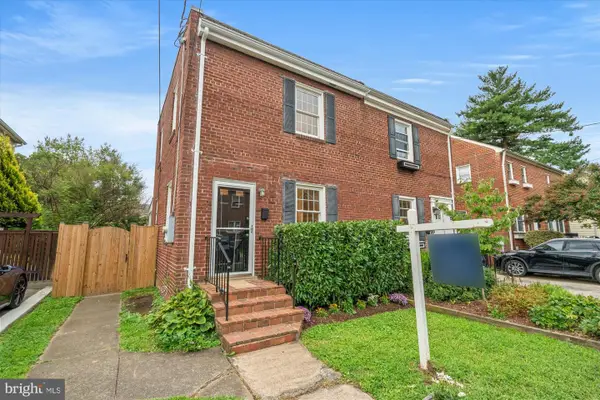 $699,900Coming Soon2 beds 1 baths864 sq. ft.
317 E Custis Ave #a, ALEXANDRIA, VA 22301
MLS# VAAX2066122Listed by: TTR SOTHEBY'S INTERNATIONAL REALTY - Coming Soon
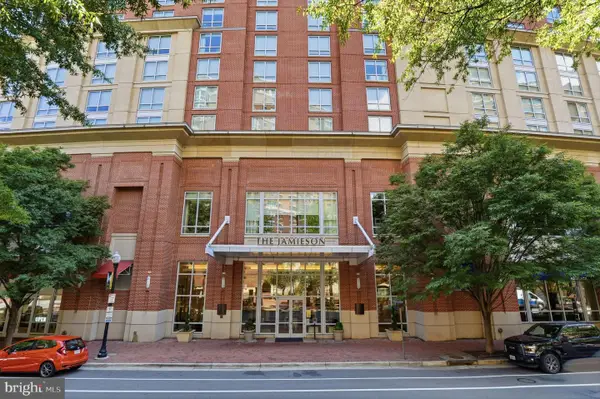 $649,000Coming Soon2 beds 2 baths1,044 sq. ft.
2050 Jamieson Ave #1402, ALEXANDRIA, VA 22314
MLS# VAAX2065958Listed by: COMPASS - Coming Soon
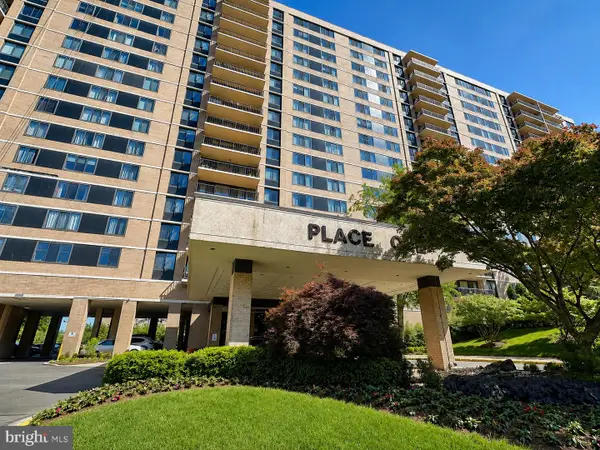 $259,900Coming Soon1 beds 2 baths930 sq. ft.
5500 Holmes Run Pkwy #1412, ALEXANDRIA, VA 22304
MLS# VAAX2066066Listed by: LONG & FOSTER REAL ESTATE, INC. - Coming Soon
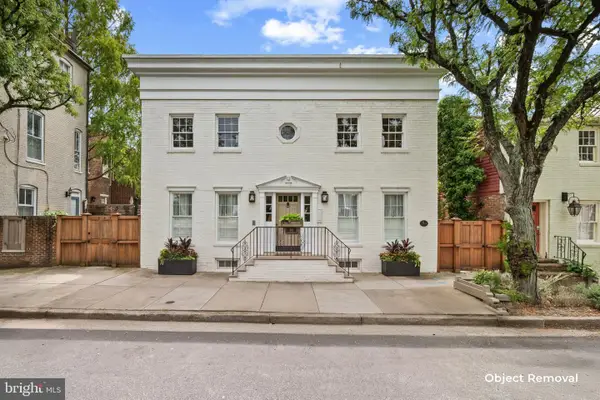 $1,995,000Coming Soon4 beds 4 baths3,200 sq. ft.
810 Queen St, ALEXANDRIA, VA 22314
MLS# VAAX2065668Listed by: CENTURY 21 NEW MILLENNIUM - Coming Soon
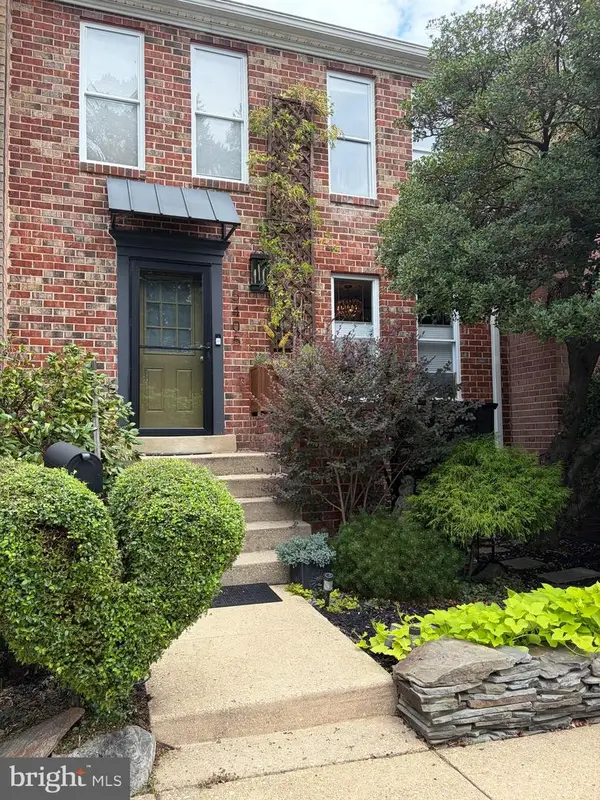 $679,000Coming Soon3 beds 4 baths2,310 sq. ft.
5405 Richenbacher Ave, ALEXANDRIA, VA 22304
MLS# VAAX2065788Listed by: LONG & FOSTER REAL ESTATE, INC. - Coming Soon
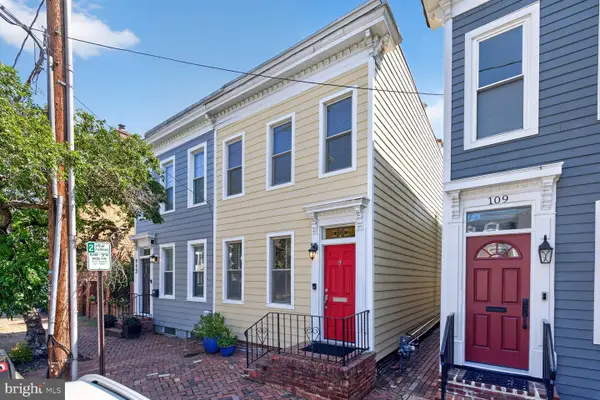 $1,195,000Coming Soon3 beds 3 baths1,800 sq. ft.
111 N Payne St, ALEXANDRIA, VA 22314
MLS# VAAX2065474Listed by: LONG & FOSTER REAL ESTATE, INC. - Coming SoonOpen Sun, 1 to 4pm
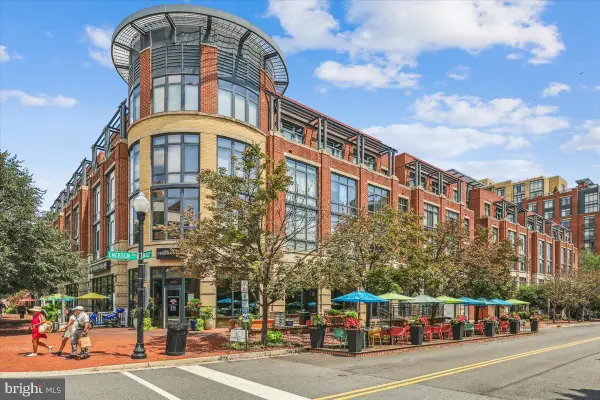 $674,900Coming Soon2 beds 2 baths1,208 sq. ft.
520 John Carlyle St #343, ALEXANDRIA, VA 22314
MLS# VAAX2066086Listed by: CENTURY 21 NEW MILLENNIUM


Protect your home and budget from life's surprises with an Assurant Home Warranty, backed by a partner that supports you through every step of homeownership. Explore Plans.
© 2026 Better Homes and Gardens Real Estate LLC. An Anywhere Real Estate company. All rights reserved. Better Homes and Gardens® Real Estate is a registered trademark owned by Meredith Operations Corporation, licensed to Better Homes and Gardens Real Estate LLC and used with permission. Better Homes and Gardens Real Estate LLC fully supports the principles of the Fair Housing Act and the Equal Opportunity Act. Listing information is deemed reliable but is not guaranteed accurate.
Each office is independently owned and operated.
Any services or products provided by third parties are not provided by, affiliated with or related to Better Homes and Gardens Real Estate LLC, or its affiliated companies.