
1461 Van Dorn St N #a, Alexandria, VA 22304
Local realty services provided by:Better Homes and Gardens Real Estate Realty Connect
1461 Van Dorn St N #a,Alexandria, VA 22304
$319,900
- 1 Beds
- 1 Baths
- 765 sq. ft.
- Condominium
- Active
Listed by: christopher j downey
Office: kw metro center
MLS#:VAAX2062084
Source:BRIGHTMLS
Price summary
- Price:$319,900
- Price per sq. ft.:$418.17
About this home
New Price on This Bright End Unit with Private Outdoor Living! This beautifully updated end-unit condo one of the best opportunities in Parkside at Alexandria. Combining modern updates, abundant natural light, and a private fenced patio, this home offers the perfect blend of comfort, convenience, and value.
The bright, open living and dining areas create an inviting space for everyday living or entertaining. The updated kitchen features granite countertops, stainless steel appliances, and generous prep space, while the renovated bathroom adds a clean, contemporary feel.
The spacious bedroom easily accommodates a king-size bed and additional furniture, complemented by a large walk-in closet that provides exceptional storage.
One of this home's standout features is the private patio overlooking a beautifully landscaped courtyard—a peaceful outdoor retreat that's perfect for morning coffee, evening relaxation, dining al fresco, or gathering with friends.
Residents enjoy an impressive collection of community amenities, including a swimming pool, fitness center, clubhouse, and direct access to the Holmes Run Trail for walking, running, and biking.
Ideally located just minutes from shopping, restaurants, Old Town Alexandria, Shirlington, Crystal City, the Pentagon, Van Dorn Metro, and major commuter routes, the location is as convenient as it is connected. The nearby new Inova Alexandria Hospital campus further enhances the area's long-term appeal and future value.
Whether you're searching for your first home, a low-maintenance lifestyle, or an excellent investment opportunity, this newly priced home delivers outstanding value in one of Alexandria's most convenient communities....
Contact an agent
Home facts
- Year built:1963
- Subdivision & Development:PARKSIDE AT ALEXANDRIA
- Listing ID #:VAAX2062084
- Added:93 day(s) ago
- Updated:August 29, 2026 at 02:02 PM
Rooms and interior
- Bedrooms:1
- Total bathrooms:1
- Full bathrooms:1
- Dining Description:Combination Dining/Living
- Bathrooms Description:Bathroom 1
- Kitchen Description:Built-In Microwave, Dishwasher, Disposal, Kitchen - Gourmet, Oven/Range - Gas, Pantry, Refrigerator, Stainless Steel Appliances, Upgraded Countertops, Water Heater
- Bedroom Description:Entry Level Bedroom
- Living area:765 sq. ft.
Heating and cooling
- Cooling:Ceiling Fan(s), Central A/C, Programmable Thermostat
- Heating:Forced Air, Natural Gas
Structure and exterior
- Year built:1963
- Building area:765 sq. ft.
- Architectural Style:Traditional
- Construction Materials:Masonry
- Levels:1 Story
Utilities
- Water:Public
- Sewer:Public Sewer
Finances and disclosures
- Price:$319,900
- Price per sq. ft.:$418.17
- Tax amount:$2,742 (2022)
Features and amenities
- Laundry features:Dryer - Front Loading, Dryer In Unit, Washer - Front Loading, Washer In Unit
- Amenities:Ceiling Fan(s)
Parking
- Parking description:Parking Lot, Unassigned
New listings near 1461 Van Dorn St N #a
- Coming Soon
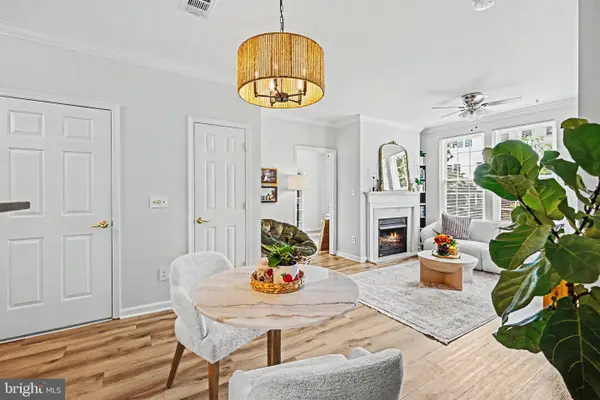 $409,900Coming Soon1 beds 2 baths792 sq. ft.
4950 Brenman Park Dr #203, ALEXANDRIA, VA 22304
MLS# VAAX2065808Listed by: SAMSON PROPERTIES - Coming Soon
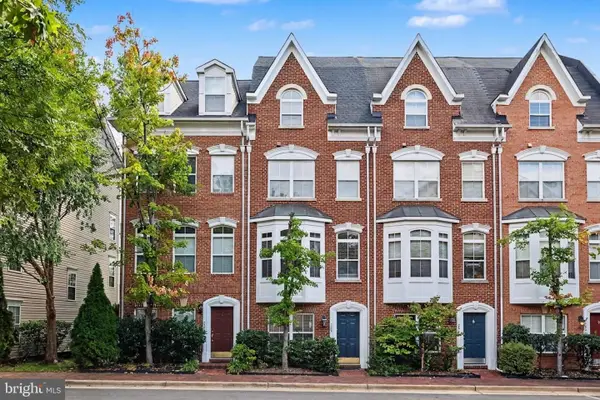 $807,000Coming Soon3 beds 3 baths2,584 sq. ft.
204 Martin Ln, ALEXANDRIA, VA 22304
MLS# VAAX2065756Listed by: SAMSON PROPERTIES - Coming Soon
 $225,000Coming Soon1 beds 1 baths825 sq. ft.
4600 Duke St #1511, ALEXANDRIA, VA 22304
MLS# VAAX2065786Listed by: CENTURY 21 REDWOOD REALTY - Coming Soon
 $1,295,000Coming Soon4 beds 2 baths2,483 sq. ft.
406 Hanson Ln, ALEXANDRIA, VA 22302
MLS# VAAX2063816Listed by: LONG & FOSTER REAL ESTATE, INC. - Coming Soon
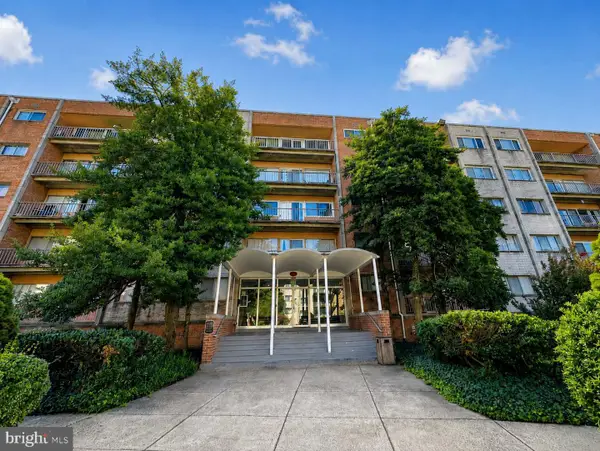 $225,000Coming Soon2 beds 1 baths900 sq. ft.
5831 Quantrell Ave #t2, ALEXANDRIA, VA 22312
MLS# VAAX2065284Listed by: SAMSON PROPERTIES - Coming Soon
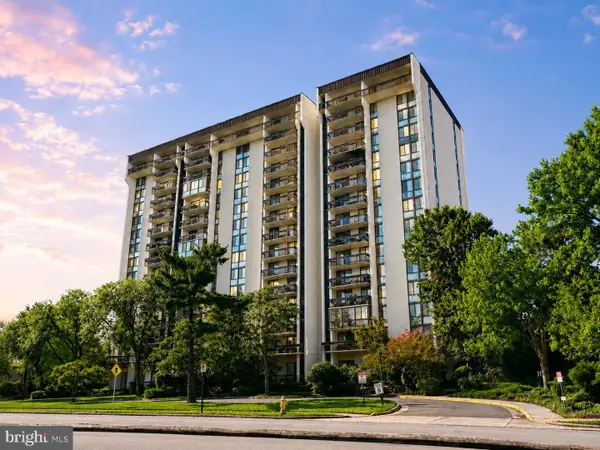 $330,000Coming Soon2 beds 2 baths1,263 sq. ft.
5300 Holmes Run Pkwy #606, ALEXANDRIA, VA 22304
MLS# VAAX2065706Listed by: SAMSON PROPERTIES - Coming Soon
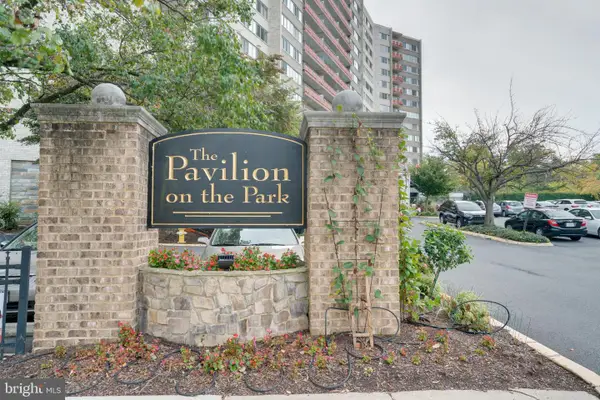 $190,000Coming Soon1 beds 1 baths535 sq. ft.
5340 Holmes Run Pkwy #712, ALEXANDRIA, VA 22304
MLS# VAAX2065764Listed by: SAMSON PROPERTIES - Coming Soon
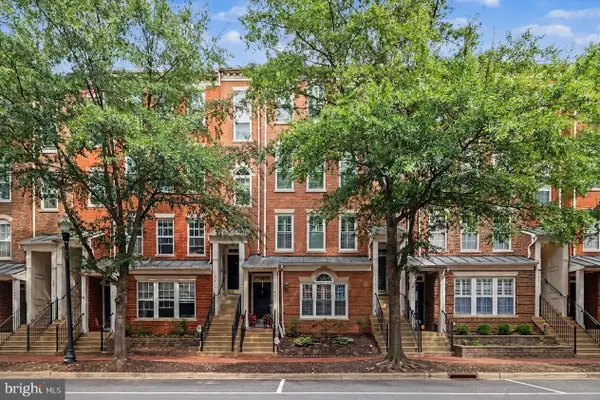 $627,000Coming Soon2 beds 3 baths1,516 sq. ft.
417 Cameron Station Blvd, ALEXANDRIA, VA 22304
MLS# VAAX2065572Listed by: SAMSON PROPERTIES - Coming Soon
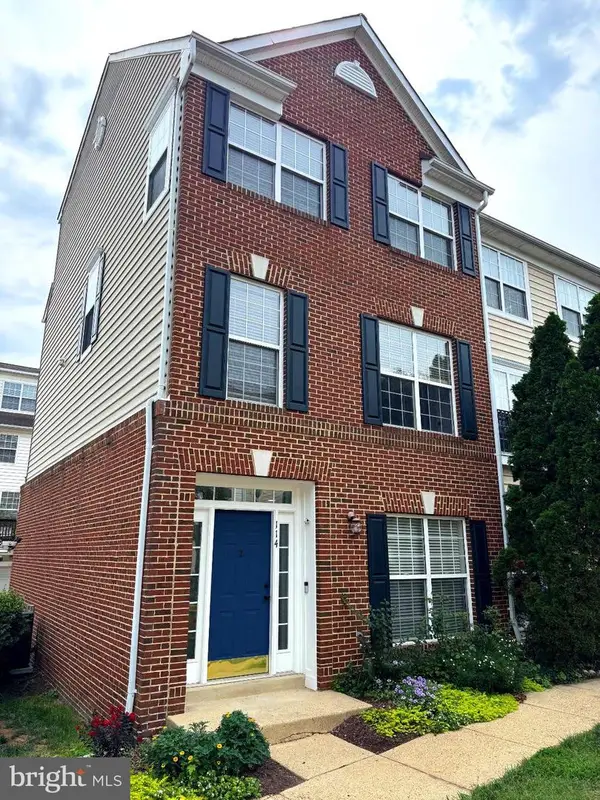 $755,000Coming Soon3 beds 4 baths1,845 sq. ft.
114 Meadows Ln, ALEXANDRIA, VA 22304
MLS# VAAX2065682Listed by: PEARSON SMITH REALTY, LLC - Coming Soon
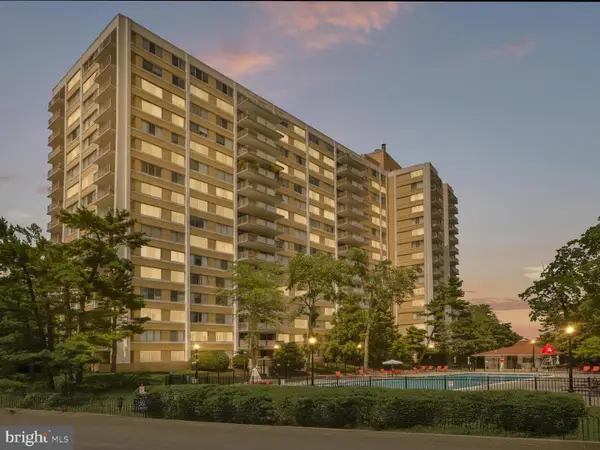 $182,500Coming Soon1 beds 2 baths861 sq. ft.
301 N Beauregard St #403, ALEXANDRIA, VA 22312
MLS# VAAX2065560Listed by: COMPASS


Protect your home and budget from life's surprises with an Assurant Home Warranty, backed by a partner that supports you through every step of homeownership. Explore Plans.
© 2026 Better Homes and Gardens Real Estate LLC. An Anywhere Real Estate company. All rights reserved. Better Homes and Gardens® Real Estate is a registered trademark owned by Meredith Operations Corporation, licensed to Better Homes and Gardens Real Estate LLC and used with permission. Better Homes and Gardens Real Estate LLC fully supports the principles of the Fair Housing Act and the Equal Opportunity Act. Listing information is deemed reliable but is not guaranteed accurate.
Each office is independently owned and operated.
Any services or products provided by third parties are not provided by, affiliated with or related to Better Homes and Gardens Real Estate LLC, or its affiliated companies.