
1718 W Abingdon Dr #202, Alexandria, VA 22314
Local realty services provided by:Better Homes and Gardens Real Estate GSA Realty
Listed by: alexandra travis, trish marcaida
Office: exp realty llc.
MLS#:VAAX2063542
Source:BRIGHTMLS
Price summary
- Price:$293,888
- Price per sq. ft.:$430.29
About this home
Close to everything, tucked into a quiet corner of North Old Town. From here, you’re near Old Town Alexandria, Del Ray, the Potomac River, and the Mount Vernon Trail, with convenient access to National Landing, Reagan National Airport, Metro, and Washington, D.C. Restaurants, shopping, parks, and major commuter routes are all within easy reach.1718 W. Abingdon Drive #202 is a well-maintained one-bedroom condominium offering the perfect combination of space, comfort, and convenience in Alexandria's desirable North Old Town neighborhood. At 683 square feet, this home features one of the larger one-bedroom floor plans in the community, providing comfortable living with room to spread out.
A welcoming foyer entry with a coat closet opens to a bright, inviting living space featuring updated flooring, smooth ceilings, and recessed lighting throughout. Built-in bookcases add both character and practical storage, creating an attractive focal point in the living room. The adjoining dining area flows seamlessly into the kitchen, while the spacious bedroom offers generous proportions and excellent closet space. An in-unit washer and dryer add everyday convenience.
Residents enjoy an outstanding collection of community amenities, including an outdoor swimming pool, fitness center, tennis courts, picnic area, and a nearby scenic trail that winds along wetlands. The home also includes a resident parking permit, with ample guest parking available throughout the community for family and visitors.
Whether you're relaxing at home or heading out to explore the neighborhood, you'll appreciate this home's exceptional location....
Contact an agent
Home facts
- Year built:1942
- Subdivision & Development:POTOWMACK CROSSING
- Listing ID #:VAAX2063542
- Added:91 day(s) ago
- Updated:October 09, 2026 at 08:57 AM
Rooms and interior
- Bedrooms:1
- Total bathrooms:1
- Full bathrooms:1
- Flooring:Ceramic Tile, Engineered Wood
- Dining Description:Dining Room
- Bathrooms Description:Full Bath
- Kitchen Description:Built-In Microwave, Dishwasher, Disposal, Refrigerator, Stove
- Living area:683 sq. ft.
Heating and cooling
- Cooling:Central A/C
- Heating:Electric, Heat Pump(s)
Structure and exterior
- Year built:1942
- Building area:683 sq. ft.
- Architectural Style:Traditional
- Construction Materials:Brick
- Levels:1 Story
Schools
- High school:ALEXANDRIA CITY
- Middle school:JEFFERSON-HOUSTON
- Elementary school:JEFFERSON-HOUSTON
Utilities
- Water:Public
- Sewer:Public Sewer
Finances and disclosures
- Price:$293,888
- Price per sq. ft.:$430.29
- Tax amount:$3,447 (2026)
Features and amenities
- Laundry features:Dryer, Dryer In Unit, Washer, Washer In Unit
- Amenities:Window Treatments
Parking
- Parking description:Parking Lot
New listings near 1718 W Abingdon Dr #202
- Coming Soon
 $259,950Coming Soon3 beds 2 baths1,168 sq. ft.
525 N Armistead St #201, ALEXANDRIA, VA 22312
MLS# VAAX2067296Listed by: BELTWAY REALTY, LLC. - Coming Soon
 $275,000Coming Soon1 beds 1 baths610 sq. ft.
1730 W Abingdon Dr #t-2, ALEXANDRIA, VA 22314
MLS# VAAX2067256Listed by: WEICHERT, REALTORS - Coming Soon
 $799,000Coming Soon1 beds 2 baths1,060 sq. ft.
701 Swann Ave #606, ALEXANDRIA, VA 22301
MLS# VAAX2067268Listed by: TTR SOTHEBY'S INTERNATIONAL REALTY - Coming Soon
 $379,900Coming Soon2 beds 2 baths1,211 sq. ft.
203 Yoakum Pkwy #410, ALEXANDRIA, VA 22304
MLS# VAAX2067230Listed by: SAMSON PROPERTIES - Coming Soon
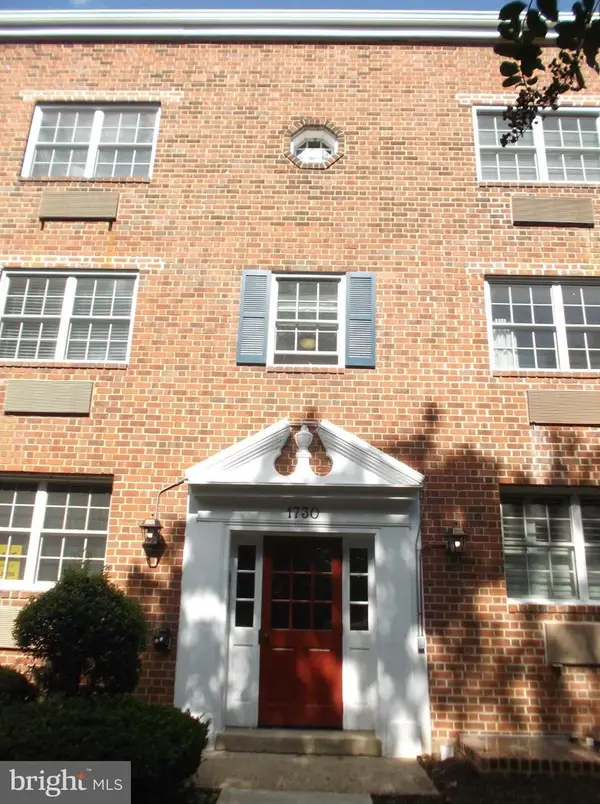 $285,000Coming Soon1 beds 1 baths610 sq. ft.
1730 W Abingdon Dr W #101, ALEXANDRIA, VA 22314
MLS# VAAX2067162Listed by: RAPTIS REAL ESTATE LLC - Coming Soon
 Listed by BHGRE$698,000Coming Soon2 beds 2 baths1,216 sq. ft.
705 Massey Ln #a, ALEXANDRIA, VA 22314
MLS# VAAX2066940Listed by: BETTER HOMES AND GARDENS REAL ESTATE RESERVE - Coming Soon
 $774,900Coming Soon3 beds 3 baths2,638 sq. ft.
4702 Taney Ave, ALEXANDRIA, VA 22304
MLS# VAAX2066994Listed by: SAMSON PROPERTIES - Coming Soon
 $615,000Coming Soon3 beds 2 baths1,213 sq. ft.
505 E Braddock Rd #408, ALEXANDRIA, VA 22314
MLS# VAAX2067022Listed by: SOLUTIONS REALTY GROUP LLC - Coming Soon
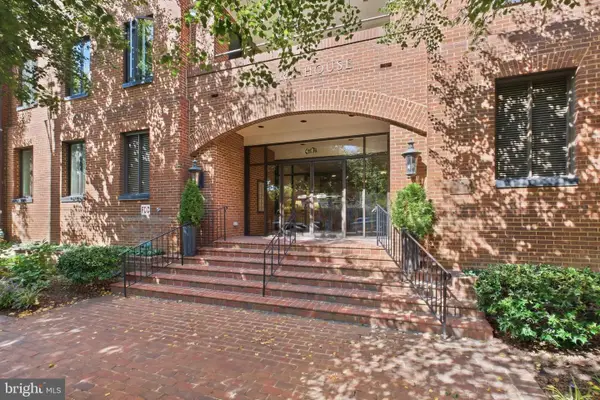 $865,000Coming Soon2 beds 2 baths1,251 sq. ft.
601 Wilkes St #202, ALEXANDRIA, VA 22314
MLS# VAAX2066880Listed by: TTR SOTHEBY'S INTERNATIONAL REALTY - Coming Soon
 $3,499,000Coming Soon5 beds 7 baths4,273 sq. ft.
1018 Pendleton St, ALEXANDRIA, VA 22314
MLS# VAAX2066626Listed by: TTR SOTHEBY'S INTERNATIONAL REALTY


Protect your home and budget from life's surprises with an Assurant Home Warranty, backed by a partner that supports you through every step of homeownership. Explore Plans.
© 2026 Better Homes and Gardens Real Estate LLC. An Anywhere Real Estate company. All rights reserved. Better Homes and Gardens® Real Estate is a registered trademark owned by Meredith Operations Corporation, licensed to Better Homes and Gardens Real Estate LLC and used with permission. Better Homes and Gardens Real Estate LLC fully supports the principles of the Fair Housing Act and the Equal Opportunity Act. Listing information is deemed reliable but is not guaranteed accurate.
Each office is independently owned and operated.
Any services or products provided by third parties are not provided by, affiliated with or related to Better Homes and Gardens Real Estate LLC, or its affiliated companies.