
2151 Jamieson Ave #903, Alexandria, VA 22314
Local realty services provided by:Better Homes and Gardens Real Estate Community Realty
2151 Jamieson Ave #903,Alexandria, VA 22314
$398,000
- 1 Beds
- 1 Baths
- 728 sq. ft.
- Condominium
- Pending
Listed by: brian s hong
Office: corcoran mcenearney
MLS#:VAAX2065564
Source:BRIGHTMLS
Price summary
- Price:$398,000
- Price per sq. ft.:$546.7
About this home
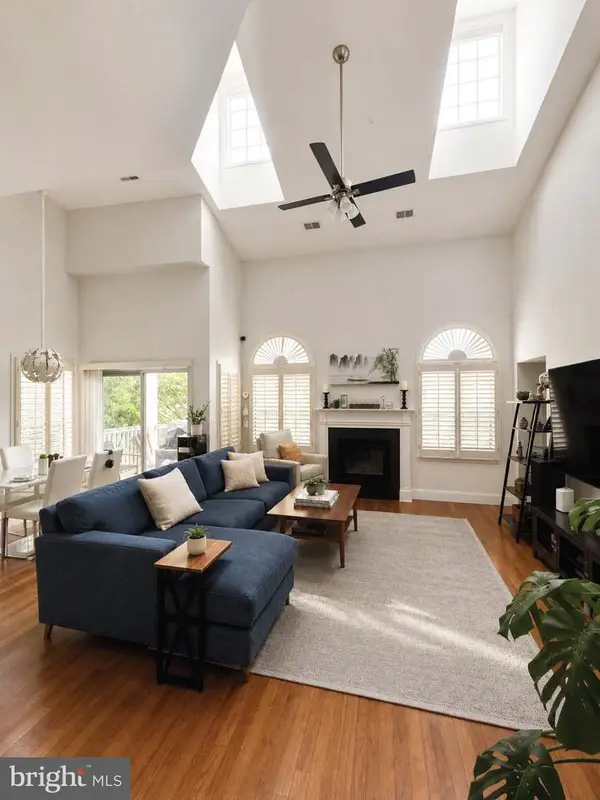
Corner unit, 1 bedroom and 1 bath condo with enclosed balcony. Hardwood in the living room. Dining alcove. Stackable washer dryer in unit. The bedroom has a walk-in and a standard closet. The bathroom has been updated. Nice bright unit. 1 garage parking space. 1 storage unit. The kitchen is very usable but could use updating. Being sold “AS IS”.
Contact an agent
Home facts
- Year built:1999
- Subdivision & Development:CARLYLE TOWERS CONDOMINIUM
- Listing ID #:VAAX2065564
- Added:1 day(s) ago
- Updated:August 26, 2026 at 08:13 AM
Rooms and interior
- Bedrooms:1
- Total bathrooms:1
- Full bathrooms:1
- Flooring:Carpet, Engineered Wood
- Kitchen Description:Built-In Microwave, Carpet, Dishwasher, Disposal, Exhaust Fan, Icemaker, Kitchen - Eat-In, Oven/Range - Electric, Refrigerator, Stove
- Bedroom Description:Carpet, Primary Bedroom, Walk In Closet(s)
- Living area:728 sq. ft.
Heating and cooling
- Cooling:Ceiling Fan(s), Central A/C
- Heating:Electric, Heat Pump(s)
Structure and exterior
- Year built:1999
- Building area:728 sq. ft.
- Construction Materials:Brick Veneer
- Levels:1 Story
Utilities
- Water:Public
- Sewer:Public Sewer
Finances and disclosures
- Price:$398,000
- Price per sq. ft.:$546.7
- Tax amount:$4,701 (2026)
Features and amenities
- Laundry features:Dryer, Washer/Dryer Stacked
- Amenities:Cable TV Available, Carpet, Ceiling Fan(s), Electric Available, Sprinkler System, Window Treatments
Parking
- Parking description:Garage - Rear Entry, Garage Door Opener, Parking Garage
- Garage:Yes
- Garage spaces:1
New listings near 2151 Jamieson Ave #903
- Coming Soon
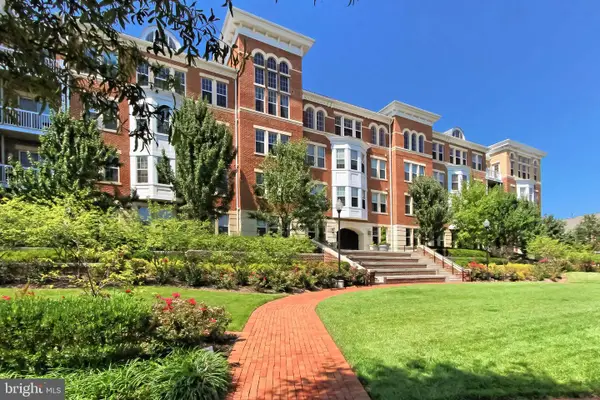 $405,000Coming Soon1 beds 1 baths938 sq. ft.
400 Cameron Station Blvd #332, ALEXANDRIA, VA 22304
MLS# VAAX2064982Listed by: SAMSON PROPERTIES - Coming Soon
 $320,000Coming Soon2 beds 1 baths979 sq. ft.
202 Skyhill Rd #8, ALEXANDRIA, VA 22314
MLS# VAAX2065596Listed by: CENTURY 21 NEW MILLENNIUM - Coming SoonOpen Sat, 12 to 3pm
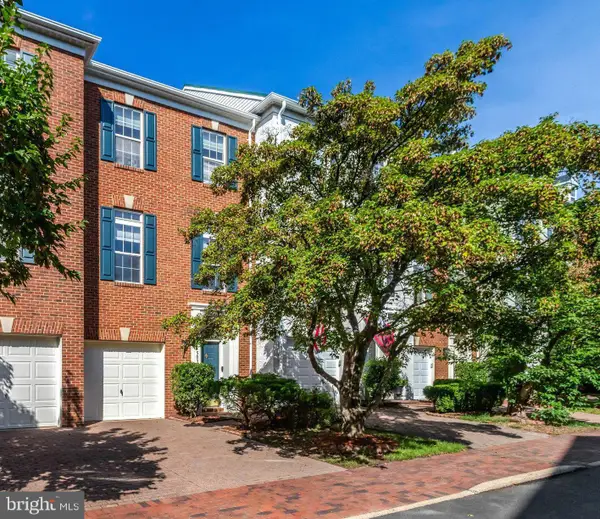 $848,000Coming Soon3 beds 3 baths2,116 sq. ft.
5033 Murtha St, ALEXANDRIA, VA 22304
MLS# VAAX2065568Listed by: STONE PROPERTIES VA, LLC - Coming Soon
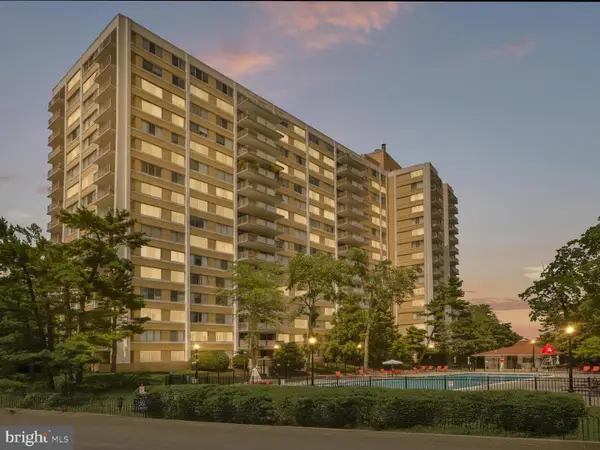 $182,500Coming Soon1 beds 2 baths861 sq. ft.
301 N Beauregard St #403, ALEXANDRIA, VA 22312
MLS# VAAX2065560Listed by: COMPASS - Coming Soon
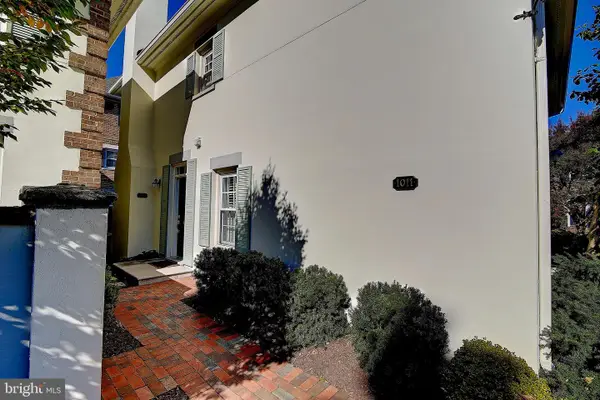 $799,900Coming Soon3 beds 3 baths1,339 sq. ft.
1011 N Pitt St, ALEXANDRIA, VA 22314
MLS# VAAX2065260Listed by: SAMSON PROPERTIES - Coming Soon
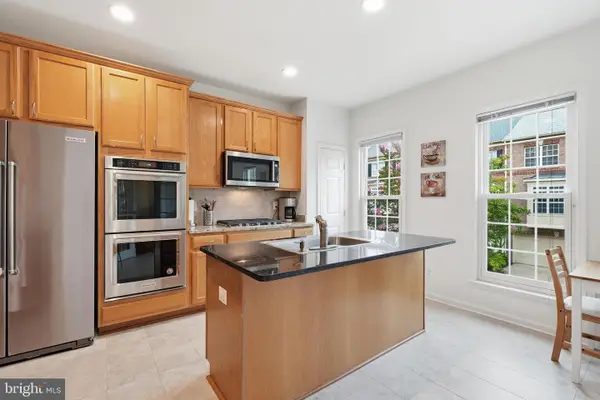 $925,000Coming Soon3 beds 4 baths2,548 sq. ft.
4639 Lambert Dr, ALEXANDRIA, VA 22311
MLS# VAAX2064708Listed by: LONG & FOSTER REAL ESTATE, INC. - Coming Soon
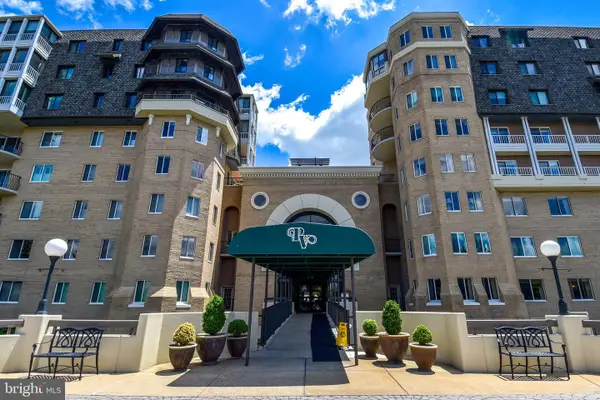 $750,000Coming Soon2 beds 2 baths1,439 sq. ft.
1250 S Washington St #604, ALEXANDRIA, VA 22314
MLS# VAAX2064980Listed by: CORCORAN MCENEARNEY - Coming Soon
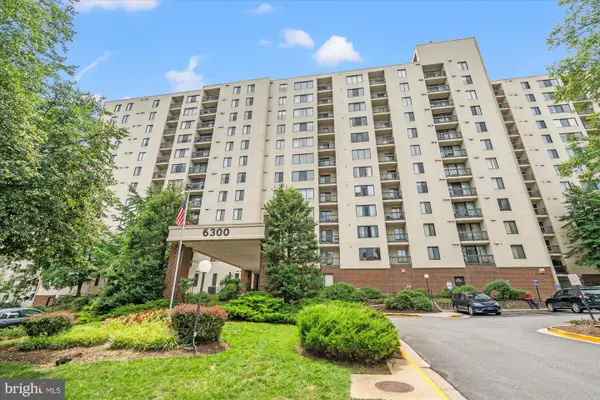 $235,000Coming Soon1 beds 1 baths749 sq. ft.
6300 Stevenson Ave #1120, ALEXANDRIA, VA 22304
MLS# VAAX2063838Listed by: CORCORAN MCENEARNEY - Coming Soon
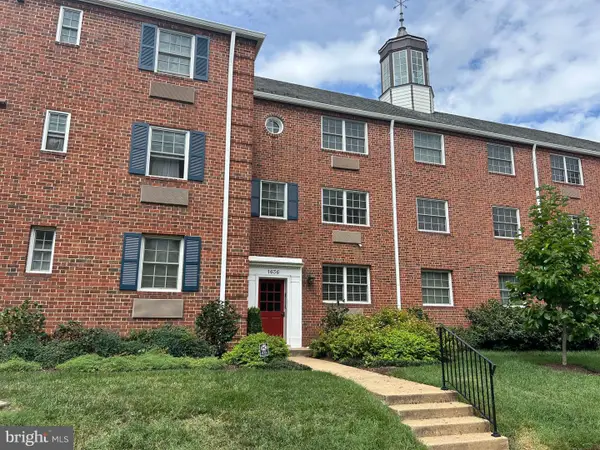 $299,900Coming Soon1 beds 1 baths683 sq. ft.
1636 W Abingdon Dr #102, ALEXANDRIA, VA 22314
MLS# VAAX2064854Listed by: REDFIN CORPORATION - Coming Soon
 $530,000Coming Soon2 beds 2 baths1,433 sq. ft.
2331 Henshaw Pl #301, ALEXANDRIA, VA 22311
MLS# VAAX2064456Listed by: BERKSHIRE HATHAWAY HOMESERVICES PENFED REALTY


Protect your home and budget from life's surprises with an Assurant Home Warranty, backed by a partner that supports you through every step of homeownership. Explore Plans.
© 2026 Better Homes and Gardens Real Estate LLC. An Anywhere Real Estate company. All rights reserved. Better Homes and Gardens® Real Estate is a registered trademark owned by Meredith Operations Corporation, licensed to Better Homes and Gardens Real Estate LLC and used with permission. Better Homes and Gardens Real Estate LLC fully supports the principles of the Fair Housing Act and the Equal Opportunity Act. Listing information is deemed reliable but is not guaranteed accurate.
Each office is independently owned and operated.
Any services or products provided by third parties are not provided by, affiliated with or related to Better Homes and Gardens Real Estate LLC, or its affiliated companies.