
2502 Taylor Ave, Alexandria, VA 22302
Local realty services provided by:Better Homes and Gardens Real Estate Reserve
Listed by: petronella vergeer
Office: kw metro center
MLS#:VAAX2063740
Source:BRIGHTMLS
Price summary
- Price:$1,290,000
- Price per sq. ft.:$550.34
About this home
Beautifully expanded Cape Cod blending timeless character with thoughtful improvements in the heart of Jefferson Park. This 4-bedroom, 2.5-bath home offers a warm and welcoming layout with a spacious living room featuring a gas fireplace and custom built-ins, a formal dining room, and a step-down family room with a wood-burning fireplace just off the kitchen and direct access to the backyard.
The kitchen features freshly finished white cabinetry, new soapstone countertops, a pantry, and newer appliances, including a Bosch dishwasher and Whirlpool refrigerator installed in 2022, along with a range and microwave reportedly installed in 2020. Hardwood floors extend throughout most of the main and upper levels, while the finished lower-level recreation room features LVP flooring and offers flexible space for games, hobbies or exercise.
Upstairs, a spacious primary suite with a vaulted ceiling, walk-in closet, and en suite bath is complemented by three additional bedrooms that retain the character and architectural details that make Cape Cod homes so appealing.
Beyond its charm, the home has benefited from extensive investments in major systems. In 2025, a new boiler serving a two-zone hydronic heating system and a new attic air handler were installed, while the central air-conditioning system has been professionally maintained. The water heater was replaced in 2024. Additional peace-of-mind improvements include a PVC sewer line replaced to the street in 2021, a sump pump installed in 2021, and a manual generator hookup, with the generator conveying.
Outside, professionally redesigned landscaping features comprehensive grading and drainage improvements, a five-zone irrigation system, new flagstone hardscaping, a new concrete driveway, mature plantings, and a fully fenced backyard designed for both play and entertaining. Outdoor living includes a low-maintenance composite deck, an expansive flagstone patio, a generous lawn, and a detached outbuilding formerly used as a one-car garage.
Ideally situated in Jefferson Park, the home offers exceptional convenience to Metro and bus service, I-395, Old Town Alexandria, Del Ray, Shirlington, Reagan National Airport, and Washington, D.C. It is adjacent to the future George Mason Elementary campus, currently undergoing an approximately $70 million modernization project anticipated for completion in Summer 2027, with plans for new playgrounds, athletic facilities, community green space, and other campus improvements. For additional project information, photos, and renderings: www.acps.k12.va.us/departments/facilities-operations/office-of-capital-programs/planning-design/school-modernizations. The home is also close to Alexandria Country Day School, St. Stephen’s & St. Agnes School, parks, shopping, dining, and everyday conveniences....
Contact an agent
Home facts
- Year built:1948
- Subdivision & Development:JEFFERSON PARK
- Listing ID #:VAAX2063740
- Added:45 day(s) ago
- Updated:August 24, 2026 at 08:24 AM
Rooms and interior
- Bedrooms:4
- Total bathrooms:3
- Full bathrooms:2
- Half bathrooms:1
- Flooring:Hardwood, Luxury Vinyl Plank
- Dining Description:Dining Room
- Kitchen Description:Built-In Microwave, Dishwasher, Disposal, Pantry, Refrigerator, Stove, Upgraded Countertops
- Basement:Yes
- Basement Description:Partially Finished, Sump Pump
- Living area:2,344 sq. ft.
Heating and cooling
- Cooling:Ceiling Fan(s), Central A/C
- Heating:Baseboard - Hot Water, Natural Gas, Radiator
Structure and exterior
- Roof:Architectural Shingle
- Year built:1948
- Building area:2,344 sq. ft.
- Lot area:0.17 Acres
- Lot Features:Front Yard, No Thru Street, Rear Yard
- Architectural Style:Cape Cod
- Construction Materials:Brick, Vinyl Siding
- Exterior Features:Deck(s), Extensive Hardscape, Patio(s), Underground Lawn Sprinkler
- Foundation Description:Concrete Perimeter
- Levels:3 Story
Schools
- High school:T.C. WILLIAMS
- Middle school:GEORGE WASHINGTON
- Elementary school:GEORGE MASON
Utilities
- Water:Public
- Sewer:Public Sewer
Finances and disclosures
- Price:$1,290,000
- Price per sq. ft.:$550.34
- Tax amount:$12,836 (2026)
Features and amenities
- Laundry features:Dryer, Laundry, Washer
Parking
- Parking description:Concrete Driveway
New listings near 2502 Taylor Ave
- Coming SoonOpen Sat, 12 to 3pm
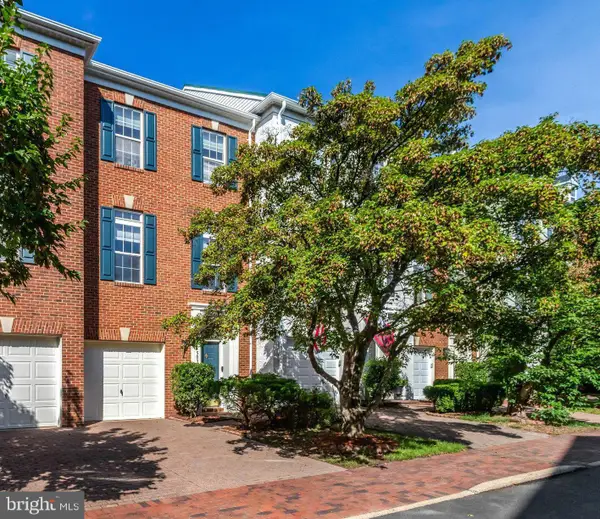 $848,000Coming Soon3 beds 3 baths2,116 sq. ft.
5033 Murtha St, ALEXANDRIA, VA 22304
MLS# VAAX2065568Listed by: STONE PROPERTIES VA, LLC - Coming Soon
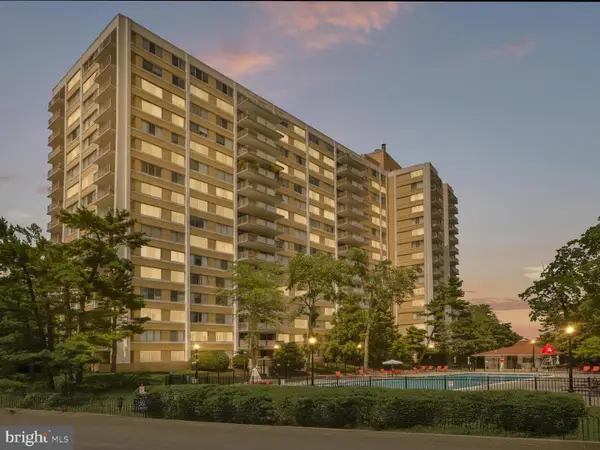 $182,500Coming Soon1 beds 2 baths861 sq. ft.
301 N Beauregard St #403, ALEXANDRIA, VA 22312
MLS# VAAX2065560Listed by: COMPASS - Coming Soon
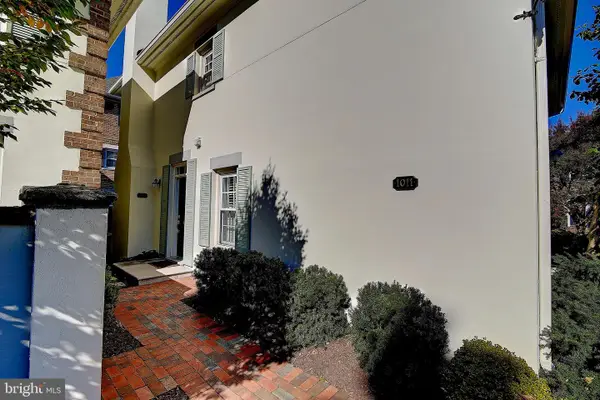 $799,900Coming Soon3 beds 3 baths1,339 sq. ft.
1011 N Pitt St, ALEXANDRIA, VA 22314
MLS# VAAX2065260Listed by: SAMSON PROPERTIES - Coming Soon
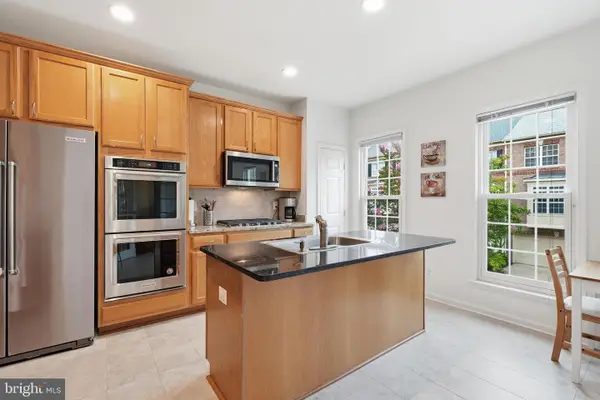 $925,000Coming Soon3 beds 4 baths2,548 sq. ft.
4639 Lambert Dr, ALEXANDRIA, VA 22311
MLS# VAAX2064708Listed by: LONG & FOSTER REAL ESTATE, INC. - Coming Soon
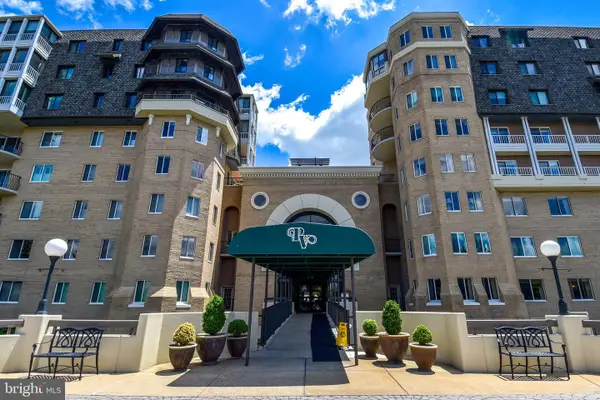 $750,000Coming Soon2 beds 2 baths1,439 sq. ft.
1250 S Washington St #604, ALEXANDRIA, VA 22314
MLS# VAAX2064980Listed by: CORCORAN MCENEARNEY - Coming Soon
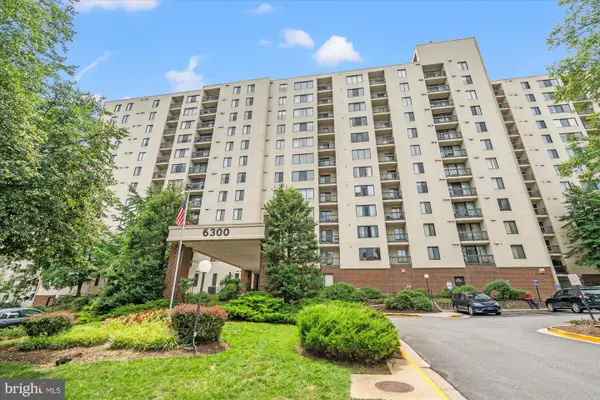 $235,000Coming Soon1 beds 1 baths749 sq. ft.
6300 Stevenson Ave #1120, ALEXANDRIA, VA 22304
MLS# VAAX2063838Listed by: CORCORAN MCENEARNEY - Coming Soon
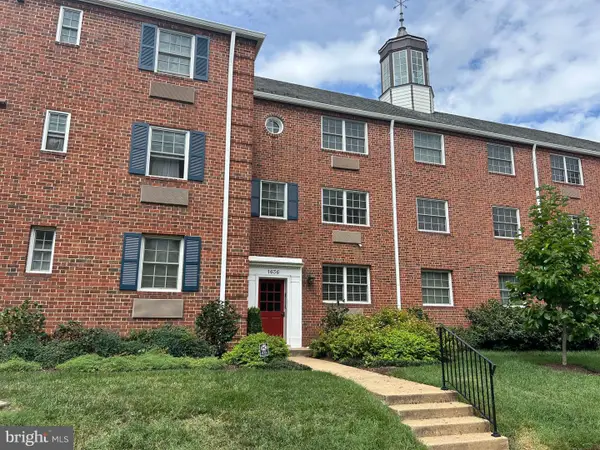 $299,900Coming Soon1 beds 1 baths683 sq. ft.
1636 W Abingdon Dr #102, ALEXANDRIA, VA 22314
MLS# VAAX2064854Listed by: REDFIN CORPORATION - Coming Soon
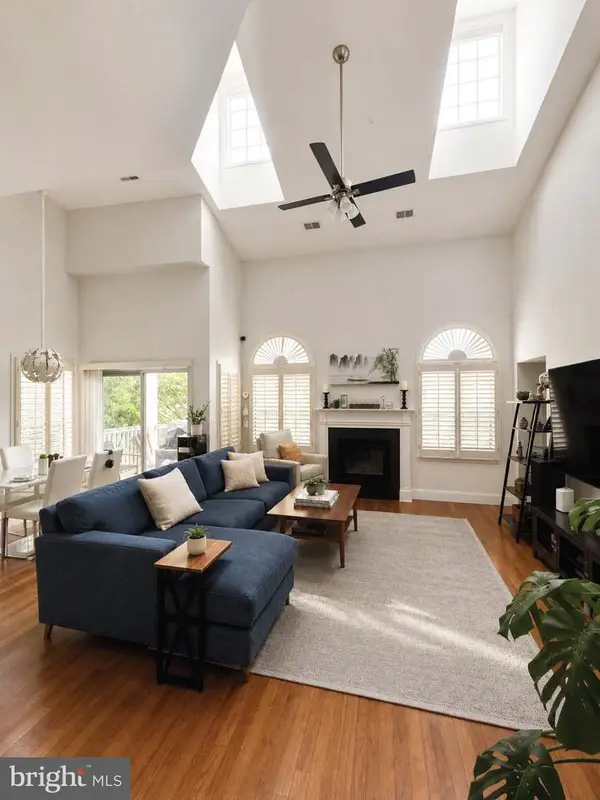 $530,000Coming Soon2 beds 2 baths1,433 sq. ft.
2331 Henshaw Pl #301, ALEXANDRIA, VA 22311
MLS# VAAX2064456Listed by: BERKSHIRE HATHAWAY HOMESERVICES PENFED REALTY - Coming Soon
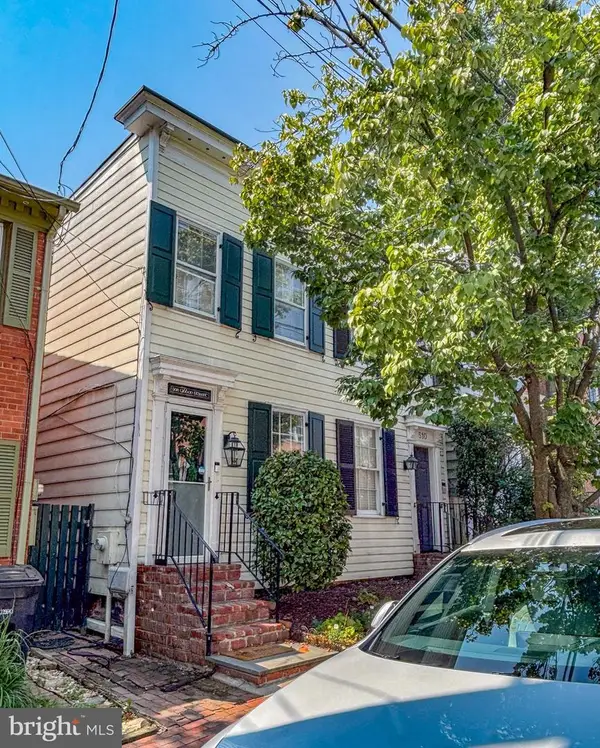 $875,000Coming Soon2 beds 2 baths1,400 sq. ft.
508 Gibbon St, ALEXANDRIA, VA 22314
MLS# VAAX2065238Listed by: LONG & FOSTER REAL ESTATE, INC. - Coming Soon
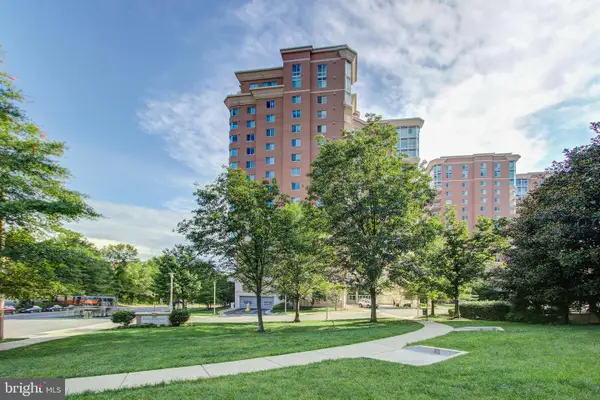 $610,000Coming Soon2 beds 2 baths1,417 sq. ft.
3101 N Hampton Dr #1401, ALEXANDRIA, VA 22302
MLS# VAAX2063766Listed by: BERKSHIRE HATHAWAY HOMESERVICES PENFED REALTY


Protect your home and budget from life's surprises with an Assurant Home Warranty, backed by a partner that supports you through every step of homeownership. Explore Plans.
© 2026 Better Homes and Gardens Real Estate LLC. An Anywhere Real Estate company. All rights reserved. Better Homes and Gardens® Real Estate is a registered trademark owned by Meredith Operations Corporation, licensed to Better Homes and Gardens Real Estate LLC and used with permission. Better Homes and Gardens Real Estate LLC fully supports the principles of the Fair Housing Act and the Equal Opportunity Act. Listing information is deemed reliable but is not guaranteed accurate.
Each office is independently owned and operated.
Any services or products provided by third parties are not provided by, affiliated with or related to Better Homes and Gardens Real Estate LLC, or its affiliated companies.