
2602 Stone Hedge Dr, Alexandria, VA 22306
Local realty services provided by:Better Homes and Gardens Real Estate Reserve
2602 Stone Hedge Dr,Alexandria, VA 22306
$390,000
- 2 Beds
- 1 Baths
- - sq. ft.
- Single family
- Sold
Listed by: joshua james prouty
Office: ascendancy realty llc.
MLS#:VAFX2310218
Source:BRIGHTMLS
Sorry, we are unable to map this address
Price summary
- Price:$390,000
About this home
Welcome to this charming home nestled on a cul-de-sac in Calvert Park. This Cape Cod home offers 1,287 square feet. Step inside to an inviting living room with gleaming hardwood floors and a cozy gas fireplace. The kitchen features plenty of cabinet and countertop space. It flows seamlessly to the dining area, which has large bay windows with plenty of natural light, and to the enclosed rear porch, a great place to enjoy your morning coffee and entertain guests. The main level also features a bedroom and a full bathroom. The upper level features a bedroom. with a sitting room. The exterior features a rear fenced yard and a large front deck. Easy access to Route 1, I-495, and I-95. Conveniently located near shopping, restaurants, and parks and trails, including Huntley Meadows Park, Mount Vernon Park and Trails, Belle Haven Park, and the Potomac River.
Contact an agent
Home facts
- Year built:1950
- Listing ID #:VAFX2310218
- Added:62 day(s) ago
- Updated:July 09, 2026 at 05:57 AM
Rooms and interior
- Bedrooms:2
- Total bathrooms:1
- Full bathrooms:1
- Flooring:Carpet, Ceramic Tile, Wood
- Dining Description:Combination Kitchen/Dining, Dining Area, Dining Room
- Bathrooms Description:Full Bath
- Kitchen Description:Carpet, Oven/Range - Electric
- Bedroom Description:Carpet, Entry Level Bedroom, Primary Bedroom
Heating and cooling
- Cooling:Central A/C
- Heating:Forced Air, Natural Gas
Structure and exterior
- Roof:Composite, Shingle
- Year built:1950
- Lot Features:Front Yard, Rear Yard
- Architectural Style:Cape Cod
- Construction Materials:Stone
- Exterior Features:Deck(s), Enclosed, Exterior Lighting, Porch(es)
- Foundation Description:Crawl Space
- Levels:1 1/2 Story
Schools
- High school:WEST POTOMAC
- Middle school:SANDBURG
- Elementary school:BUCKNELL
Utilities
- Water:Public
- Sewer:Public Sewer
Finances and disclosures
- Price:$390,000
- Tax amount:$8,020 (2025)
Features and amenities
- Laundry features:Dryer, Washer
- Amenities:Bay/Bow Windows, Carpet, Ceiling Fan(s)
Parking
- Parking description:On Street
New listings near 2602 Stone Hedge Dr
- Coming Soon
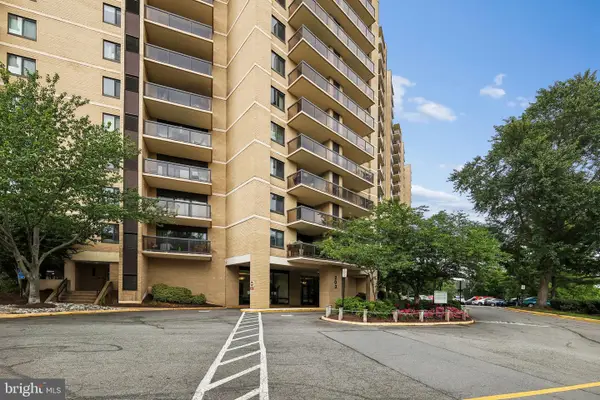 $537,000Coming Soon3 beds 3 baths
203 Yoakum Pkwy #925, ALEXANDRIA, VA 22304
MLS# VAAX2063840Listed by: SAMSON PROPERTIES - New
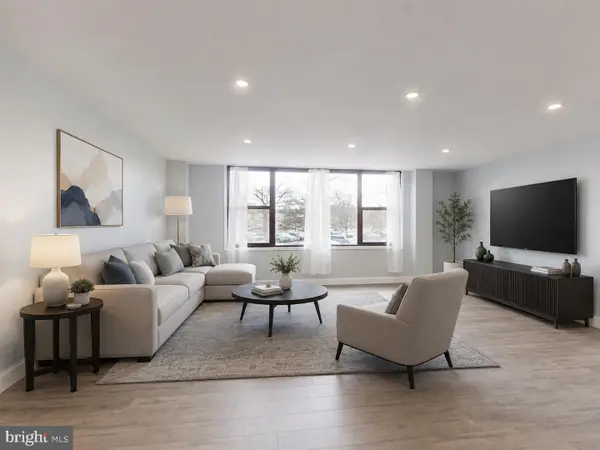 $329,900Active3 beds 2 baths1,472 sq. ft.
4600 Duke St #431, ALEXANDRIA, VA 22304
MLS# VAAX2062678Listed by: CENTURY 21 REDWOOD REALTY - New
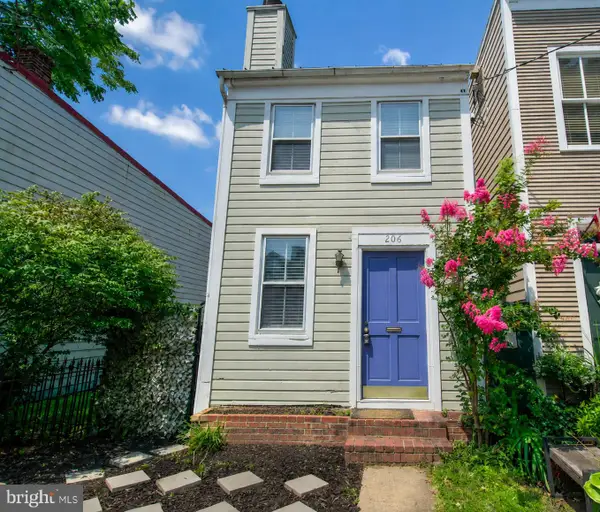 $709,999Active1 beds 1 baths702 sq. ft.
206 N Payne St N, ALEXANDRIA, VA 22314
MLS# VAAX2063762Listed by: REAL PROPERTY MANAGEMENT PROS - New
 $240,000Active2 beds 1 baths1,140 sq. ft.
4600 Duke St #413, ALEXANDRIA, VA 22304
MLS# VAAX2063868Listed by: CENTURY 21 REDWOOD REALTY - New
 $303,000Active2 beds 2 baths1,061 sq. ft.
6300 Stevenson Ave #1015, ALEXANDRIA, VA 22304
MLS# VAAX2063884Listed by: REDFIN CORPORATION - New
 $825,000Active4 beds 2 baths1,665 sq. ft.
1525 King St, ALEXANDRIA, VA 22314
MLS# VAAX2063770Listed by: T&G REAL ESTATE ADVISORS, INC. - Coming Soon
 $300,000Coming Soon2 beds 2 baths
6300 Stevenson Ave #321, ALEXANDRIA, VA 22304
MLS# VAAX2063822Listed by: KELLER WILLIAMS REALTY - New
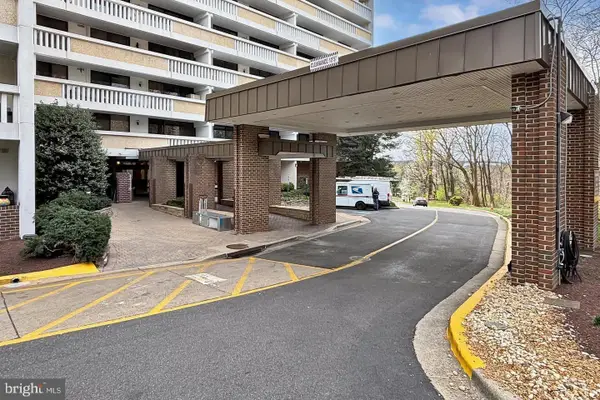 $385,000Active2 beds 2 baths1,405 sq. ft.
6101 Edsall Rd #1202, ALEXANDRIA, VA 22304
MLS# VAAX2063850Listed by: BNI REALTY - Open Sun, 1 to 3pmNew
 $259,900Active2 beds 2 baths1,132 sq. ft.
5340 Holmes Run Pkwy #904, ALEXANDRIA, VA 22304
MLS# VAAX2063814Listed by: KW METRO CENTER - Open Thu, 5 to 7pmNew
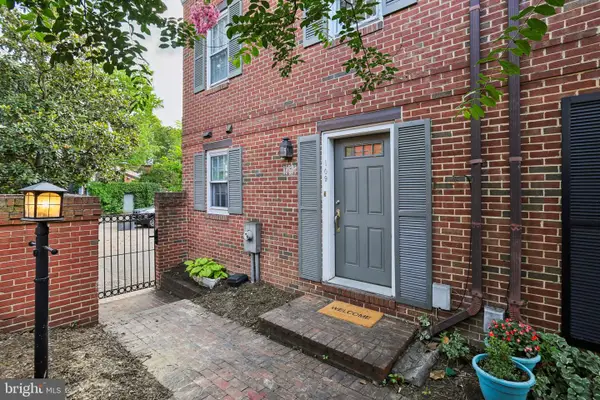 $915,000Active2 beds 3 baths1,460 sq. ft.
109 King Henry Ct, ALEXANDRIA, VA 22314
MLS# VAAX2063048Listed by: COMPASS


Protect your home and budget from life's surprises with an Assurant Home Warranty, backed by a partner that supports you through every step of homeownership. Explore Plans.
© 2026 Better Homes and Gardens Real Estate LLC. An Anywhere Real Estate company. All rights reserved. Better Homes and Gardens® Real Estate is a registered trademark owned by Meredith Operations Corporation, licensed to Better Homes and Gardens Real Estate LLC and used with permission. Better Homes and Gardens Real Estate LLC fully supports the principles of the Fair Housing Act and the Equal Opportunity Act. Listing information is deemed reliable but is not guaranteed accurate.
Each office is independently owned and operated.
Any services or products provided by third parties are not provided by, affiliated with or related to Better Homes and Gardens Real Estate LLC, or its affiliated companies.