
2613 Beacon Hill Rd, Alexandria, VA 22306
Local realty services provided by:Better Homes and Gardens Real Estate Valley Partners
2613 Beacon Hill Rd,Alexandria, VA 22306
$1,999,000
- 6 Beds
- 8 Baths
- 7,700 sq. ft.
- Single family
- Active
Listed by: yunia velasquez
Office: elan real estate, inc.
MLS#:VAFX2310430
Source:BRIGHTMLS
Price summary
- Price:$1,999,000
- Price per sq. ft.:$259.61
About this home
Tucked behind gates on a beautifully landscaped .63-acre lot, this new contemporary residence offers over 7,400 square feet of living space designed for both everyday living and entertaining.
A long driveway leads to the attached two-car garage and main entry. Inside, the two-story foyer welcomes you with gleaming solid hardwood floors, a staircase with metal horizontal balusters and oak handrail, and a statement chandelier that sets the tone for the home’s modern design. The main level includes a spacious living room, formal dining room with built-in cabinetry and dry bar, family room, mudroom, and an en-suite bedroom with walk-in closet ideal for guests, extended family, an au pair suite, or a private home office. From dinner parties to cozy movie nights at home, the layout was designed to feel open, comfortable, and functional without sacrificing style. Large picture windows, 10’3” ceilings on the main and upper levels, and warm finishes fill the home with natural light, creating an inviting atmosphere throughout. The kitchen is equipped with maple cabinetry, quartz countertops, commercial-grade KitchenAid stainless steel appliances, soft-close drawers, Blanco fixtures, under-cabinet lighting, a prep sink, pot filler, and a large center island with seating and more storage. The open space between the breakfast area and family room creates an easy flow throughout the main level, making it easy to stay connected. The family room is centered around a linear gas fireplace with wraparound mantel, while five sets of built-in Sonos speakers on the main and lower levels add to the home’s entertainment experience. Outdoor living was designed with the same level of attention. The maintenance-free Trex deck features a fireplace, wet bar, and built-in speakers, creating a comfortable extension of the home for cookouts, and outdoor dining. Upstairs, the primary suite includes a sitting area, custom walk-in closet, a bathroom with separate oversized vanities, a soaking tub, and dual-head walk-in rain shower. Three additional en-suite bedrooms each include walk-in closets, giving everyone their own space. A large laundry room and loft with two sitting areas overlooking the foyer complete the upper level. The finished walkout lower level features elegant 9’ ceilings, a recreation area, media room, exercise room, wet bar with quartz countertops, icemaker and wine refrigerator, plus an additional bedroom and full bath, ideal for guests, a game room, or a flexible living space for growing families. The backyard features a 500-square-foot stone patio, landscaped garden planters, and a fully fenced yard with room to play, entertain, garden, or add future outdoor features. Additional features include dual-zone Trane HVAC systems, a gas water heater with recirculation system, two 200-amp electrical panels, Pella windows, 30-year architectural shingle roof, Hardie Plank siding, oversized aluminum gutters, and black exterior window trim.
Ideally located with easy access to , I-95/495, the GW Parkway, Washington, D.C., Amazon HQ2, Old Town Alexandria, National Harbor, the Mount Vernon Trail, and the newly renovated county recreation center, the home also places everyday conveniences within easy reach. This exceptional home offers the space, layout, and modern construction increasingly difficult to find this close to D.C. Schedule your tour today....
Contact an agent
Home facts
- Year built:2026
- Listing ID #:VAFX2310430
- Added:48 day(s) ago
- Updated:July 09, 2026 at 02:10 PM
Rooms and interior
- Bedrooms:6
- Total bathrooms:8
- Full bathrooms:6
- Half bathrooms:2
- Rooms Total:15
- Flooring:Hardwood, Tile/Brick
- Dining Description:Dining Area, Formal/Separate Dining Room
- Bathrooms Description:Bathroom 1, Bathroom 2, Bathroom 3, Full Bath, Half Bath
- Kitchen Description:Breakfast Area, Built-In Microwave, Built-In Range, Built-Ins, Dishwasher, Disposal, Exhaust Fan, Kitchen - Gourmet, Oven/Range - Gas, Pantry, Range Hood, Refrigerator, Six Burner Stove, Stainless Steel Appliances, Water Heater - High-Efficiency, Wet/Dry Bar
- Bedroom Description:Entry Level Bedroom, Walk In Closet(s)
- Basement:Yes
- Basement Description:Fully Finished, Outside Entrance, Walkout Level
- Living area:7,700 sq. ft.
Heating and cooling
- Cooling:Central A/C
- Heating:Central, Natural Gas
Structure and exterior
- Roof:Architectural Shingle, Asphalt
- Year built:2026
- Building area:7,700 sq. ft.
- Lot area:0.58 Acres
- Lot Features:Suburban
- Architectural Style:Contemporary
- Construction Materials:Advanced Framing, Asphalt, Batts Insulation, Blown-In Insulation, Cement Siding, Concrete, Frame, HardiPlank Type, Spray Foam Insulation
- Exterior Features:Balcony, Deck(s), Flood Lights, Lawn Sprinkler, Patio(s)
- Foundation Description:Slab
- Levels:3 Story
Schools
- High school:WEST POTOMAC
Utilities
- Water:Public
- Sewer:Public Sewer
Finances and disclosures
- Price:$1,999,000
- Price per sq. ft.:$259.61
- Tax amount:$4,332 (2026)
Features and amenities
- Laundry features:Dryer, Washer - Front Loading
- Amenities:Built-Ins, Ceiling Fan(s), Central Vaccum, Central Vacuum, Sound System, Sprinkler System, Wet/Dry Bar
Parking
- Parking description:Attached Garage, Garage - Front Entry, Garage Door Opener, Secure Parking
- Garage:Yes
- Garage spaces:2
New listings near 2613 Beacon Hill Rd
- New
 $1,975,000Active3 beds 3 baths2,497 sq. ft.
624 S Saint Asaph St, ALEXANDRIA, VA 22314
MLS# VAAX2063636Listed by: CORCORAN MCENEARNEY - New
 $629,000Active3 beds 4 baths1,727 sq. ft.
87 Fendall Ave, ALEXANDRIA, VA 22304
MLS# VAAX2063596Listed by: REDFIN CORPORATION - New
 $700,000Active1 beds 2 baths1,290 sq. ft.
1023 N Royal St #115, ALEXANDRIA, VA 22314
MLS# VAAX2062404Listed by: LONG & FOSTER REAL ESTATE, INC. - New
 $739,000Active3 beds 4 baths1,710 sq. ft.
404 Glebe Rd W, ALEXANDRIA, VA 22305
MLS# VAAX2063890Listed by: CRANFORD & ASSOCIATES - Coming Soon
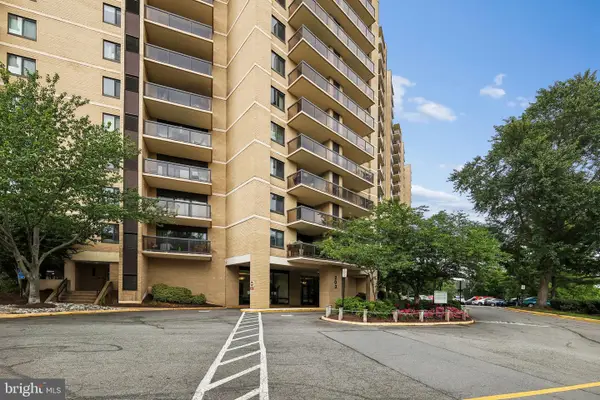 $537,000Coming Soon3 beds 3 baths
203 Yoakum Pkwy #925, ALEXANDRIA, VA 22304
MLS# VAAX2063840Listed by: SAMSON PROPERTIES - New
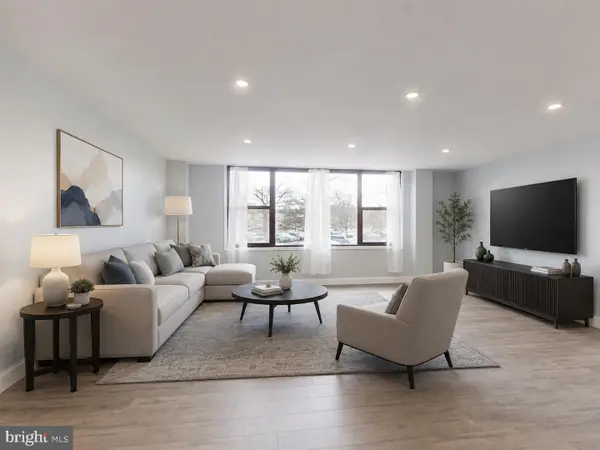 $329,900Active3 beds 2 baths1,472 sq. ft.
4600 Duke St #431, ALEXANDRIA, VA 22304
MLS# VAAX2062678Listed by: CENTURY 21 REDWOOD REALTY - New
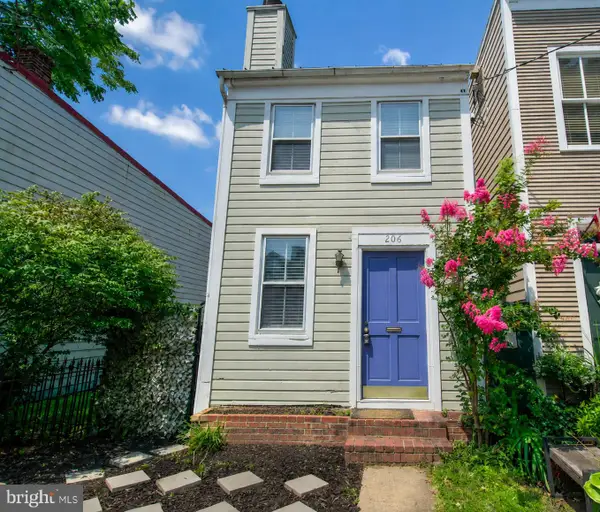 $709,999Active1 beds 1 baths702 sq. ft.
206 N Payne St N, ALEXANDRIA, VA 22314
MLS# VAAX2063762Listed by: REAL PROPERTY MANAGEMENT PROS - New
 $240,000Active2 beds 1 baths1,140 sq. ft.
4600 Duke St #413, ALEXANDRIA, VA 22304
MLS# VAAX2063868Listed by: CENTURY 21 REDWOOD REALTY - New
 $303,000Active2 beds 2 baths1,061 sq. ft.
6300 Stevenson Ave #1015, ALEXANDRIA, VA 22304
MLS# VAAX2063884Listed by: REDFIN CORPORATION - New
 $825,000Active4 beds 2 baths1,665 sq. ft.
1525 King St, ALEXANDRIA, VA 22314
MLS# VAAX2063770Listed by: T&G REAL ESTATE ADVISORS, INC.


Protect your home and budget from life's surprises with an Assurant Home Warranty, backed by a partner that supports you through every step of homeownership. Explore Plans.
© 2026 Better Homes and Gardens Real Estate LLC. An Anywhere Real Estate company. All rights reserved. Better Homes and Gardens® Real Estate is a registered trademark owned by Meredith Operations Corporation, licensed to Better Homes and Gardens Real Estate LLC and used with permission. Better Homes and Gardens Real Estate LLC fully supports the principles of the Fair Housing Act and the Equal Opportunity Act. Listing information is deemed reliable but is not guaranteed accurate.
Each office is independently owned and operated.
Any services or products provided by third parties are not provided by, affiliated with or related to Better Homes and Gardens Real Estate LLC, or its affiliated companies.