
2708 Farmington Dr, Alexandria, VA 22303
Local realty services provided by:Better Homes and Gardens Real Estate Community Realty
2708 Farmington Dr,Alexandria, VA 22303
$622,500
- 2 Beds
- 2 Baths
- 1,176 sq. ft.
- Townhouse
- Pending
Listed by: dorota dyman
Office: samson properties
MLS#:VAFX2328052
Source:BRIGHTMLS
Price summary
- Price:$622,500
- Price per sq. ft.:$529.34
About this home
In the charming Jefferson Manor neighborhood, this delightful Colonial twin home offers comfort and modern living. Built in 1948, the property has been lovingly maintained and features a very good condition throughout, with renovated Kitchen and Baths, gleaming hardwood, ceramic and luxury vinyl floors, and fresh paint inside and out, with a charming front porch to greet the neighbors or relax with a book. The Living/Dining/Kitchen space opens to a beautiful hardscaped patio and fully fenced, landscaped backyard. All-new kitchen cabinets, quartz counters and stainless appliances, provide a pleasant cooking experience, while the glass slider to patio and backyard, opens to a private oasis filled with trees and shrubbery. Two bedrooms on upper level, with a renovated bath, and an additional room and full bath on lower level, are perfect for visiting guests, an office, or recreation. The front of the house is filled with non-invasive native shrubs and plants, and a large, handsome shed on the side holds gardening supplies. Jefferson Manor park across the street is a popular outdoors space, with a basketball court, childrens playground, benches and walking paths. Huntington Metro station just a couple of walking blocks away makes it a commuters dream. The neighborhood is also known for its well ranking schools and community services, ensuring a fulfilling lifestyle for all residents. No HOA! With the current Active/Under Contract, Sellers are open to backup offers. Home is freshly painted and ready for immediate possession....
Contact an agent
Home facts
- Year built:1948
- Subdivision & Development:JEFFERSON MANOR
- Listing ID #:VAFX2328052
- Added:45 day(s) ago
- Updated:October 22, 2026 at 10:31 AM
Rooms and interior
- Bedrooms:2
- Total bathrooms:2
- Full bathrooms:2
- Rooms Total:5
- Flooring:Ceramic Tile, Hardwood, Laminate Plank
- Bathrooms Description:Bathroom 2, Primary Bathroom
- Kitchen Description:Built-In Microwave, Dishwasher, Disposal, Icemaker, Oven/Range - Electric, Recessed Lighting, Refrigerator, Stainless Steel Appliances
- Bedroom Description:Primary Bedroom
- Basement:Yes
- Basement Description:Connecting Stairway, Fully Finished, Improved, Sump Pump, Windows
- Living area:1,176 sq. ft.
Heating and cooling
- Cooling:Central A/C
- Heating:Forced Air, Natural Gas
Structure and exterior
- Year built:1948
- Building area:1,176 sq. ft.
- Lot area:0.08 Acres
- Lot Features:Backs to Trees, Landscaping, Middle Of Block, Private, Rear Yard, Vegetation Planting
- Architectural Style:Colonial
- Construction Materials:Brick
- Exterior Features:Extensive Hardscape, Sidewalks
- Foundation Description:Permanent
- Levels:3 Story
Schools
- High school:EDISON
- Middle school:TWAIN
- Elementary school:MOUNT EAGLE
Utilities
- Water:Public
- Sewer:Public Sewer
Finances and disclosures
- Price:$622,500
- Price per sq. ft.:$529.34
- Tax amount:$7,609 (2025)
Features and amenities
- Laundry features:Dryer, Laundry, Washer
- Amenities:Chair Railings, Natural Gas Available, Recessed Lighting, Sliding Windows, Smoke Detector
New listings near 2708 Farmington Dr
- Coming Soon
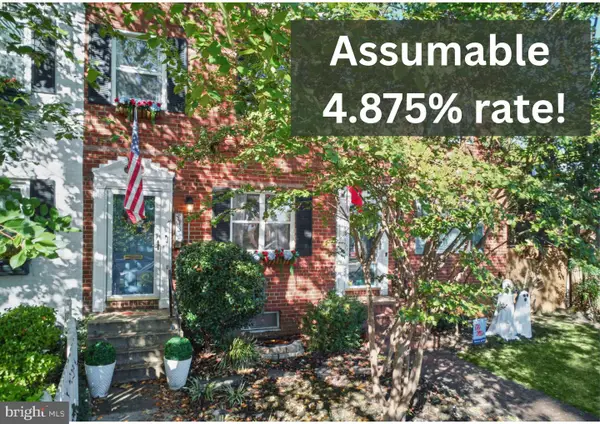 $849,000Coming Soon2 beds 2 baths1,188 sq. ft.
713 S Columbus St, ALEXANDRIA, VA 22314
MLS# VAAX2067644Listed by: LONG & FOSTER REAL ESTATE, INC. - Coming Soon
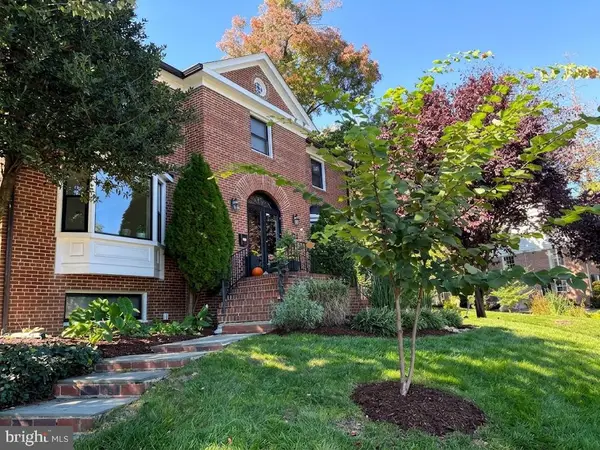 $1,499,000Coming Soon3 beds 4 baths3,072 sq. ft.
500 Canterbury Ln, ALEXANDRIA, VA 22314
MLS# VAAX2067724Listed by: KELLER WILLIAMS REALTY - Coming Soon
 $375,000Coming Soon2 beds 1 baths930 sq. ft.
3203 Valley Dr, ALEXANDRIA, VA 22302
MLS# VAAX2066480Listed by: PEARSON SMITH REALTY, LLC - Coming Soon
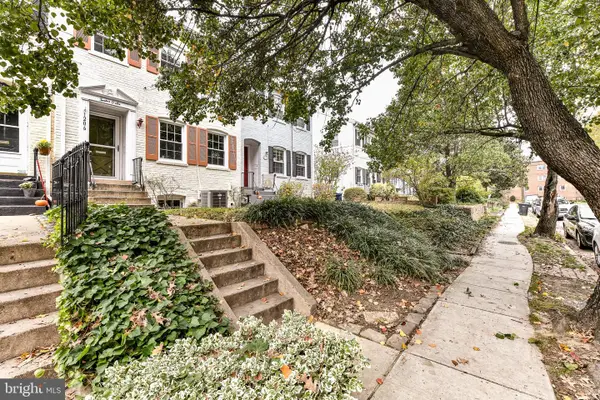 $800,000Coming Soon3 beds 2 baths1,728 sq. ft.
1206 Portner Rd, ALEXANDRIA, VA 22314
MLS# VAAX2067440Listed by: CHAMBERS THEORY, LLC - Coming Soon
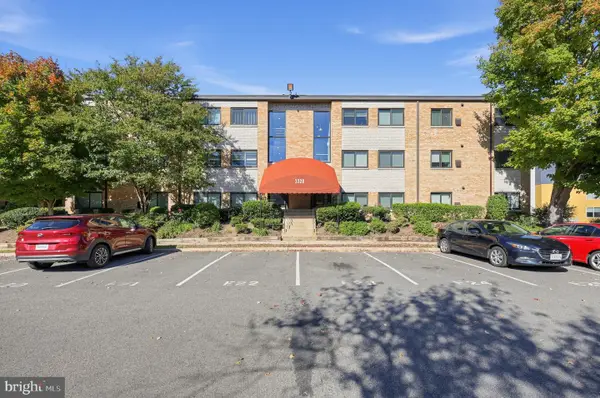 $299,000Coming Soon2 beds 1 baths890 sq. ft.
3320 S 28th St #203, ALEXANDRIA, VA 22302
MLS# VAAX2066684Listed by: LPT REALTY, LLC - Coming Soon
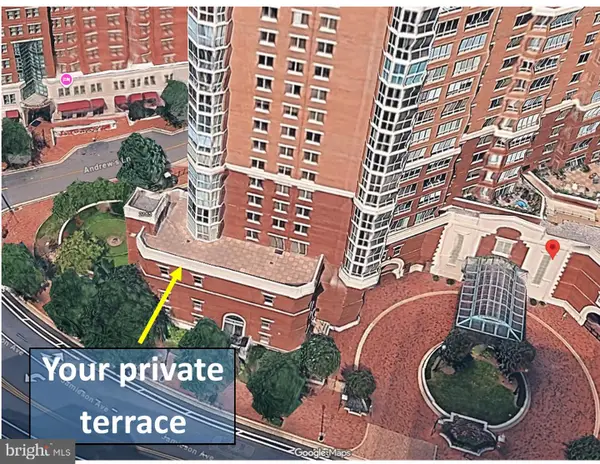 $999,500Coming Soon3 beds 3 baths1,605 sq. ft.
2181 Jamieson Ave #403, ALEXANDRIA, VA 22314
MLS# VAAX2067430Listed by: LONG & FOSTER REAL ESTATE, INC. - Coming Soon
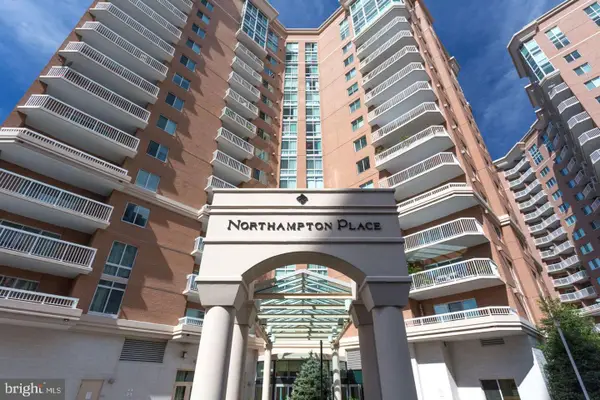 $575,000Coming Soon2 beds 2 baths1,347 sq. ft.
3101 N Hampton Dr #1101, ALEXANDRIA, VA 22302
MLS# VAAX2067410Listed by: RE/MAX ALLEGIANCE - Coming Soon
 $1,095,000Coming Soon3 beds 3 baths1,297 sq. ft.
621 N Saint Asaph St #303, ALEXANDRIA, VA 22314
MLS# VAAX2067350Listed by: CORCORAN MCENEARNEY - Coming Soon
 $259,950Coming Soon3 beds 2 baths1,168 sq. ft.
525 N Armistead St #201, ALEXANDRIA, VA 22312
MLS# VAAX2067296Listed by: BELTWAY REALTY, LLC. - Coming Soon
 $615,000Coming Soon3 beds 2 baths1,213 sq. ft.
505 E Braddock Rd #408, ALEXANDRIA, VA 22314
MLS# VAAX2067022Listed by: SOLUTIONS REALTY GROUP LLC


Protect your home and budget from life's surprises with an Assurant Home Warranty, backed by a partner that supports you through every step of homeownership. Explore Plans.
© 2026 Better Homes and Gardens Real Estate LLC. An Anywhere Real Estate company. All rights reserved. Better Homes and Gardens® Real Estate is a registered trademark owned by Meredith Operations Corporation, licensed to Better Homes and Gardens Real Estate LLC and used with permission. Better Homes and Gardens Real Estate LLC fully supports the principles of the Fair Housing Act and the Equal Opportunity Act. Listing information is deemed reliable but is not guaranteed accurate.
Each office is independently owned and operated.
Any services or products provided by third parties are not provided by, affiliated with or related to Better Homes and Gardens Real Estate LLC, or its affiliated companies.