
2863 Lowen Valley Rd, Alexandria, VA 22303
Local realty services provided by:Better Homes and Gardens Real Estate Premier
Listed by: debra lee stump
Office: coldwell banker elite
MLS#:VAFX2323154
Source:BRIGHTMLS
Price summary
- Price:$890,000
- Price per sq. ft.:$307.32
- Monthly HOA dues:$201
About this home
Welcome to this beautifully maintained four level townhome in the sought after South Alex community. Offering 4 bedrooms, 3 full bathrooms, 2 half bathrooms, and nearly 2,900 square feet of thoughtfully designed living space, this home combines modern finishes, functional spaces, and an unbeatable location.
The entry level features a spacious family room and a half bath, creating the perfect space for a home office, media room, or additional living area. The attached two-car garage is finished with an epoxy floor and includes a Rogue Fold Back wall-mounted fitness system, overhead storage racks, and plenty of room for parking and storage. The utility room, complete with the tankless water heater and HVAC system, rounds out this level. The main living level is designed for everyday living and entertaining, featuring an open concept layout that seamlessly connects the living room, dining area, and gourmet kitchen. The kitchen is appointed with quartz countertops, Bosch stainless steel appliances, custom pantry shelving, an updated Samsung refrigerator (2024), and new luxury vinyl plank flooring. Just off the kitchen, step onto the private deck to enjoy your morning coffee or unwind after a long day. The third level offers three bedrooms, including the spacious primary suite with dual closets and a luxurious ensuite bathroom featuring a walk in shower, soaking tub, dual sink vanity, separate water closet, and additional shelving for storage. Two additional bedrooms share a full hall bath, while the conveniently located laundry area and built in hallway hamper cabinet make everyday living even more convenient. The fourth level provides a private guest suite complete with a large bedroom, walk-in closet, plantation shutters, and a full bathroom. From this level, step outside to the spectacular rooftop terrace featuring upgraded composite decking (2024). The patio furniture conveys, allowing you to immediately enjoy outdoor entertaining or simply relax while taking in the views. Throughout the home you'll find numerous thoughtful updates, including fresh interior paint throughout the main living areas, hallways, and staircases, custom carpeted stairways on every level, a SimpliSafe security system, Google Nest smoke and carbon monoxide detectors, smart lighting, and whole-home surge protection. The upper-level HVAC system is equipped with an Aprilaire humidifier/dehumidifier, AquaAlarm Wet Switch, and EZ Trap system for added peace of mind. Additional maintenance includes professionally cleaned ductwork (2026), Len The Plumber service agreement with two yearly inspections, and upgraded toilet tanks. Residents of South Alex enjoy exceptional community amenities, including a dog park, tot lot, and guest permit parking on Red Star Lane. Commuters will appreciate the home's close proximity to Huntington Metro Station, Alexandria Amtrak and VRE Station, I-495, I-95, Route 1, the George Washington Memorial Parkway, and Ronald Reagan Washington National Airport. Shopping, dining, and everyday conveniences are just minutes away at South Alex, while Old Town Alexandria, National Landing, Amazon HQ2, the Pentagon, and Washington, D.C. are all within easy reach. Don't miss this opportunity to own a beautifully updated home in one of Alexandria's most convenient and desirable communities....
Contact an agent
Home facts
- Year built:2019
- Subdivision & Development:THE TOWNS AT SOUTH ALEX
- Listing ID #:VAFX2323154
- Added:46 day(s) ago
- Updated:August 22, 2026 at 08:08 AM
Rooms and interior
- Bedrooms:4
- Total bathrooms:5
- Full bathrooms:3
- Half bathrooms:2
- Flooring:Ceramic Tile, Engineered Wood, Luxury Vinyl Plank
- Dining Description:Combination Kitchen/Dining
- Bathrooms Description:Full Bath, Half Bath, Primary Bath(s), Primary Bathroom
- Kitchen Description:Breakfast Area, Built-In Microwave, Combination Kitchen/Living, Crown Moldings, Dishwasher, Disposal, Exhaust Fan, Freezer, Kitchen - Island, Pantry, Refrigerator, Stainless Steel Appliances, Stove, Upgraded Countertops
- Bedroom Description:Primary Bedroom
- Basement:Yes
- Basement Description:Fully Finished, Garage Access, Sump Pump
- Living area:2,896 sq. ft.
Heating and cooling
- Cooling:Ceiling Fan(s), Central A/C
- Heating:Central, Natural Gas
Structure and exterior
- Year built:2019
- Building area:2,896 sq. ft.
- Lot area:0.03 Acres
- Architectural Style:Contemporary
- Construction Materials:HardiPlank Type, Stone
- Exterior Features:Deck(s), Play Area
- Foundation Description:Slab
- Levels:3 Story
Utilities
- Water:Public
- Sewer:Public Sewer
Finances and disclosures
- Price:$890,000
- Price per sq. ft.:$307.32
- Tax amount:$10,657 (2025)
Features and amenities
- Laundry features:Dryer, Laundry, Washer
- Amenities:Ceiling Fan(s), Crown Moldings, Monitored, Security System, Sprinkler System, Sprinkler System - Indoor
Parking
- Parking description:Attached Garage, Garage - Front Entry, Garage Door Opener, On Street
- Garage:Yes
- Garage spaces:2
New listings near 2863 Lowen Valley Rd
- Coming Soon
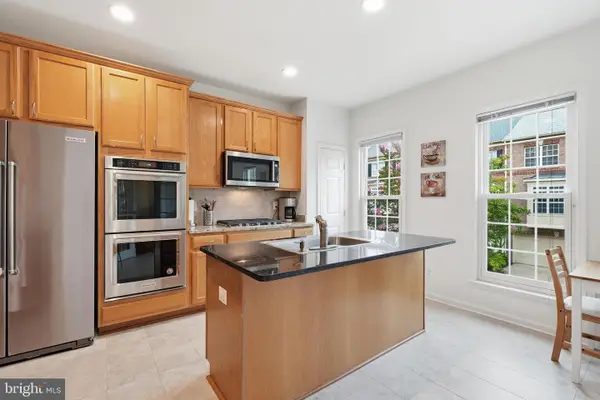 $925,000Coming Soon3 beds 3 baths2,548 sq. ft.
4639 Lambert Dr, ALEXANDRIA, VA 22311
MLS# VAAX2064708Listed by: LONG & FOSTER REAL ESTATE, INC. - Coming Soon
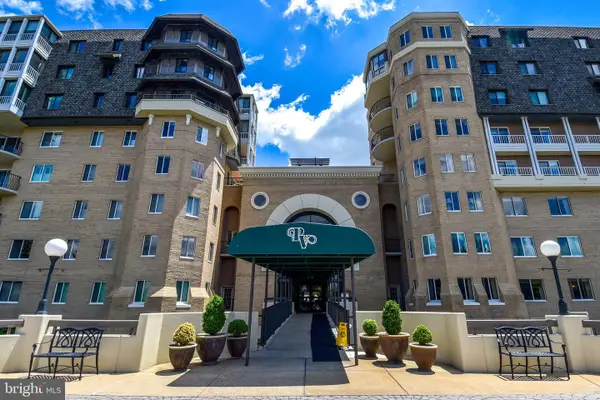 $750,000Coming Soon2 beds 2 baths1,439 sq. ft.
1250 S Washington St #604, ALEXANDRIA, VA 22314
MLS# VAAX2064980Listed by: CORCORAN MCENEARNEY - Coming Soon
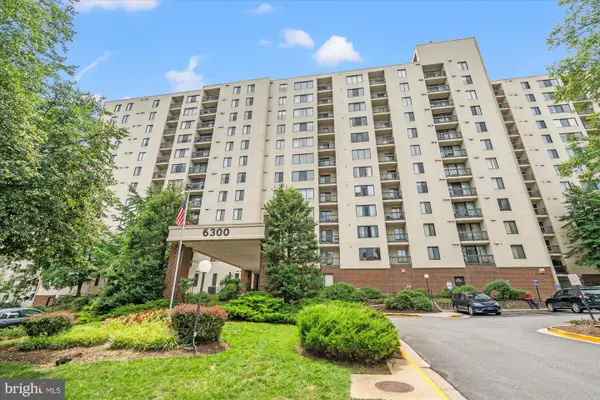 $235,000Coming Soon1 beds 1 baths749 sq. ft.
6300 Stevenson Ave #1120, ALEXANDRIA, VA 22304
MLS# VAAX2063838Listed by: CORCORAN MCENEARNEY - Coming Soon
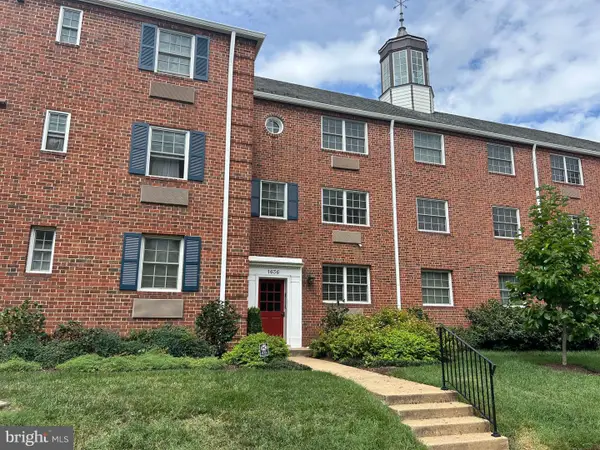 $299,900Coming Soon1 beds 1 baths683 sq. ft.
1636 W Abingdon Dr #102, ALEXANDRIA, VA 22314
MLS# VAAX2064854Listed by: REDFIN CORPORATION - Coming Soon
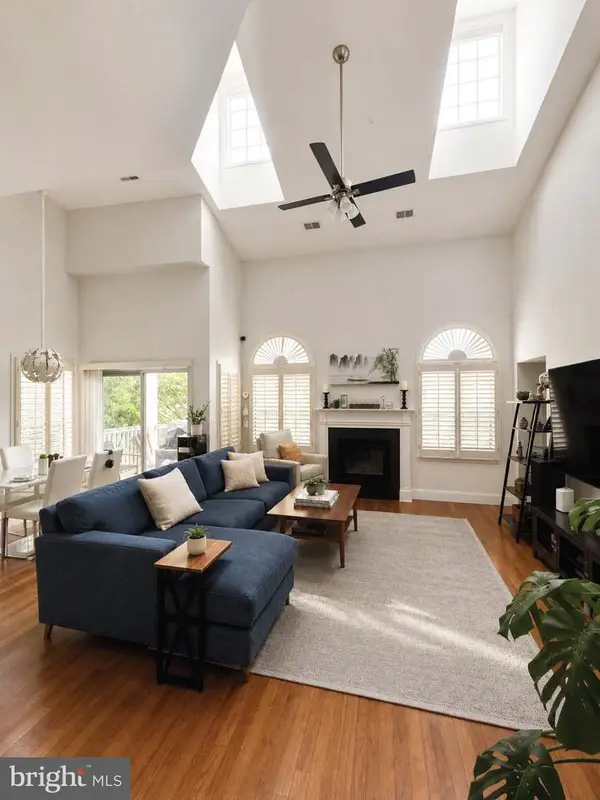 $530,000Coming Soon2 beds 2 baths1,433 sq. ft.
2331 Henshaw Pl #301, ALEXANDRIA, VA 22311
MLS# VAAX2064456Listed by: BERKSHIRE HATHAWAY HOMESERVICES PENFED REALTY - Coming Soon
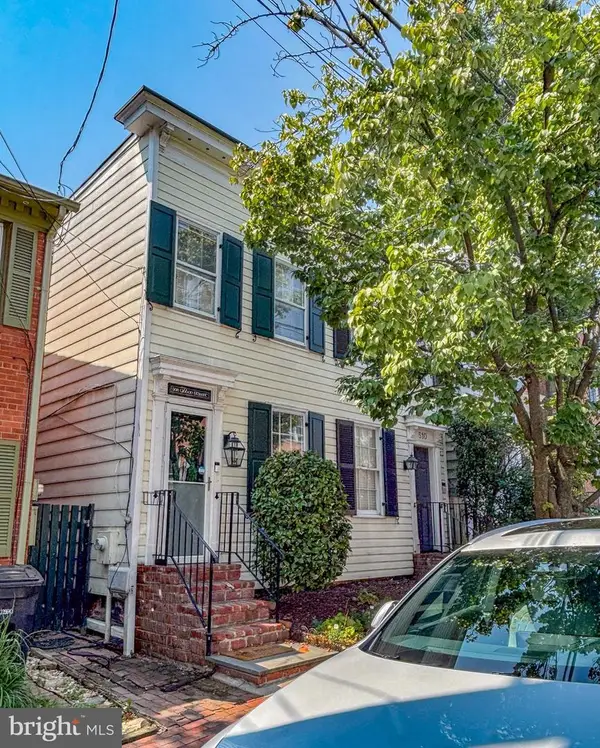 $875,000Coming Soon2 beds 2 baths1,400 sq. ft.
508 Gibbon St, ALEXANDRIA, VA 22314
MLS# VAAX2065238Listed by: LONG & FOSTER REAL ESTATE, INC. - Coming Soon
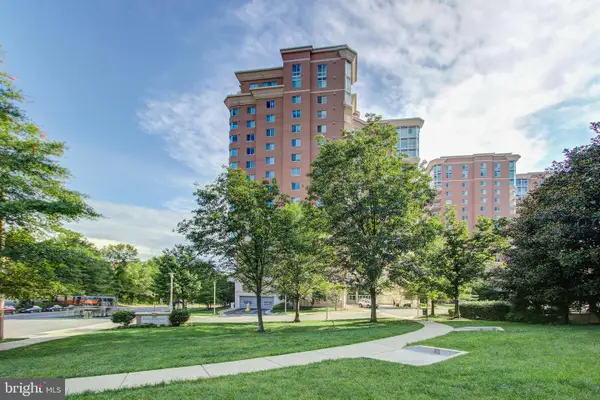 $610,000Coming Soon2 beds 2 baths1,417 sq. ft.
3101 N Hampton Dr #1401, ALEXANDRIA, VA 22302
MLS# VAAX2063766Listed by: BERKSHIRE HATHAWAY HOMESERVICES PENFED REALTY - Coming Soon
 $199,900Coming Soon1 beds 1 baths567 sq. ft.
2500 N Van Dorn St #619, ALEXANDRIA, VA 22302
MLS# VAAX2065036Listed by: SAMSON PROPERTIES - Coming SoonOpen Sat, 10am to 12pm
 $369,988Coming Soon2 beds 2 baths1,309 sq. ft.
307 Yoakum Pkwy #222, ALEXANDRIA, VA 22304
MLS# VAAX2065058Listed by: SAMSON PROPERTIES - Coming Soon
 $795,000Coming Soon3 beds 2 baths1,440 sq. ft.
801 Chetworth Pl, ALEXANDRIA, VA 22314
MLS# VAAX2062902Listed by: LONG & FOSTER REAL ESTATE, INC.


Protect your home and budget from life's surprises with an Assurant Home Warranty, backed by a partner that supports you through every step of homeownership. Explore Plans.
© 2026 Better Homes and Gardens Real Estate LLC. An Anywhere Real Estate company. All rights reserved. Better Homes and Gardens® Real Estate is a registered trademark owned by Meredith Operations Corporation, licensed to Better Homes and Gardens Real Estate LLC and used with permission. Better Homes and Gardens Real Estate LLC fully supports the principles of the Fair Housing Act and the Equal Opportunity Act. Listing information is deemed reliable but is not guaranteed accurate.
Each office is independently owned and operated.
Any services or products provided by third parties are not provided by, affiliated with or related to Better Homes and Gardens Real Estate LLC, or its affiliated companies.