
301 N Beauregard St #1001, Alexandria, VA 22312
Local realty services provided by:Better Homes and Gardens Real Estate Valley Partners
Listed by: camilo a cortes
Office: samson properties
MLS#:VAAX2063756
Source:BRIGHTMLS
Price summary
- Price:$219,000
- Price per sq. ft.:$288.92
About this home
Beautiful corner unit condominium in The Fountains high‑rise community! <b>All utilities included in condo fee!. </b>
Located on the 10th floor, this bright and airy unit features a private balcony with spectacular panoramic views. Enjoy abundant natural light throughout the day and the convenience of a <b>deeded garage space</b>.
Recent updates include new stainless‑steel appliances, waterproof laminate flooring, closet doors, convector's coils, and bathroom vanity. The home is in mint condition and move‑in ready.
<b>The condo fee covers all utilities</b>, and the Fountains offers excellent amenities such as 24/7 concierge, outdoor pool, fitness center, party room, tennis courts, extra storage, and ample parking. Commuting is easy with direct access to Metro & Bus routes, just two lights from I‑395, and close proximity to shopping and dining.
Contact an agent
Home facts
- Year built:1968
- Subdivision & Development:THE FOUNTAINS
- Listing ID #:VAAX2063756
- Added:49 day(s) ago
- Updated:August 25, 2026 at 07:51 AM
Rooms and interior
- Bedrooms:1
- Total bathrooms:1
- Full bathrooms:1
- Dining Description:Combination Dining/Living, Dining Room
- Bathrooms Description:Bathroom 1
- Kitchen Description:Built-In Range, Crown Moldings, Dishwasher, Oven/Range - Gas, Refrigerator, Stainless Steel Appliances
- Living area:758 sq. ft.
Heating and cooling
- Cooling:Central A/C
- Heating:Central, Convector, Natural Gas
Structure and exterior
- Year built:1968
- Building area:758 sq. ft.
- Architectural Style:Mid-Century Modern
- Construction Materials:Concrete
- Exterior Features:BBQ Grill, Balcony, Boat Storage, Play Area, Street Lights, Tennis Court(s)
- Levels:1 Story
Utilities
- Water:Public
- Sewer:Public Sewer
Finances and disclosures
- Price:$219,000
- Price per sq. ft.:$288.92
- Tax amount:$2,681 (2026)
Features and amenities
- Amenities:Crown Moldings
Parking
- Parking description:Basement Garage, Covered Parking, Parking Garage, Parking Lot, Secure Parking
- Garage:Yes
- Garage spaces:1
New listings near 301 N Beauregard St #1001
- Coming Soon
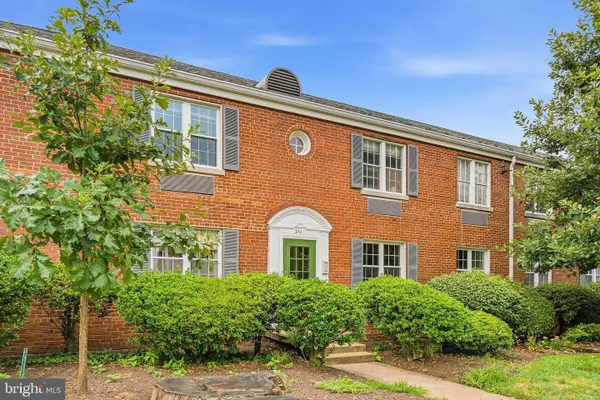 $330,000Coming Soon2 beds 1 baths850 sq. ft.
211 E Glebe Rd #b, ALEXANDRIA, VA 22305
MLS# VAAX2065534Listed by: REDFIN CORPORATION - Coming SoonOpen Sun, 2 to 4pm
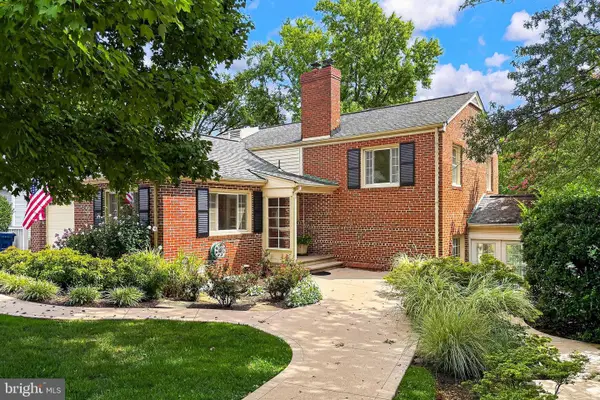 $995,000Coming Soon4 beds 3 baths2,242 sq. ft.
311 Skyhill Rd, ALEXANDRIA, VA 22314
MLS# VAAX2062768Listed by: LONG & FOSTER REAL ESTATE, INC. - Coming SoonOpen Sat, 12 to 3pm
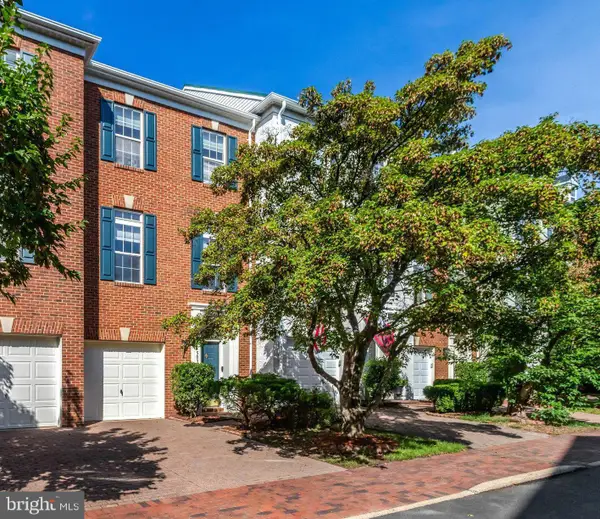 $848,000Coming Soon3 beds 3 baths2,116 sq. ft.
5033 Murtha St, ALEXANDRIA, VA 22304
MLS# VAAX2065568Listed by: STONE PROPERTIES VA, LLC - Coming Soon
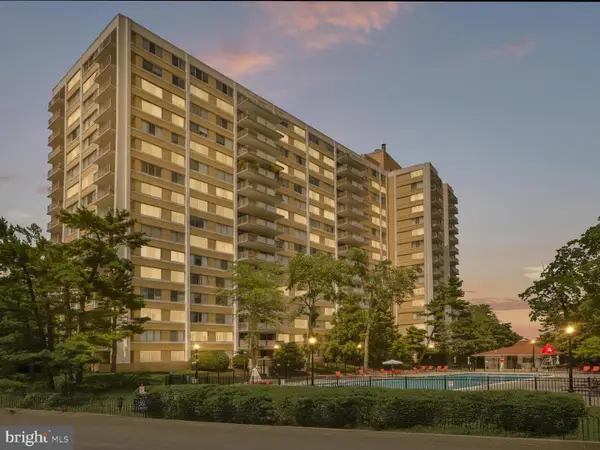 $182,500Coming Soon1 beds 2 baths861 sq. ft.
301 N Beauregard St #403, ALEXANDRIA, VA 22312
MLS# VAAX2065560Listed by: COMPASS - Coming Soon
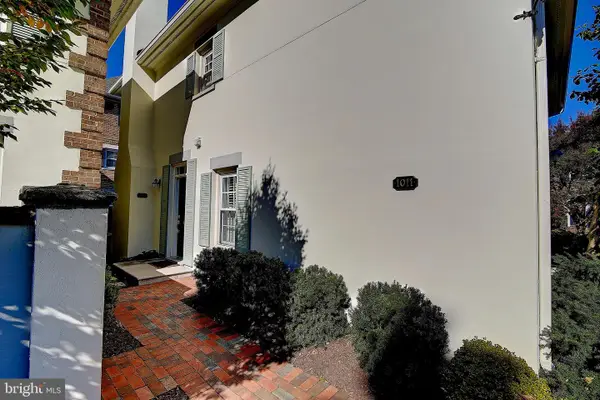 $799,900Coming Soon3 beds 3 baths1,339 sq. ft.
1011 N Pitt St, ALEXANDRIA, VA 22314
MLS# VAAX2065260Listed by: SAMSON PROPERTIES - Coming Soon
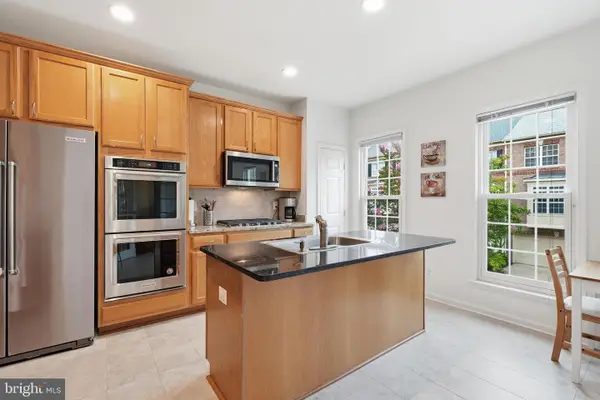 $925,000Coming Soon3 beds 4 baths2,548 sq. ft.
4639 Lambert Dr, ALEXANDRIA, VA 22311
MLS# VAAX2064708Listed by: LONG & FOSTER REAL ESTATE, INC. - Coming Soon
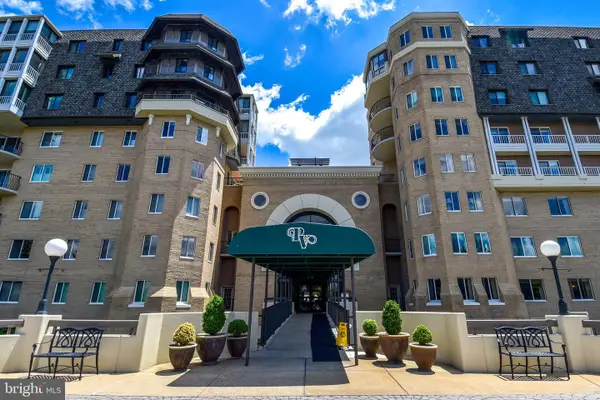 $750,000Coming Soon2 beds 2 baths1,439 sq. ft.
1250 S Washington St #604, ALEXANDRIA, VA 22314
MLS# VAAX2064980Listed by: CORCORAN MCENEARNEY - Coming Soon
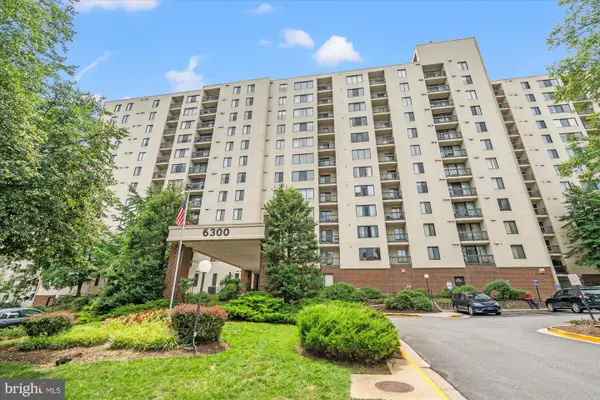 $235,000Coming Soon1 beds 1 baths749 sq. ft.
6300 Stevenson Ave #1120, ALEXANDRIA, VA 22304
MLS# VAAX2063838Listed by: CORCORAN MCENEARNEY - Coming Soon
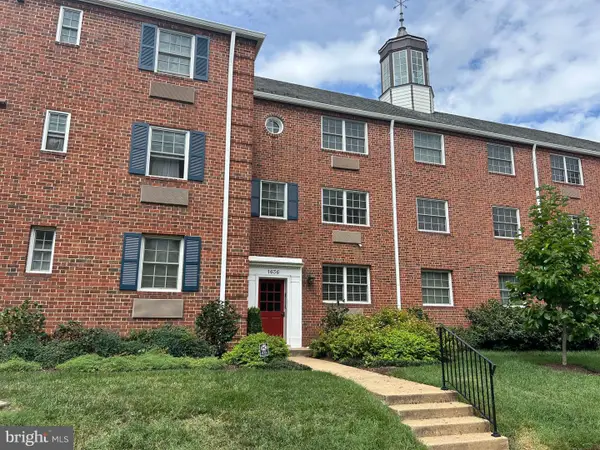 $299,900Coming Soon1 beds 1 baths683 sq. ft.
1636 W Abingdon Dr #102, ALEXANDRIA, VA 22314
MLS# VAAX2064854Listed by: REDFIN CORPORATION - Coming Soon
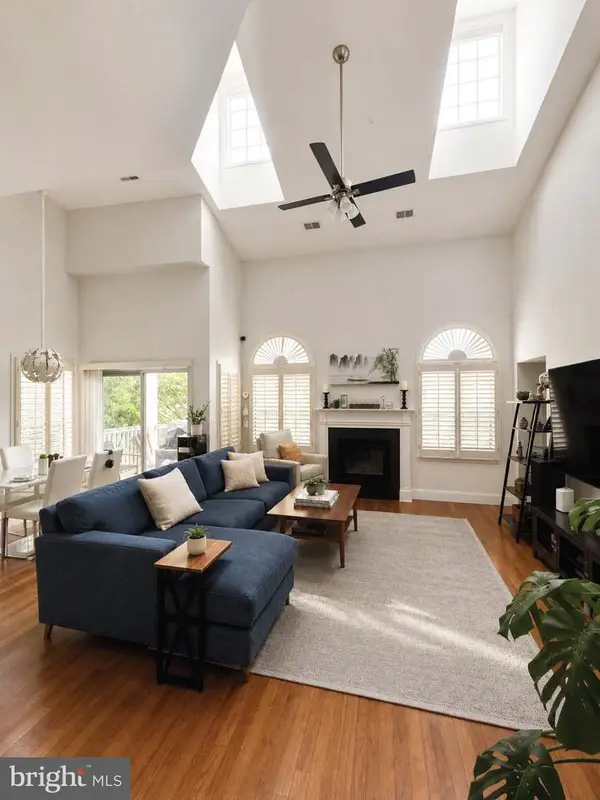 $530,000Coming Soon2 beds 2 baths1,433 sq. ft.
2331 Henshaw Pl #301, ALEXANDRIA, VA 22311
MLS# VAAX2064456Listed by: BERKSHIRE HATHAWAY HOMESERVICES PENFED REALTY


Protect your home and budget from life's surprises with an Assurant Home Warranty, backed by a partner that supports you through every step of homeownership. Explore Plans.
© 2026 Better Homes and Gardens Real Estate LLC. An Anywhere Real Estate company. All rights reserved. Better Homes and Gardens® Real Estate is a registered trademark owned by Meredith Operations Corporation, licensed to Better Homes and Gardens Real Estate LLC and used with permission. Better Homes and Gardens Real Estate LLC fully supports the principles of the Fair Housing Act and the Equal Opportunity Act. Listing information is deemed reliable but is not guaranteed accurate.
Each office is independently owned and operated.
Any services or products provided by third parties are not provided by, affiliated with or related to Better Homes and Gardens Real Estate LLC, or its affiliated companies.