
3304 Dona Ave, Alexandria, VA 22303
Local realty services provided by:Better Homes and Gardens Real Estate Valley Partners
3304 Dona Ave,Alexandria, VA 22303
$669,999
- 4 Beds
- 1 Baths
- 875 sq. ft.
- Single family
- Active
Upcoming open houses
- Sat, Nov 0701:00 pm - 04:00 pm
Listed by: wendy vasquez
Office: smart realty, llc.
MLS#:VAFX2347488
Source:BRIGHTMLS
Price summary
- Price:$669,999
- Price per sq. ft.:$765.71
About this home
Nestled charming Alexandria, this delightful 4-bedroom, 1-bathroom home offers a perfect blend of comfort and convenience. Built in 1952, this well-maintained residence boasts a solid concrete and vinyl siding exterior, ensuring durability and low maintenance for years to come. Step inside to discover beautiful hardwood flooring that flows throughout the main living areas, creating a warm and inviting atmosphere. The heart of the home features a well-appointed kitchen equipped with modern appliances, including a built-in microwave, dishwasher, gas oven/range, and refrigerator. The open layout allows for easy interaction with guests while you cook, making it a true gathering space. The fully finished daylight basement offers additional living space, perfect for a playroom, home office, or cozy retreat. With an outside entrance, it provides flexibility for various uses, whether you need extra storage or a separate area for hobbies. The laundry facilities are conveniently located on the lower floor, featuring both a washer and dryer for your convenience. Outside, the property sits on a generous 0.17-acre lot, providing ample space for outdoor activities and gardening. The neighborhood is known for its friendly atmosphere and community spirit, making it an ideal place to call home. Public services in the area are top-notch, ensuring that residents have access to essential amenities and resources. The community is well-connected, making it easy to enjoy local shops, restaurants, and entertainment options. This home is not just a place to live; it's a place to thrive. With its inviting features, excellent condition, and a vibrant community surrounding it, this property is ready to welcome you home. Don't miss the opportunity to make this charming residence your own!...
Contact an agent
Home facts
- Year built:1952
- Subdivision & Development:BURGUNDY VILLAGE
- Listing ID #:VAFX2347488
- Added:1 day(s) ago
- Updated:October 23, 2026 at 10:51 PM
Rooms and interior
- Bedrooms:4
- Total bathrooms:1
- Full bathrooms:1
- Flooring:Hardwood
- Kitchen Description:Built-In Microwave, Dishwasher, Disposal, Oven/Range - Gas, Refrigerator
- Basement:Yes
- Basement Description:Daylight, Full, Fully Finished, Outside Entrance
- Living area:875 sq. ft.
Heating and cooling
- Cooling:Central A/C
- Heating:Forced Air, Natural Gas
Structure and exterior
- Roof:Composite
- Year built:1952
- Building area:875 sq. ft.
- Lot area:0.17 Acres
- Architectural Style:Ranch/Rambler
- Construction Materials:Concrete, Vinyl Siding
- Foundation Description:Block, Concrete Perimeter
- Levels:2 Stories
Utilities
- Water:Public
- Sewer:Public Sewer
Finances and disclosures
- Price:$669,999
- Price per sq. ft.:$765.71
- Tax amount:$6,804 (2026)
Features and amenities
- Laundry features:Dryer In Unit, Washer In Unit
- Amenities:Double Hung Windows, Electric Available
Parking
- Parking description:Off Street, On Street
New listings near 3304 Dona Ave
- Coming Soon
 $239,999Coming Soon-- beds 1 baths385 sq. ft.
306 Commonwealth Ave #5, ALEXANDRIA, VA 22301
MLS# VAAX2065966Listed by: COMPASS - Coming Soon
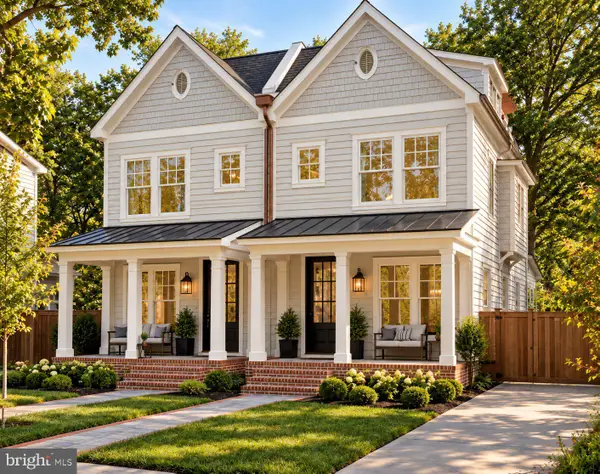 $1,750,000Coming Soon4 beds 5 baths2,700 sq. ft.
103a E Monroe Ave, ALEXANDRIA, VA 22301
MLS# VAAX2067706Listed by: RLAH @PROPERTIES - Coming Soon
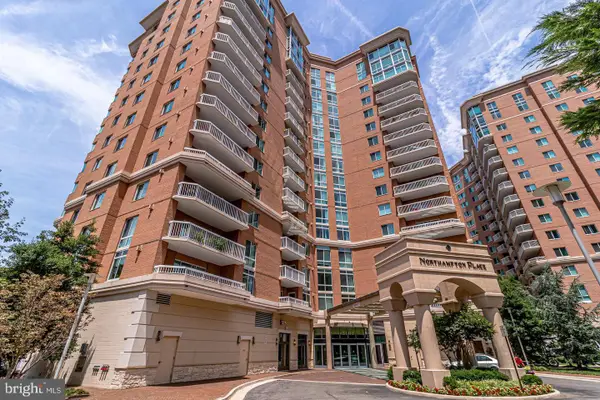 $340,000Coming Soon1 beds 1 baths813 sq. ft.
3101 N Hampton Dr #410, ALEXANDRIA, VA 22302
MLS# VAAX2067758Listed by: RE/MAX ALLEGIANCE - Coming Soon
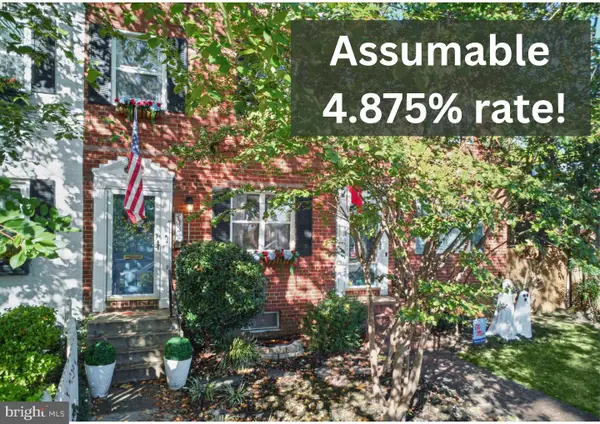 $849,000Coming Soon2 beds 2 baths1,188 sq. ft.
713 S Columbus St, ALEXANDRIA, VA 22314
MLS# VAAX2067644Listed by: LONG & FOSTER REAL ESTATE, INC. - Coming SoonOpen Fri, 6 to 8pm
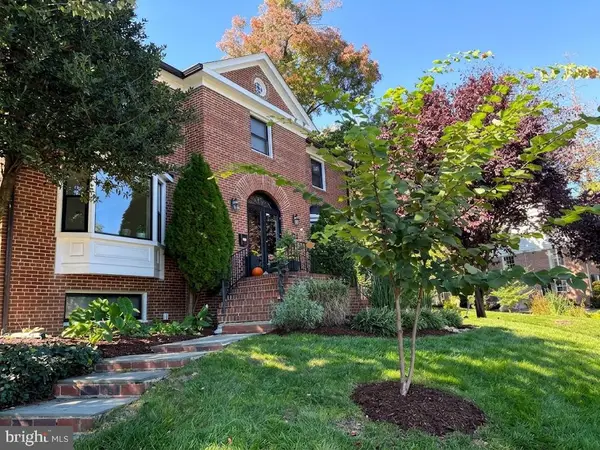 $1,499,000Coming Soon3 beds 4 baths3,072 sq. ft.
500 Canterbury Ln, ALEXANDRIA, VA 22314
MLS# VAAX2067724Listed by: KELLER WILLIAMS REALTY - Coming Soon
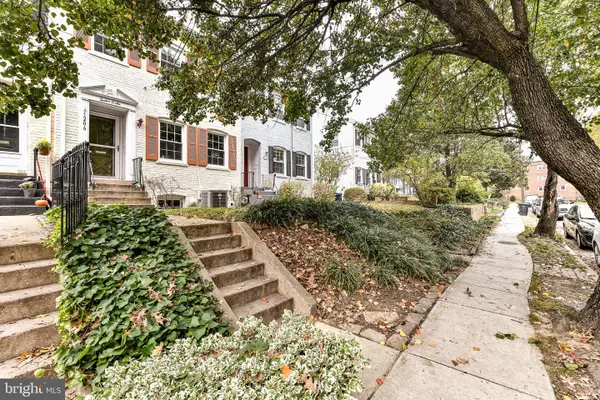 $800,000Coming Soon3 beds 2 baths1,728 sq. ft.
1206 Portner Rd, ALEXANDRIA, VA 22314
MLS# VAAX2067440Listed by: CHAMBERS THEORY, LLC - Coming Soon
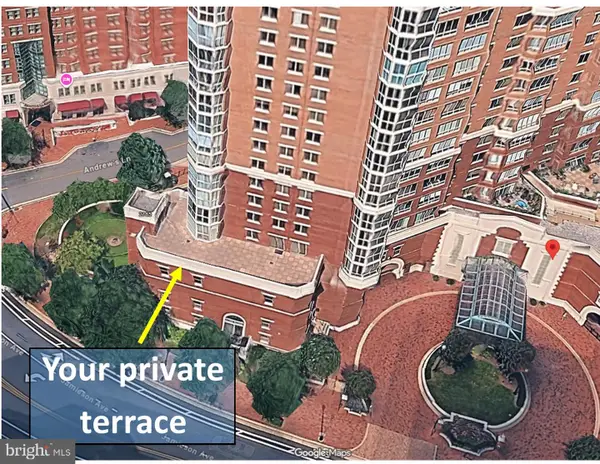 $999,500Coming Soon3 beds 3 baths1,605 sq. ft.
2181 Jamieson Ave #403, ALEXANDRIA, VA 22314
MLS# VAAX2067430Listed by: LONG & FOSTER REAL ESTATE, INC. - Coming Soon
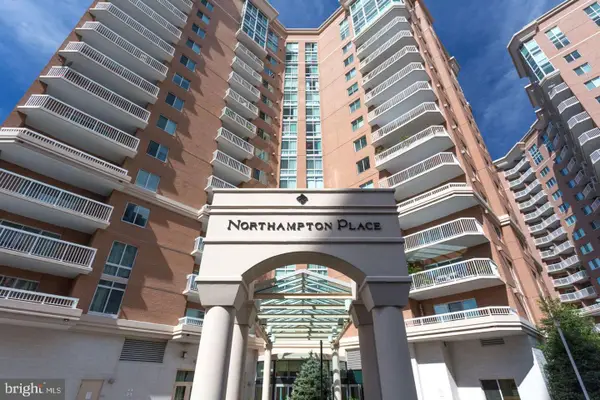 $575,000Coming Soon2 beds 2 baths1,347 sq. ft.
3101 N Hampton Dr #1101, ALEXANDRIA, VA 22302
MLS# VAAX2067410Listed by: RE/MAX ALLEGIANCE - Coming Soon
 $1,095,000Coming Soon3 beds 3 baths1,297 sq. ft.
621 N Saint Asaph St #303, ALEXANDRIA, VA 22314
MLS# VAAX2067350Listed by: CORCORAN MCENEARNEY - Coming Soon
 $615,000Coming Soon3 beds 2 baths1,213 sq. ft.
505 E Braddock Rd #408, ALEXANDRIA, VA 22314
MLS# VAAX2067022Listed by: SOLUTIONS REALTY GROUP LLC


Protect your home and budget from life's surprises with an Assurant Home Warranty, backed by a partner that supports you through every step of homeownership. Explore Plans.
© 2026 Better Homes and Gardens Real Estate LLC. An Anywhere Real Estate company. All rights reserved. Better Homes and Gardens® Real Estate is a registered trademark owned by Meredith Operations Corporation, licensed to Better Homes and Gardens Real Estate LLC and used with permission. Better Homes and Gardens Real Estate LLC fully supports the principles of the Fair Housing Act and the Equal Opportunity Act. Listing information is deemed reliable but is not guaranteed accurate.
Each office is independently owned and operated.
Any services or products provided by third parties are not provided by, affiliated with or related to Better Homes and Gardens Real Estate LLC, or its affiliated companies.