
3403 Ayers Dr #n/a, Alexandria, VA 22309
Local realty services provided by:Better Homes and Gardens Real Estate Reserve
3403 Ayers Dr #n/a,Alexandria, VA 22309
$625,000
- 2 Beds
- 2 Baths
- 1,438 sq. ft.
- Single family
- Active
Upcoming open houses
- Sat, Sep 2602:00 pm - 04:00 pm
- Sun, Sep 2702:00 pm - 04:00 pm
Listed by: randy l huntley
Office: kw metro center
MLS#:VAFX2342214
Source:BRIGHTMLS
Price summary
- Price:$625,000
- Price per sq. ft.:$434.63
About this home
Incredible Chance to Purchase a Well-Maintained Detached Home! * Fresh Paint and Professionally Prepped * Gleaming Hardwood Floors * One Level Living at It's Finest! * 15K+ level Yard * 4+ Car Driveway * Bright and Cheerful Atmosphere *
Contact an agent
Home facts
- Year built:1956
- Subdivision & Development:SUNNY VIEW
- Listing ID #:VAFX2342214
- Added:5 day(s) ago
- Updated:September 24, 2026 at 11:48 PM
Rooms and interior
- Bedrooms:2
- Total bathrooms:2
- Full bathrooms:2
- Bathrooms Description:Primary Bath(s)
- Kitchen Description:Dishwasher, Exhaust Fan, Refrigerator, Stove
- Living area:1,438 sq. ft.
Heating and cooling
- Cooling:Central A/C
- Heating:Hot Water, Oil
Structure and exterior
- Roof:Asphalt
- Year built:1956
- Building area:1,438 sq. ft.
- Lot area:0.35 Acres
- Architectural Style:Ranch/Rambler
- Construction Materials:Brick
- Exterior Features:Patio(s)
- Foundation Description:Crawl Space
- Levels:1 Story
Schools
- High school:MOUNT VERNON
- Middle school:WHITMAN
- Elementary school:RIVERSIDE
Utilities
- Water:Public
- Sewer:Public Sewer
Finances and disclosures
- Price:$625,000
- Price per sq. ft.:$434.63
- Tax amount:$7,222 (2026)
Features and amenities
- Laundry features:Dryer, Washer
- Amenities:Cable TV Available, Window Treatments
New listings near 3403 Ayers Dr #n/a
- Coming Soon
 $1,395,000Coming Soon3 beds 3 baths2,730 sq. ft.
107 Pommander Walk, ALEXANDRIA, VA 22314
MLS# VAAX2065720Listed by: RLAH @PROPERTIES - Coming Soon
 $1,049,000Coming Soon3 beds 3 baths2,851 sq. ft.
620 E Howell Ave #102, ALEXANDRIA, VA 22301
MLS# VAAX2066744Listed by: LONG & FOSTER REAL ESTATE, INC. - Coming SoonOpen Sat, 12 to 4pm
 $725,000Coming Soon2 beds 2 baths1,544 sq. ft.
202 Gentry Ave, ALEXANDRIA, VA 22305
MLS# VAAX2065660Listed by: PEARSON SMITH REALTY, LLC - Coming SoonOpen Sun, 1 to 3pm
 $584,950Coming Soon3 beds 2 baths1,751 sq. ft.
7 S Ingram St, ALEXANDRIA, VA 22304
MLS# VAAX2066706Listed by: WEICHERT, REALTORS - Coming Soon
 $990,000Coming Soon2 beds 3 baths1,516 sq. ft.
517 N Alfred St, ALEXANDRIA, VA 22314
MLS# VAAX2066668Listed by: REAL BROKER, LLC - Coming Soon
 $728,000Coming Soon3 beds 4 baths1,845 sq. ft.
3819 Eisenhower Ave, ALEXANDRIA, VA 22304
MLS# VAAX2065836Listed by: SAMSON PROPERTIES - Coming SoonOpen Sat, 11am to 1pm
 $520,000Coming Soon2 beds 2 baths1,254 sq. ft.
3101 N Hampton Dr #704, ALEXANDRIA, VA 22302
MLS# VAAX2066656Listed by: KW METRO CENTER - Coming SoonOpen Sat, 1 to 3pm
 $2,350,000Coming Soon5 beds 4 baths5,121 sq. ft.
801 Rapidan Ct, ALEXANDRIA, VA 22304
MLS# VAAX2066642Listed by: TTR SOTHEBY'S INTERNATIONAL REALTY - Coming SoonOpen Sat, 1 to 3pm
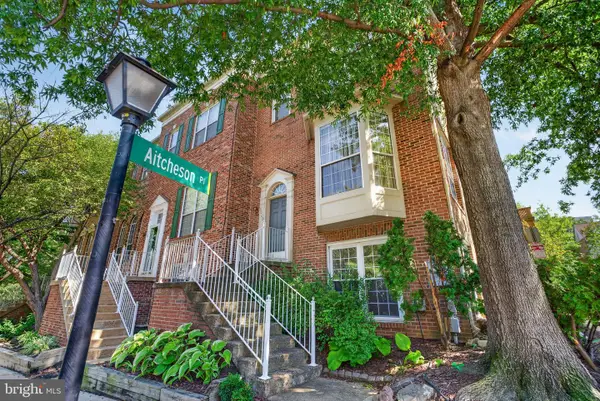 $699,000Coming Soon3 beds 4 baths1,627 sq. ft.
6008 Lincolnia Rd, ALEXANDRIA, VA 22312
MLS# VAAX2066604Listed by: DOUGLAS ELLIMAN OF METRO DC, LLC - Coming Soon
 $3,499,000Coming Soon5 beds 7 baths4,273 sq. ft.
1018 Pendleton St, ALEXANDRIA, VA 22314
MLS# VAAX2066626Listed by: TTR SOTHEBY'S INTERNATIONAL REALTY


Protect your home and budget from life's surprises with an Assurant Home Warranty, backed by a partner that supports you through every step of homeownership. Explore Plans.
© 2026 Better Homes and Gardens Real Estate LLC. An Anywhere Real Estate company. All rights reserved. Better Homes and Gardens® Real Estate is a registered trademark owned by Meredith Operations Corporation, licensed to Better Homes and Gardens Real Estate LLC and used with permission. Better Homes and Gardens Real Estate LLC fully supports the principles of the Fair Housing Act and the Equal Opportunity Act. Listing information is deemed reliable but is not guaranteed accurate.
Each office is independently owned and operated.
Any services or products provided by third parties are not provided by, affiliated with or related to Better Homes and Gardens Real Estate LLC, or its affiliated companies.