
3753 Jason Ave, Alexandria, VA 22302
Local realty services provided by:Better Homes and Gardens Real Estate Cassidon Realty
3753 Jason Ave,Alexandria, VA 22302
$526,000
- 2 Beds
- 2 Baths
- - sq. ft.
- Townhouse
- Sold
Listed by: dana k. hyde
Office: keller williams fairfax gateway
MLS#:VAAX2064198
Source:BRIGHTMLS
Sorry, we are unable to map this address
Price summary
- Price:$526,000
About this home
Welcome Home! This MOVE-IN READY 2-Bedroom/1.5-Bath brick townhome, situated on a quiet cul-de-sac in the highly sought-after FAIRLINGTON TOWNE community, has been FRESHLY PAINTED top to bottom. An OPEN-CONCEPT KITCHEN, FIREPLACE with a built-in recessed TV niche, gleaming HARDWOOD FLOORS, and PRIVATE FENCED PATIO create an inviting backdrop for everyday living and entertaining.
...
At the heart of the home is the inviting KITCHEN, which opens to the dining area and family room. An EXTRA-LARGE PENINSULA with BAR SEATING serves as the hub for everyday living and entertaining. Designer cabinetry, gorgeous granite countertops, stainless steel appliances, and gas cooking make it as functional as it is beautiful. A charming double-swing glass French door connects the kitchen to the laundry room, which opens to the patio.
...
The adjoining light-filled FAMILY ROOM centers around an electric FIREPLACE with a built-in recessed TV niche, creating an inviting focal point for relaxing and unwinding. Elegant PLANTATION SHUTTERS frame the charming bay window, while rich acacia hardwood floors extend throughout the main level. Rounding out this level are a HALF BATH featuring NEW tile flooring and a SEPARATE LAUNDRY ROOM with a BRAND NEW WASHER and DRYER that convey.
...
UPSTAIRS, you'll find a SPACIOUS PRIMARY BEDROOM with a LARGE SITTING AREA that's ideal for a home office, reading nook, or workout space, along with TWO CLOSETS and PLANTATION SHUTTERS. Classic oak hardwood floors continue throughout the upper level. A generously sized SECOND BEDROOM, FULL BATH, and pull-down ATTIC STAIRS provide convenient access to valuable additional STORAGE.
REPLACEMENT WINDOWS throughout enhance comfort and energy efficiency.
...
OUTDOOR LIVING begins with your PRIVATE FENCED PATIO retreat, finished with timeless brick—an inviting space for grilling, sipping your morning coffee, entertaining friends, or simply relaxing. You'll also appreciate the PLENTIFUL PARKING in the large private lot just outside the front door—a rare convenience this close to the city, where parking is often at a premium. Additionally, the condo association maintains the front lawn and common areas, adding to the ease of homeownership.
...
LOCATION. CONVENIENCE. LIFESTYLE. FAIRLINGTON TOWNE is one of Alexandria's most desirable communities, offering a quiet, tree-lined setting with exceptional convenience. Enjoy a short WALK to Bradlee Shopping Center for Fresh Market, Safeway, Walgreens, a variety of restaurants, coffee shops, Michaels, the post office, and everyday conveniences. Spend an evening at Village at Shirlington, just over a mile away, with its restaurants, boutiques, and Signature Theatre, or enjoy nearby parks, playgrounds, and the popular weekly Farmers Market. Commuters will appreciate QUICK ACCESS to I-395, King Street Metro, Old Town Alexandria, National Landing, Amazon HQ2, the Pentagon, Washington, D.C., Reagan National Airport, Metrobus, and DASH transit.
...
Be sure to explore the VIRTUAL VIDEO TOUR, INTERACTIVE PHOTO/FLOORPLAN TOUR, and 3D HOME TOUR for an even closer look.
...
Now it's time to see it in person. Schedule your private showing today....
Contact an agent
Home facts
- Year built:1954
- Subdivision & Development:FAIRLINGTON TOWNE
- Listing ID #:VAAX2064198
- Added:33 day(s) ago
- Updated:August 22, 2026 at 06:05 AM
Rooms and interior
- Bedrooms:2
- Total bathrooms:2
- Full bathrooms:1
- Half bathrooms:1
- Flooring:Hardwood, Tile/Brick, Wood
- Dining Description:Dining Area
- Bathrooms Description:Full Bath, Half Bath
- Kitchen Description:Breakfast Area, Dishwasher, Disposal, Oven/Range - Gas, Recessed Lighting, Refrigerator, Stainless Steel Appliances, Stove, Upgraded Countertops
- Bedroom Description:Primary Bedroom
Heating and cooling
- Cooling:Central A/C
- Heating:Forced Air, Natural Gas
Structure and exterior
- Year built:1954
- Lot Features:Cul-de-sac
- Architectural Style:Colonial
- Construction Materials:Masonry
- Exterior Features:Brick, Patio(s), Sidewalks, Street Lights
- Foundation Description:Slab
- Levels:2 Stories
Utilities
- Water:Public
- Sewer:Public Sewer
Finances and disclosures
- Price:$526,000
- Tax amount:$5,657 (2026)
Features and amenities
- Laundry features:Dryer - Gas, Dryer In Unit, Laundry, Washer - Front Loading, Washer In Unit
- Amenities:Attic, Bay/Bow Windows, Cable TV Available, Ceiling Fan(s), Double Hung Windows, Double Pane Windows, Electric Available, Natural Gas Available, Recessed Lighting, Replacement Windows, Window Treatments
Parking
- Parking description:Parking Lot, Private, Unassigned
New listings near 3753 Jason Ave
- Coming Soon
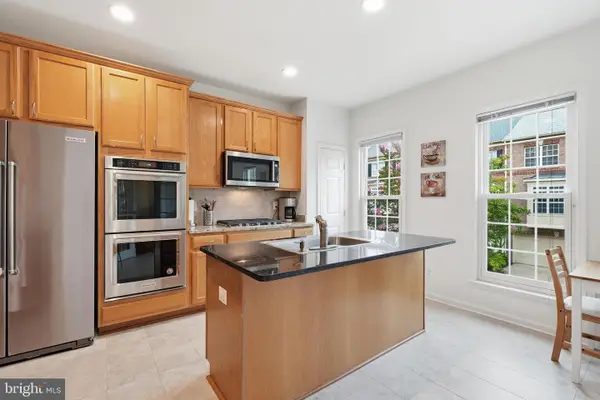 $925,000Coming Soon3 beds 3 baths2,548 sq. ft.
4639 Lambert Dr, ALEXANDRIA, VA 22311
MLS# VAAX2064708Listed by: LONG & FOSTER REAL ESTATE, INC. - Coming Soon
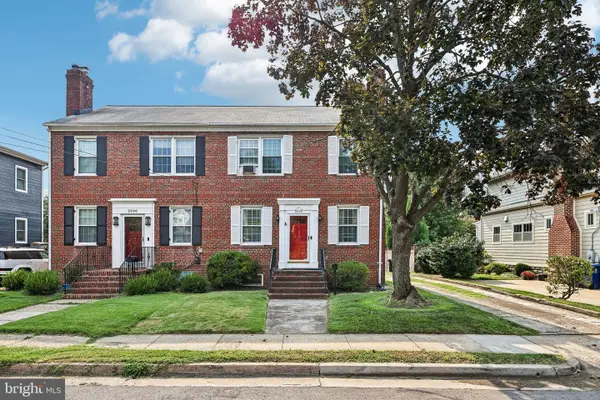 $1,050,000Coming Soon3 beds 3 baths1,840 sq. ft.
2608 Terrett Ave, ALEXANDRIA, VA 22301
MLS# VAAX2065026Listed by: LANDMARK REALTY GROUP, INC - Coming Soon
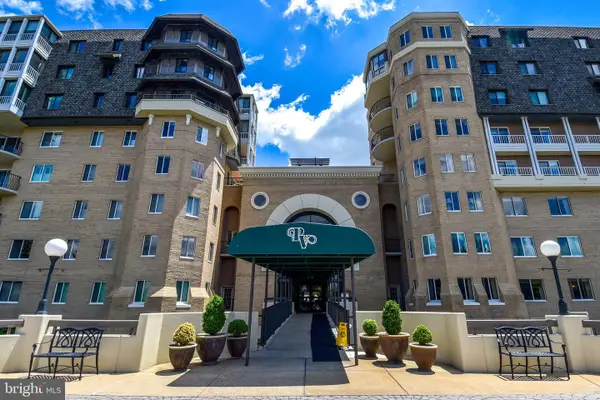 $750,000Coming Soon2 beds 2 baths1,439 sq. ft.
1250 S Washington St #604, ALEXANDRIA, VA 22314
MLS# VAAX2064980Listed by: CORCORAN MCENEARNEY - Coming Soon
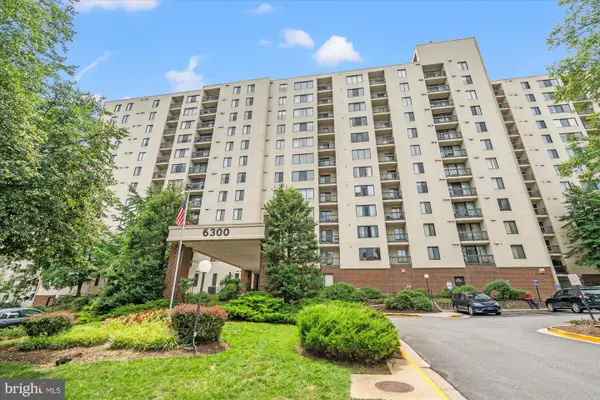 $235,000Coming Soon1 beds 1 baths749 sq. ft.
6300 Stevenson Ave #1120, ALEXANDRIA, VA 22304
MLS# VAAX2063838Listed by: CORCORAN MCENEARNEY - Coming Soon
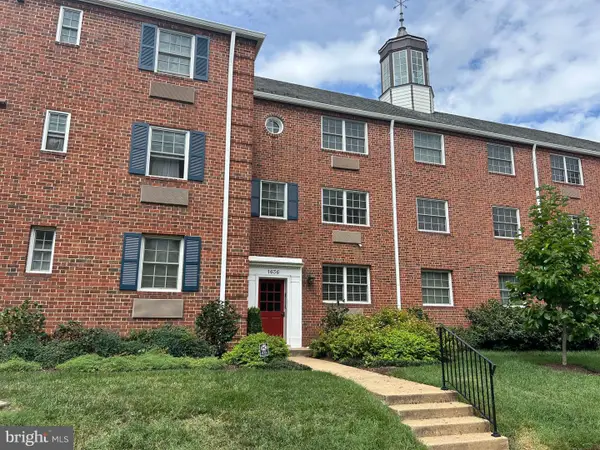 $299,900Coming Soon1 beds 1 baths683 sq. ft.
1636 W Abingdon Dr #102, ALEXANDRIA, VA 22314
MLS# VAAX2064854Listed by: REDFIN CORPORATION - Coming Soon
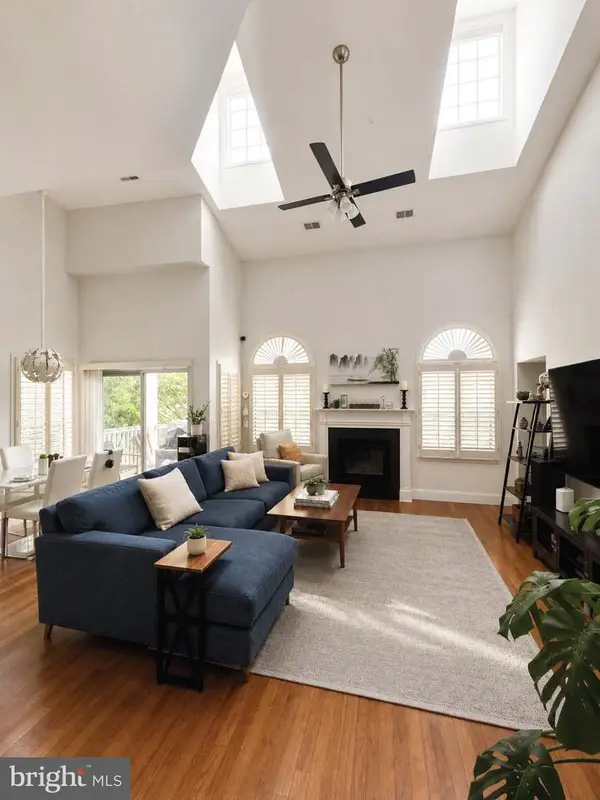 $530,000Coming Soon2 beds 2 baths1,433 sq. ft.
2331 Henshaw Pl #301, ALEXANDRIA, VA 22311
MLS# VAAX2064456Listed by: BERKSHIRE HATHAWAY HOMESERVICES PENFED REALTY - Coming Soon
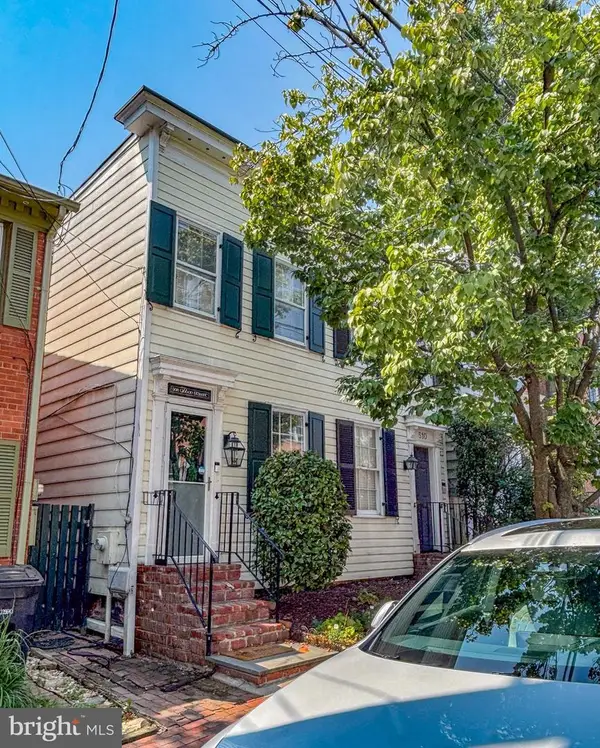 $875,000Coming Soon2 beds 2 baths1,400 sq. ft.
508 Gibbon St, ALEXANDRIA, VA 22314
MLS# VAAX2065238Listed by: LONG & FOSTER REAL ESTATE, INC. - Coming Soon
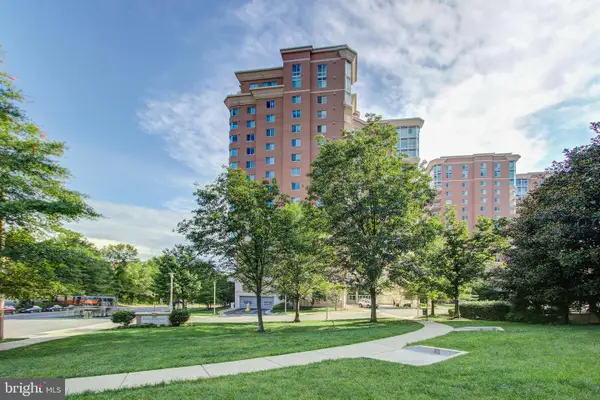 $610,000Coming Soon2 beds 2 baths1,417 sq. ft.
3101 N Hampton Dr #1401, ALEXANDRIA, VA 22302
MLS# VAAX2063766Listed by: BERKSHIRE HATHAWAY HOMESERVICES PENFED REALTY - Coming Soon
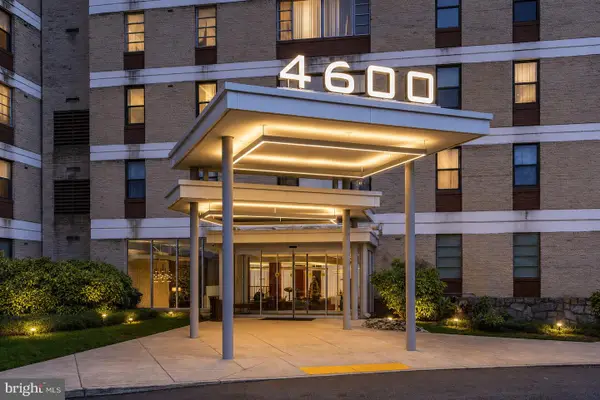 $279,999Coming Soon2 beds 1 baths1,058 sq. ft.
4600 Duke St #1221, ALEXANDRIA, VA 22304
MLS# VAAX2065300Listed by: BERKSHIRE HATHAWAY HOMESERVICES PENFED REALTY - Coming Soon
 $199,900Coming Soon1 beds 1 baths567 sq. ft.
2500 N Van Dorn St #619, ALEXANDRIA, VA 22302
MLS# VAAX2065036Listed by: SAMSON PROPERTIES


Protect your home and budget from life's surprises with an Assurant Home Warranty, backed by a partner that supports you through every step of homeownership. Explore Plans.
© 2026 Better Homes and Gardens Real Estate LLC. An Anywhere Real Estate company. All rights reserved. Better Homes and Gardens® Real Estate is a registered trademark owned by Meredith Operations Corporation, licensed to Better Homes and Gardens Real Estate LLC and used with permission. Better Homes and Gardens Real Estate LLC fully supports the principles of the Fair Housing Act and the Equal Opportunity Act. Listing information is deemed reliable but is not guaranteed accurate.
Each office is independently owned and operated.
Any services or products provided by third parties are not provided by, affiliated with or related to Better Homes and Gardens Real Estate LLC, or its affiliated companies.