
3825 Elbert Ave, Alexandria, VA 22305
Local realty services provided by:Better Homes and Gardens Real Estate Valley Partners
3825 Elbert Ave,Alexandria, VA 22305
$819,000
- 4 Beds
- 3 Baths
- 1,788 sq. ft.
- Townhouse
- Pending
Listed by: daniela spigai
Office: compass
MLS#:VAAX2064442
Source:BRIGHTMLS
Price summary
- Price:$819,000
- Price per sq. ft.:$458.05
About this home
***NEW PRICE*** Welcome to **3825 Elbert Avenue**, a beautifully updated home that seamlessly blends modern style, flexible living spaces, and an exceptional location just minutes from Del Ray, Shirlington, Old Town Alexandria, Washington, D.C., Reagan National Airport, and the Potomac Yard Metro. **Featuring an attached garage and private driveway parking**, this home offers the perfect combination of comfort, convenience, and everyday functionality.
Step inside the welcoming foyer, where you'll find access to the attached garage and a spacious lower-level suite featuring a private en-suite bath. Whether used as a guest suite, recreation room, home office, or au pair space, this versatile level offers endless possibilities. It also includes a convenient laundry area with a washer and dryer hook-up, along with abundant storage.
Designed for both comfortable everyday living and effortless entertaining, the sun-filled main level features an inviting living room highlighted by newer custom built-ins and a sleek electric fireplace, creating a stylish focal point with exceptional storage. Beautiful pre-finished hardwood flooring extends throughout the main and upper levels. The adjoining dining area provides ample space for hosting family and friends, while the updated kitchen is equipped with newer appliances, a pantry, center island with seating, and additional room for a breakfast table.
Step outside to the newer Trex deck and stairs overlooking the fully fenced, private backyard—an ideal setting for morning coffee, weekend barbecues, or simply relaxing outdoors.
Upstairs, the spacious primary suite offers a peaceful retreat complete with a large walk-in closet featuring a full size washer and dryer. The luxurious en-suite bath includes a soaking tub, separate shower, and oversized vanity. Two additional bedrooms and a well-appointed hall bath complete the upper level.
Thoughtful recent improvements provide added value and peace of mind, including a new architectural shingle roof (2026), fresh interior paint throughout (2026), newer hot water heater, newer Trex deck and stairs, newer pre-finished hardwood flooring, newer custom living room built-ins with an electric fireplace, and newer washer and dryer units.
Nestled on a quiet street yet just moments from shopping, dining, parks, the Potomac Yard Metro, Reagan National Airport, Old Town Alexandria, Del Ray, Shirlington, Washington, D.C., and major commuter routes, this exceptional home offers the perfect balance of privacy, convenience, and modern living.
Come discover everything **3825 Elbert Avenue** has to offer....
Contact an agent
Home facts
- Year built:2002
- Subdivision & Development:SUNNYSIDE
- Listing ID #:VAAX2064442
- Added:46 day(s) ago
- Updated:September 08, 2026 at 07:43 AM
Rooms and interior
- Bedrooms:4
- Total bathrooms:3
- Full bathrooms:3
- Dining Description:Dining Area, Dining Room
- Bathrooms Description:Bathroom 2, Bathroom 3, Primary Bath(s), Primary Bathroom
- Kitchen Description:Built-Ins, Dishwasher, Disposal, Kitchen - Eat-In, Kitchen - Gourmet, Kitchen - Island, Oven/Range - Gas, Refrigerator, Stainless Steel Appliances
- Bedroom Description:Entry Level Bedroom, Primary Bedroom, Walk In Closet(s)
- Basement:Yes
- Basement Description:Fully Finished
- Living area:1,788 sq. ft.
Heating and cooling
- Cooling:Central A/C
- Heating:Forced Air, Natural Gas
Structure and exterior
- Year built:2002
- Building area:1,788 sq. ft.
- Lot area:0.05 Acres
- Architectural Style:Colonial
- Construction Materials:Aluminum Siding
- Exterior Features:Deck(s)
- Foundation Description:Slab
- Levels:3 Story
Utilities
- Water:Public
- Sewer:Public Sewer
Finances and disclosures
- Price:$819,000
- Price per sq. ft.:$458.05
- Tax amount:$8,966 (2026)
Features and amenities
- Laundry features:Dryer, Washer
- Amenities:Built-Ins, Ceiling Fan(s), Window Treatments
Parking
- Parking description:Attached Garage, Concrete Driveway, Garage - Front Entry
- Garage:Yes
- Garage spaces:1
New listings near 3825 Elbert Ave
- Coming Soon
 $999,000Coming Soon3 beds 4 baths2,632 sq. ft.
4923 Churchill Mews, ALEXANDRIA, VA 22304
MLS# VAAX2066100Listed by: RLAH @PROPERTIES - Coming SoonOpen Sun, 1 to 3pm
 $799,000Coming Soon4 beds 4 baths1,970 sq. ft.
1258 Quaker Hill Dr, ALEXANDRIA, VA 22314
MLS# VAAX2065290Listed by: TTR SOTHEBY'S INTERNATIONAL REALTY - Coming Soon
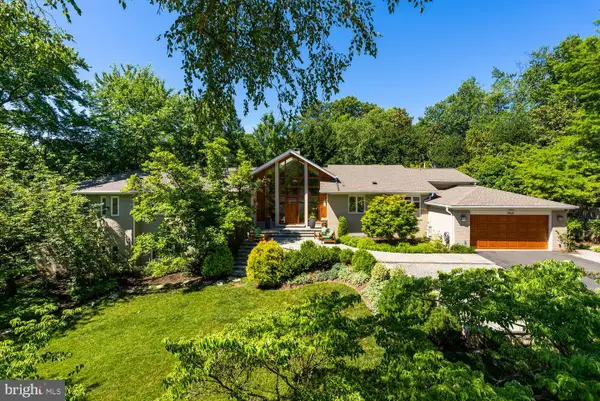 $3,195,000Coming Soon4 beds 5 baths5,517 sq. ft.
1406 Coventry Ln, ALEXANDRIA, VA 22304
MLS# VAAX2066118Listed by: COMPASS - Coming SoonOpen Sat, 1 to 3pm
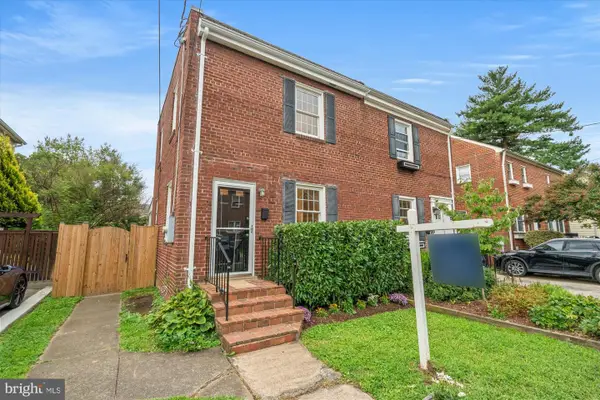 $699,900Coming Soon2 beds 1 baths864 sq. ft.
317-a Custis Ave E, ALEXANDRIA, VA 22301
MLS# VAAX2066122Listed by: TTR SOTHEBY'S INTERNATIONAL REALTY - Coming Soon
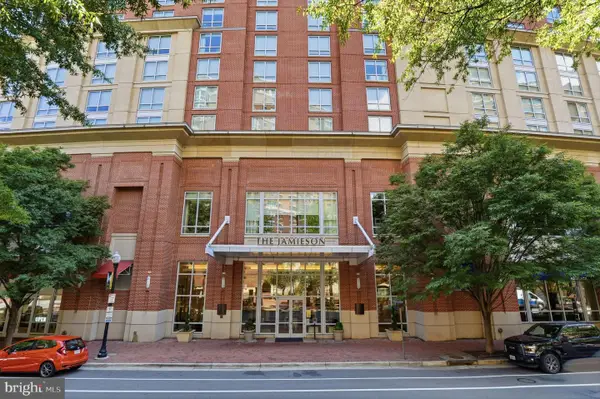 $649,000Coming Soon2 beds 2 baths1,044 sq. ft.
2050 Jamieson Ave #1402, ALEXANDRIA, VA 22314
MLS# VAAX2065958Listed by: COMPASS - Coming Soon
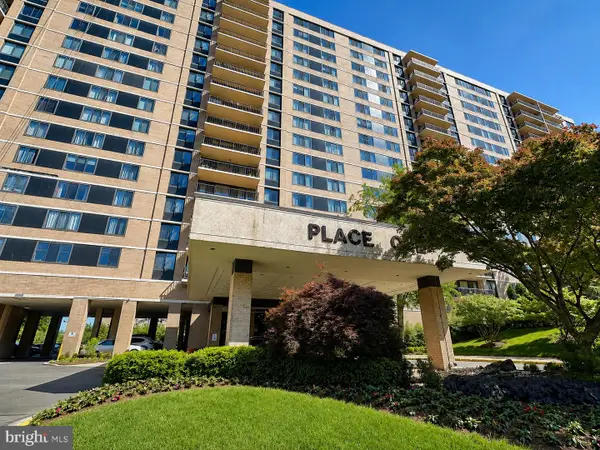 $259,900Coming Soon1 beds 2 baths930 sq. ft.
5500 Holmes Run Pkwy #1412, ALEXANDRIA, VA 22304
MLS# VAAX2066066Listed by: LONG & FOSTER REAL ESTATE, INC. - Coming Soon
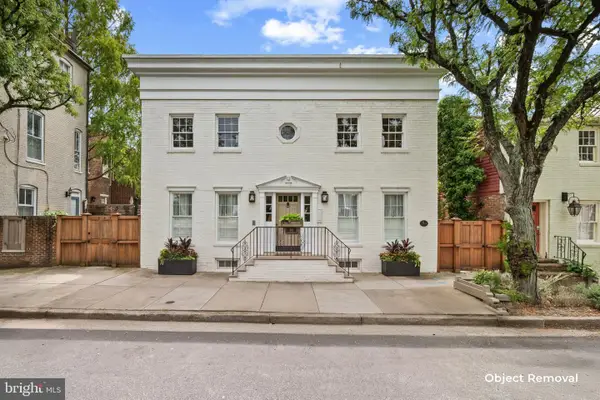 $1,995,000Coming Soon4 beds -- baths3,200 sq. ft.
810 Queen St, ALEXANDRIA, VA 22314
MLS# VAAX2065668Listed by: CENTURY 21 NEW MILLENNIUM - Coming Soon
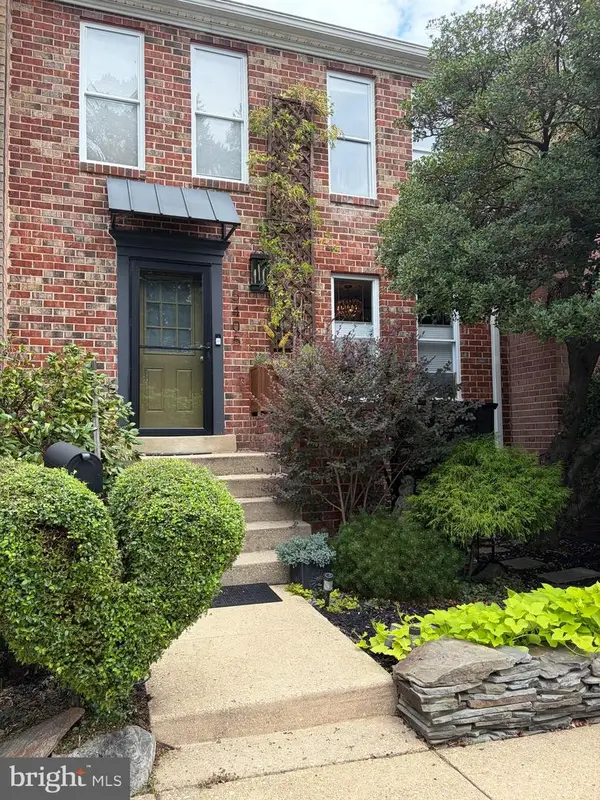 $679,000Coming Soon3 beds 4 baths2,310 sq. ft.
5405 Richenbacher Ave, ALEXANDRIA, VA 22304
MLS# VAAX2065788Listed by: LONG & FOSTER REAL ESTATE, INC. - Coming Soon
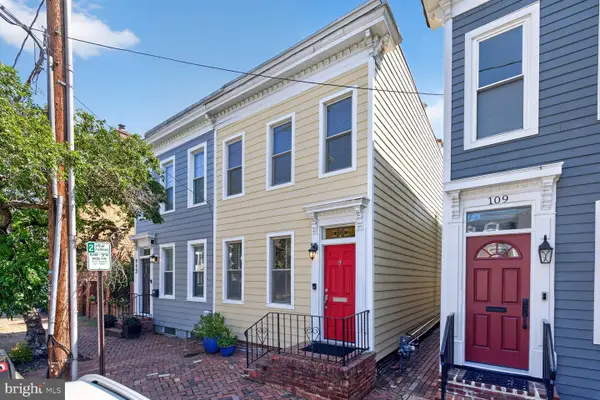 $1,195,000Coming Soon3 beds 3 baths1,800 sq. ft.
111 N Payne St, ALEXANDRIA, VA 22314
MLS# VAAX2065474Listed by: LONG & FOSTER REAL ESTATE, INC. - Coming SoonOpen Sun, 1 to 4pm
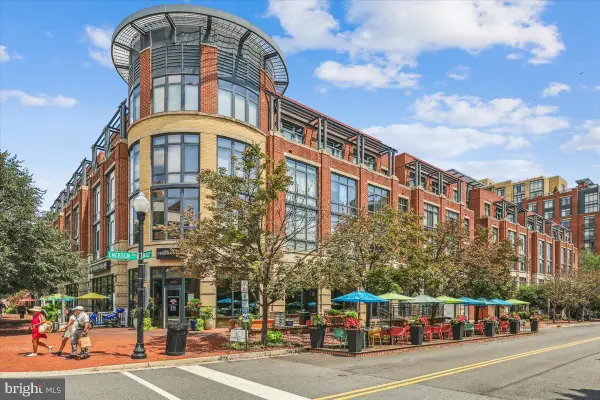 $674,900Coming Soon2 beds 2 baths1,208 sq. ft.
520 John Carlyle St #343, ALEXANDRIA, VA 22314
MLS# VAAX2066086Listed by: CENTURY 21 NEW MILLENNIUM


Protect your home and budget from life's surprises with an Assurant Home Warranty, backed by a partner that supports you through every step of homeownership. Explore Plans.
© 2026 Better Homes and Gardens Real Estate LLC. An Anywhere Real Estate company. All rights reserved. Better Homes and Gardens® Real Estate is a registered trademark owned by Meredith Operations Corporation, licensed to Better Homes and Gardens Real Estate LLC and used with permission. Better Homes and Gardens Real Estate LLC fully supports the principles of the Fair Housing Act and the Equal Opportunity Act. Listing information is deemed reliable but is not guaranteed accurate.
Each office is independently owned and operated.
Any services or products provided by third parties are not provided by, affiliated with or related to Better Homes and Gardens Real Estate LLC, or its affiliated companies.