
4260 Buckman Rd #46, Alexandria, VA 22309
Local realty services provided by:Better Homes and Gardens Real Estate Community Realty
4260 Buckman Rd #46,Alexandria, VA 22309
$165,000
- 1 Beds
- 1 Baths
- 700 sq. ft.
- Condominium
- Active
Upcoming open houses
- Sat, Oct 2401:00 pm - 03:00 pm
Listed by: timothy carl brockhoff
Office: redfin corporation
MLS#:VAFX2336142
Source:BRIGHTMLS
Price summary
- Price:$165,000
- Price per sq. ft.:$235.71
About this home
Welcome to this bright and spacious 1-bed, 1-bath condo located right in the center of South Alexandria. Recent renovations and upgrades make this home luxurious and move-in ready! Renovations include freshly painted walls, an updated kitchen countertop, an updated kitchen sink and faucet, a brand-new dishwasher, and newer kitchen appliances! The bathroom renovation includes a brand-new vanity and sink, medicine cabinet, lights, and toilet. The condo fee includes all utilities—electricity, water, and sewer—everything except internet! You will have access to two parking spots. Unit also comes with extra storage space! This home is a convenient and comfortable space for a first-time homebuyer or an investor, with a great location and convenience at your fingertips.
The location is in the center of South Alexandria, close to major shopping centers like Costco, Walmart, Home Depot, Safeway, and more. You will feel like you are living in the heart of the city, with plenty of outdoor places and parks to visit nearby, like Huntley Meadows Park, Pohick Bay Regional Park, Dyke Marsh Wildlife Preserve, and the famous Mount Vernon Estate! Fairfax County schools and services, convenient access to several area military installations and employment hubs, and close access to major DMV commuter routes all make this condo and community a great value! First-time homebuyers, imagine how it would feel to pay less than your monthly rent while building equity. It’s hard to beat a home at this price in such a convenient location, with everything this place has to offer. Don’t miss this GEM!...
Contact an agent
Home facts
- Year built:1965
- Subdivision & Development:PINEWOOD SOUTH
- Listing ID #:VAFX2336142
- Added:7 day(s) ago
- Updated:October 23, 2026 at 02:00 PM
Rooms and interior
- Bedrooms:1
- Total bathrooms:1
- Full bathrooms:1
- Flooring:Laminated
- Dining Description:Dining Area
- Kitchen Description:Dishwasher, Disposal, Refrigerator, Stove
- Bedroom Description:Entry Level Bedroom
- Living area:700 sq. ft.
Heating and cooling
- Cooling:Central A/C
- Heating:Electric, Forced Air
Structure and exterior
- Year built:1965
- Building area:700 sq. ft.
- Levels:1 Story
Schools
- High school:MOUNT VERNON
Finances and disclosures
- Price:$165,000
- Price per sq. ft.:$235.71
- Tax amount:$1,760 (2025)
Features and amenities
- Laundry features:Dryer, Has Laundry, Washer
- Amenities:Security System
Parking
- Parking description:Parking Lot
New listings near 4260 Buckman Rd #46
- Coming Soon
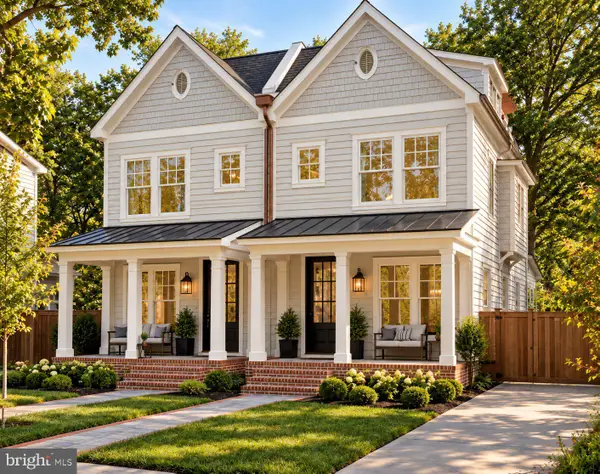 $1,750,000Coming Soon4 beds 5 baths2,700 sq. ft.
103a E Monroe Ave, ALEXANDRIA, VA 22301
MLS# VAAX2067706Listed by: RLAH @PROPERTIES - Coming Soon
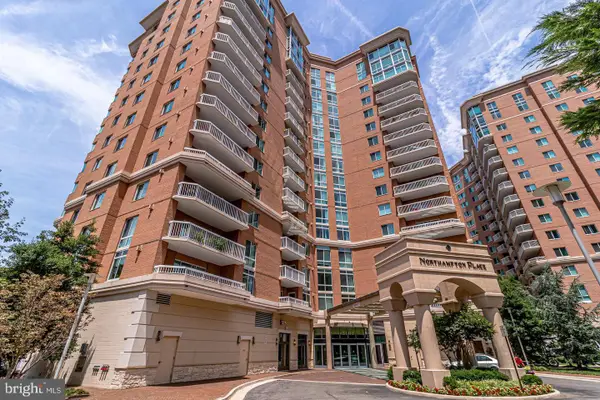 $340,000Coming Soon1 beds 1 baths813 sq. ft.
3101 N Hampton Dr #410, ALEXANDRIA, VA 22302
MLS# VAAX2067758Listed by: RE/MAX ALLEGIANCE - Coming Soon
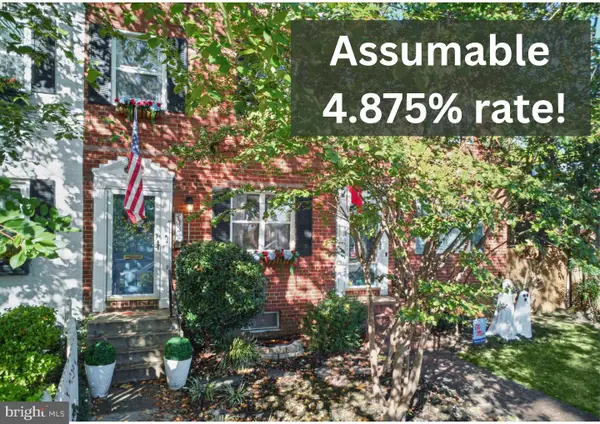 $849,000Coming Soon2 beds 2 baths1,188 sq. ft.
713 S Columbus St, ALEXANDRIA, VA 22314
MLS# VAAX2067644Listed by: LONG & FOSTER REAL ESTATE, INC. - Coming SoonOpen Fri, 6 to 8pm
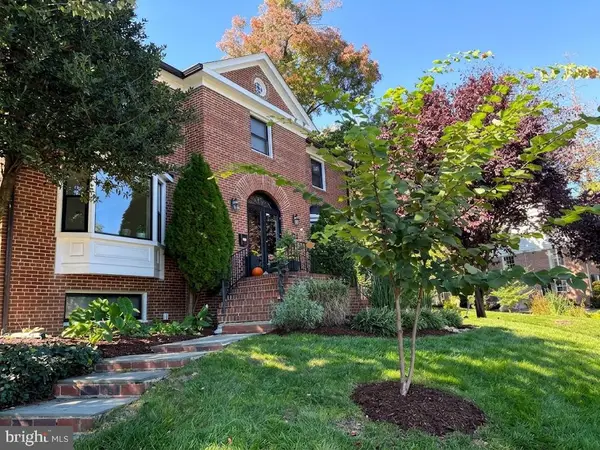 $1,499,000Coming Soon3 beds 4 baths3,072 sq. ft.
500 Canterbury Ln, ALEXANDRIA, VA 22314
MLS# VAAX2067724Listed by: KELLER WILLIAMS REALTY - Coming Soon
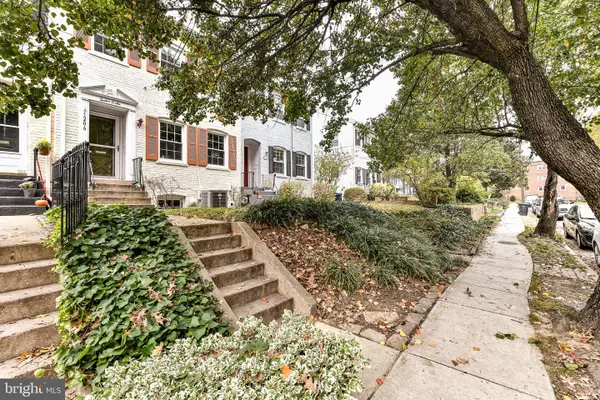 $800,000Coming Soon3 beds 2 baths1,728 sq. ft.
1206 Portner Rd, ALEXANDRIA, VA 22314
MLS# VAAX2067440Listed by: CHAMBERS THEORY, LLC - Coming Soon
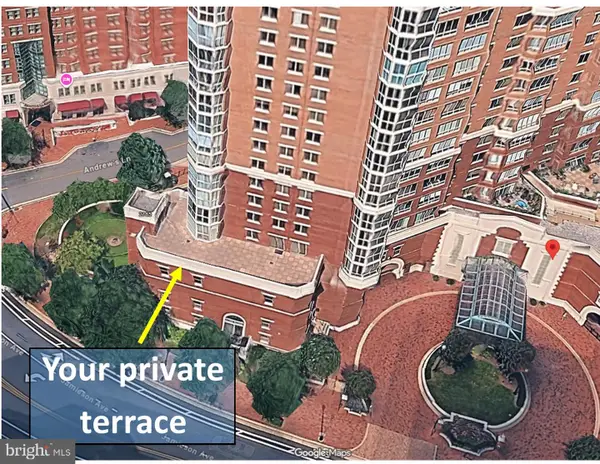 $999,500Coming Soon3 beds 3 baths1,605 sq. ft.
2181 Jamieson Ave #403, ALEXANDRIA, VA 22314
MLS# VAAX2067430Listed by: LONG & FOSTER REAL ESTATE, INC. - Coming Soon
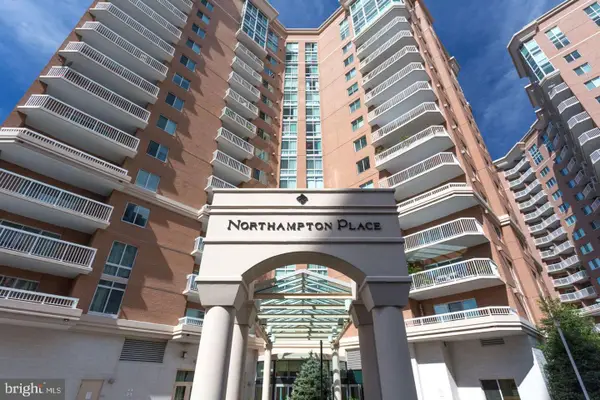 $575,000Coming Soon2 beds 2 baths1,347 sq. ft.
3101 N Hampton Dr #1101, ALEXANDRIA, VA 22302
MLS# VAAX2067410Listed by: RE/MAX ALLEGIANCE - Coming Soon
 $1,095,000Coming Soon3 beds 3 baths1,297 sq. ft.
621 N Saint Asaph St #303, ALEXANDRIA, VA 22314
MLS# VAAX2067350Listed by: CORCORAN MCENEARNEY - Coming Soon
 $615,000Coming Soon3 beds 2 baths1,213 sq. ft.
505 E Braddock Rd #408, ALEXANDRIA, VA 22314
MLS# VAAX2067022Listed by: SOLUTIONS REALTY GROUP LLC - Coming Soon
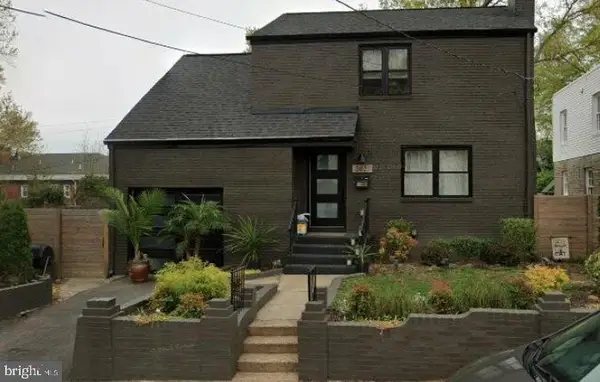 $1,100,000Coming Soon4 beds 3 baths2,005 sq. ft.
3831 Elbert Ave, ALEXANDRIA, VA 22305
MLS# VAAX2063076Listed by: REDFIN CORP


Protect your home and budget from life's surprises with an Assurant Home Warranty, backed by a partner that supports you through every step of homeownership. Explore Plans.
© 2026 Better Homes and Gardens Real Estate LLC. An Anywhere Real Estate company. All rights reserved. Better Homes and Gardens® Real Estate is a registered trademark owned by Meredith Operations Corporation, licensed to Better Homes and Gardens Real Estate LLC and used with permission. Better Homes and Gardens Real Estate LLC fully supports the principles of the Fair Housing Act and the Equal Opportunity Act. Listing information is deemed reliable but is not guaranteed accurate.
Each office is independently owned and operated.
Any services or products provided by third parties are not provided by, affiliated with or related to Better Homes and Gardens Real Estate LLC, or its affiliated companies.