
4429 Longworthe Sq, Alexandria, VA 22309
Local realty services provided by:Better Homes and Gardens Real Estate Valley Partners
4429 Longworthe Sq,Alexandria, VA 22309
$450,000
- 4 Beds
- 3 Baths
- 2,112 sq. ft.
- Townhouse
- Pending
Listed by: manish shrestha
Office: samson properties
MLS#:VAFX2302578
Source:BRIGHTMLS
Price summary
- Price:$450,000
- Price per sq. ft.:$213.07
- Monthly HOA dues:$163
About this home
Welcome to 4429 Longworthe Square, a beautifully maintained 4-bedroom, 2.5-bath townhome offering comfort, convenience, and move-in-ready appeal in the heart of Alexandria. Freshly painted throughout, this inviting home features spacious living areas designed for both everyday living and entertaining.
The fully finished lower level provides valuable additional living space, perfect for a recreation room, home office, or guest retreat. Step outside to enjoy your own private, fully fenced backyard with a patio—ideal for relaxing, gardening, or hosting gatherings. Private parking is conveniently located directly in front of the home, making daily living effortless. With thoughtful updates, generous living space, and a prime location close to shopping, dining, commuter routes, and parks, this well-maintained home is one you won't want to miss.
Contact an agent
Home facts
- Year built:1970
- Subdivision & Development:PINEWOOD LAKE
- Listing ID #:VAFX2302578
- Added:55 day(s) ago
- Updated:August 28, 2026 at 10:53 AM
Rooms and interior
- Bedrooms:4
- Total bathrooms:3
- Full bathrooms:2
- Half bathrooms:1
- Dining Description:Dining Area, Dining Room
- Bathrooms Description:Primary Bath(s)
- Kitchen Description:Dishwasher, Disposal, Exhaust Fan, Kitchen - Galley, Kitchen - Table Space, Oven/Range - Gas, Range Hood, Refrigerator, Stove
- Bedroom Description:Primary Bedroom
- Basement:Yes
- Basement Description:Daylight, Front Entrance, Full, Fully Finished, Outside Entrance, Rear Entrance, Walkout Level, Windows
- Living area:2,112 sq. ft.
Heating and cooling
- Cooling:Central A/C
- Heating:Forced Air, Natural Gas
Structure and exterior
- Year built:1970
- Building area:2,112 sq. ft.
- Lot area:0.05 Acres
- Architectural Style:Colonial
- Construction Materials:Aluminum Siding, Brick Front
- Foundation Description:Concrete Perimeter
- Levels:3 Story
Schools
- High school:MOUNT VERNON
Utilities
- Water:Public
- Sewer:Public Sewer
Finances and disclosures
- Price:$450,000
- Price per sq. ft.:$213.07
- Tax amount:$5,450 (2025)
Features and amenities
- Laundry features:Dryer, Laundry, Washer
- Amenities:Insulated Windows, Underground Utilities, Window Treatments
Parking
- Parking description:Concrete Driveway, Off Street
New listings near 4429 Longworthe Sq
- Coming Soon
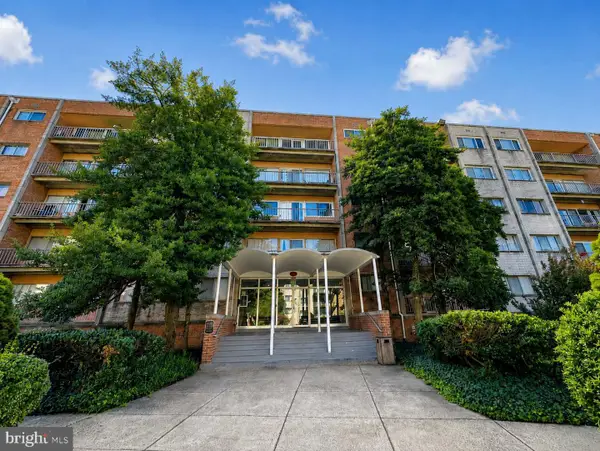 $225,000Coming Soon2 beds 1 baths900 sq. ft.
5831 Quantrell Ave #t2, ALEXANDRIA, VA 22312
MLS# VAAX2065284Listed by: SAMSON PROPERTIES - Coming Soon
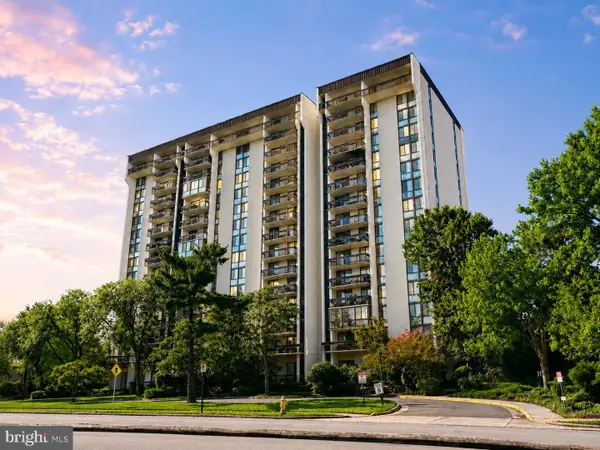 $330,000Coming Soon2 beds 2 baths1,263 sq. ft.
5300 Holmes Run Pkwy #606, ALEXANDRIA, VA 22304
MLS# VAAX2065706Listed by: SAMSON PROPERTIES - Coming Soon
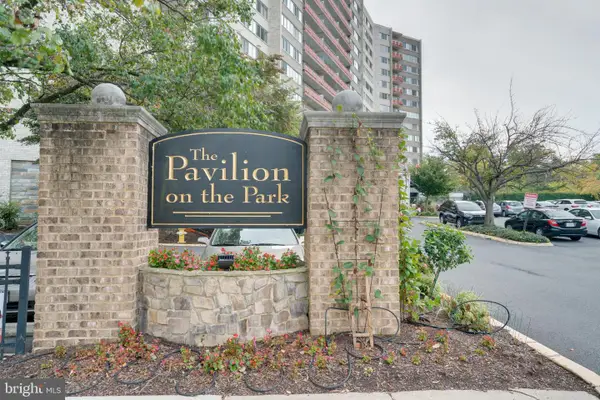 $190,000Coming Soon1 beds 1 baths535 sq. ft.
5340 Holmes Run Pkwy #712, ALEXANDRIA, VA 22304
MLS# VAAX2065764Listed by: SAMSON PROPERTIES - Coming Soon
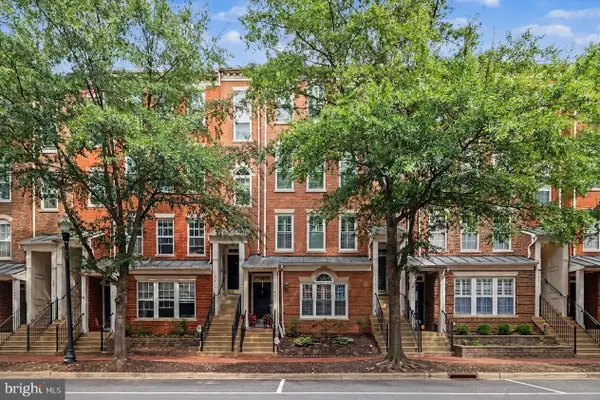 $627,000Coming Soon2 beds 3 baths1,516 sq. ft.
417 Cameron Station Blvd, ALEXANDRIA, VA 22304
MLS# VAAX2065572Listed by: SAMSON PROPERTIES - Coming Soon
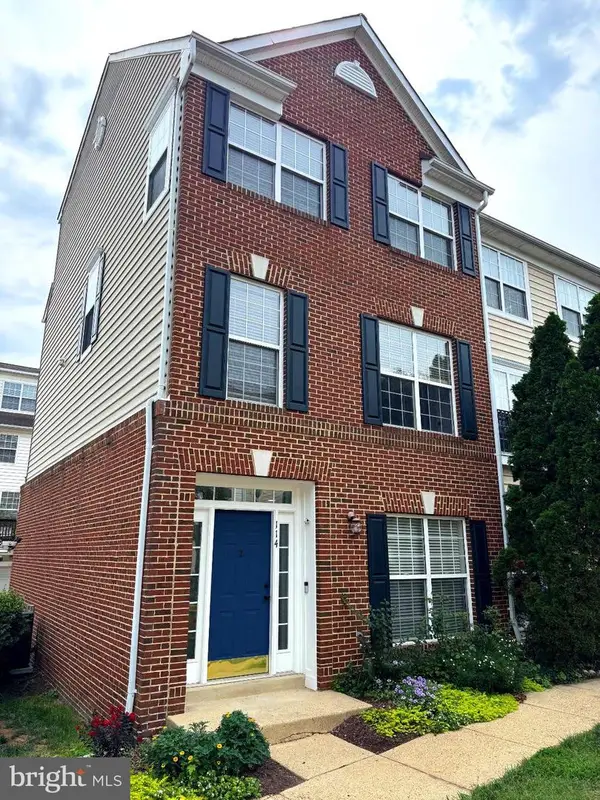 $755,000Coming Soon3 beds 4 baths1,845 sq. ft.
114 Meadows Ln, ALEXANDRIA, VA 22304
MLS# VAAX2065682Listed by: PEARSON SMITH REALTY, LLC - Coming SoonOpen Sun, 2 to 4pm
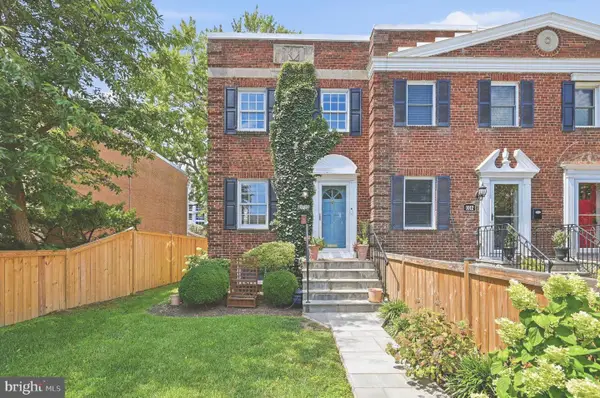 $885,000Coming Soon2 beds 2 baths1,392 sq. ft.
1010 Colonial Ave, ALEXANDRIA, VA 22314
MLS# VAAX2065628Listed by: COMPASS - Coming Soon
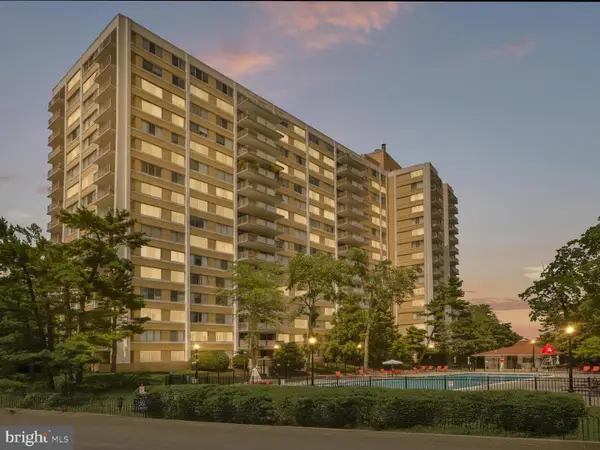 $182,500Coming Soon1 beds 2 baths861 sq. ft.
301 N Beauregard St #403, ALEXANDRIA, VA 22312
MLS# VAAX2065560Listed by: COMPASS - Coming Soon
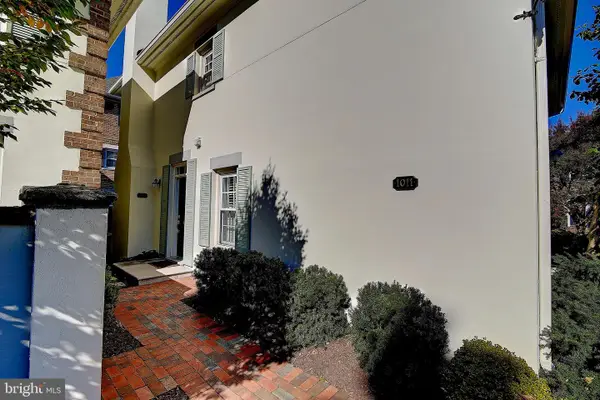 $799,900Coming Soon3 beds 3 baths1,339 sq. ft.
1011 N Pitt St, ALEXANDRIA, VA 22314
MLS# VAAX2065260Listed by: SAMSON PROPERTIES - Coming Soon
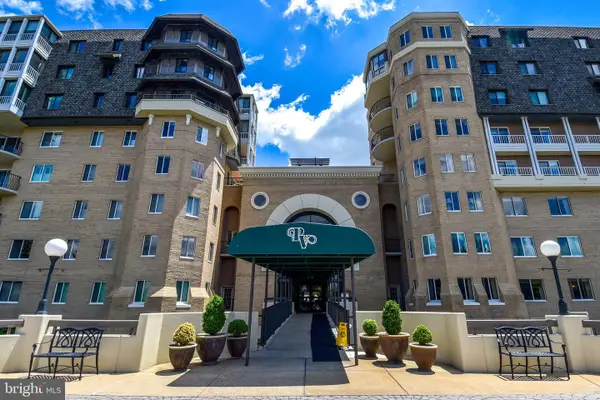 $750,000Coming Soon2 beds 2 baths1,439 sq. ft.
1250 S Washington St #604, ALEXANDRIA, VA 22314
MLS# VAAX2064980Listed by: CORCORAN MCENEARNEY - Coming Soon
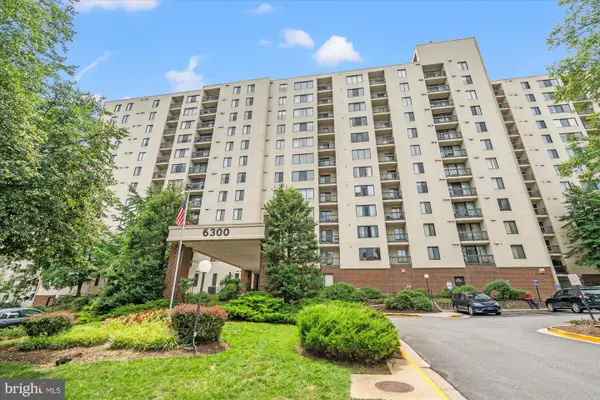 $235,000Coming Soon1 beds 1 baths749 sq. ft.
6300 Stevenson Ave #1120, ALEXANDRIA, VA 22304
MLS# VAAX2063838Listed by: CORCORAN MCENEARNEY


Protect your home and budget from life's surprises with an Assurant Home Warranty, backed by a partner that supports you through every step of homeownership. Explore Plans.
© 2026 Better Homes and Gardens Real Estate LLC. An Anywhere Real Estate company. All rights reserved. Better Homes and Gardens® Real Estate is a registered trademark owned by Meredith Operations Corporation, licensed to Better Homes and Gardens Real Estate LLC and used with permission. Better Homes and Gardens Real Estate LLC fully supports the principles of the Fair Housing Act and the Equal Opportunity Act. Listing information is deemed reliable but is not guaranteed accurate.
Each office is independently owned and operated.
Any services or products provided by third parties are not provided by, affiliated with or related to Better Homes and Gardens Real Estate LLC, or its affiliated companies.