
4634 Latrobe Pl, Alexandria, VA 22311
Local realty services provided by:Better Homes and Gardens Real Estate Community Realty
4634 Latrobe Pl,Alexandria, VA 22311
$885,000
- 3 Beds
- 4 Baths
- 2,224 sq. ft.
- Townhouse
- Coming Soon
Upcoming open houses
- Sat, Sep 1201:00 pm - 03:00 pm
- Sun, Sep 1302:00 pm - 04:00 pm
Listed by: blake davenport
Office: ttr sotheby's international realty
MLS#:VAAX2062484
Source:BRIGHTMLS
Price summary
- Price:$885,000
- Price per sq. ft.:$397.93
- Monthly HOA dues:$153
About this home
End-unit brick townhome in the Stonegate community of Alexandria with three finished levels, three bedrooms, two full and two half bathrooms, 2,224 square feet, an attached two-car garage.
The main level opens to a foyer leading into a living room with oversized windows, followed by a formal dining room with wainscoting.
The kitchen and adjoining family room form one open living space, centered on a gas fireplace framed in travertine tile with hardwood flooring throughout. The kitchen features granite countertops and an island with bar seating, with appliances updated in 2026 to new Whirlpool stainless steel models. A breakfast nook, a private rear deck, and a half bathroom complete this level.
Upstairs, the primary bedroom features a tray ceiling, crown molding, and an oversized walk-in closet. The primary bathroom includes a dual-sink vanity, a soaking tub, and an updated, expanded glass-enclosed shower.
Two additional bedrooms complete the upper level, along with a full hall bathroom and a laundry closet.
The walkout lower level includes a recreation room with a second gas fireplace and tile flooring, opening directly to a private, fenced brick paver patio. A half bathroom, utility room, and the attached two-car garage complete this level.
Stonegate offers convenient access throughout Alexandria and the greater Washington, D.C. area, with I-395, King Street/Route 7, Seminary Road, and N. Van Dorn Street nearby. Old Town Alexandria is approximately a 10-minute drive away, while Van Dorn Street Metro and King St-Old Town Metro can each be reached in approximately 10 minutes....
Contact an agent
Home facts
- Year built:2000
- Subdivision & Development:STONEGATE
- Listing ID #:VAAX2062484
- Updated:September 08, 2026 at 05:50 PM
Rooms and interior
- Bedrooms:3
- Total bathrooms:4
- Full bathrooms:2
- Half bathrooms:2
- Dining Description:Dining Area, Dining Room, Formal/Separate Dining Room
- Bathrooms Description:Full Bath, Half Bath, Primary Bath(s), Primary Bathroom
- Kitchen Description:Breakfast Area, Built-In Microwave, Dishwasher, Disposal, Kitchen - Island, Oven/Range - Gas, Refrigerator, Stainless Steel Appliances
- Bedroom Description:Primary Bedroom
- Basement:Yes
- Basement Description:Fully Finished, Outside Entrance
- Living area:2,224 sq. ft.
Heating and cooling
- Cooling:Central A/C
- Heating:Forced Air, Natural Gas
Structure and exterior
- Year built:2000
- Building area:2,224 sq. ft.
- Lot area:0.06 Acres
- Architectural Style:Colonial
- Construction Materials:Brick
- Exterior Features:Deck(s), Patio(s)
- Foundation Description:Slab
- Levels:3 Story
Utilities
- Water:Public
- Sewer:Public Sewer
Finances and disclosures
- Price:$885,000
- Price per sq. ft.:$397.93
- Tax amount:$9,769 (2026)
Features and amenities
- Laundry features:Dryer, Washer
Parking
- Parking description:Attached Garage, Garage - Front Entry
- Garage:Yes
- Garage spaces:2
New listings near 4634 Latrobe Pl
- Coming Soon
 $999,000Coming Soon3 beds 4 baths2,632 sq. ft.
4923 Churchill Mews, ALEXANDRIA, VA 22304
MLS# VAAX2066100Listed by: RLAH @PROPERTIES - Coming SoonOpen Sun, 1 to 3pm
 $799,000Coming Soon4 beds 4 baths1,970 sq. ft.
1258 Quaker Hill Dr, ALEXANDRIA, VA 22314
MLS# VAAX2065290Listed by: TTR SOTHEBY'S INTERNATIONAL REALTY - Coming Soon
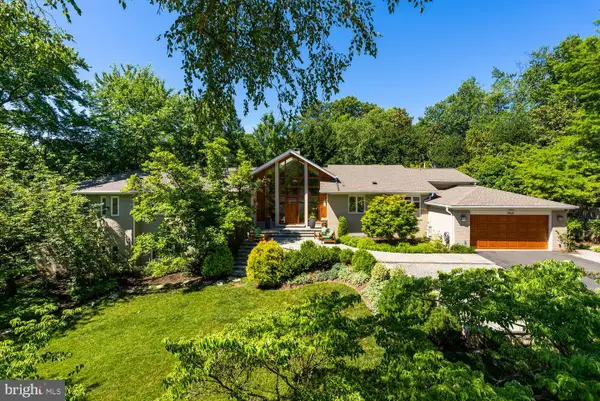 $3,195,000Coming Soon4 beds 5 baths5,517 sq. ft.
1406 Coventry Ln, ALEXANDRIA, VA 22304
MLS# VAAX2066118Listed by: COMPASS - Coming SoonOpen Sat, 1 to 3pm
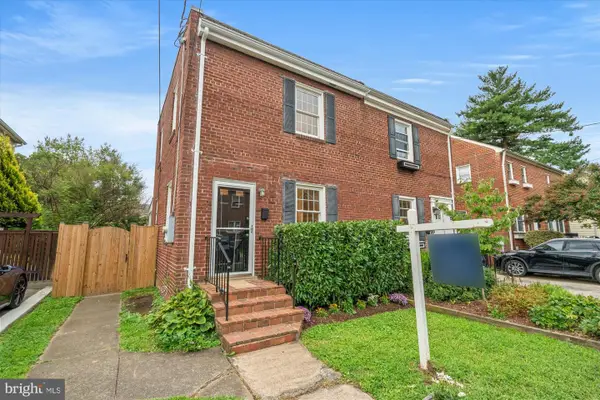 $699,900Coming Soon2 beds 1 baths864 sq. ft.
317 E Custis Ave #a, ALEXANDRIA, VA 22301
MLS# VAAX2066122Listed by: TTR SOTHEBY'S INTERNATIONAL REALTY - Coming Soon
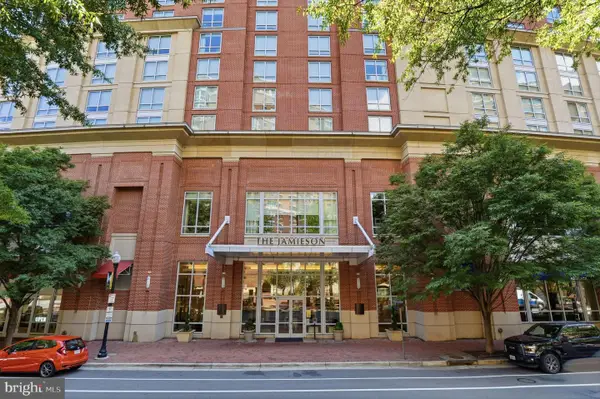 $649,000Coming Soon2 beds 2 baths1,044 sq. ft.
2050 Jamieson Ave #1402, ALEXANDRIA, VA 22314
MLS# VAAX2065958Listed by: COMPASS - Coming Soon
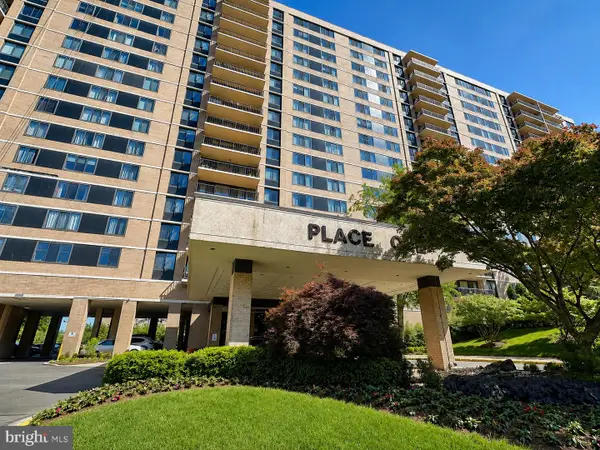 $259,900Coming Soon1 beds 2 baths930 sq. ft.
5500 Holmes Run Pkwy #1412, ALEXANDRIA, VA 22304
MLS# VAAX2066066Listed by: LONG & FOSTER REAL ESTATE, INC. - Coming Soon
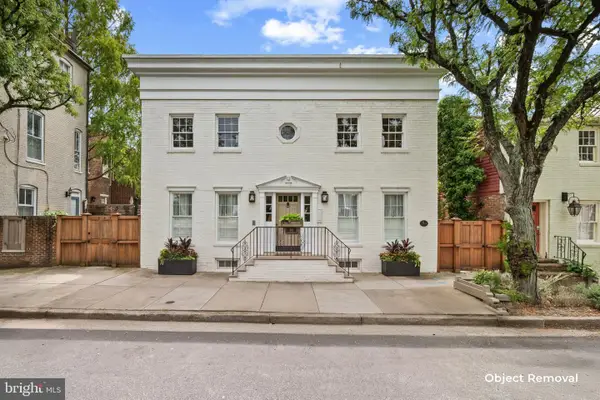 $1,995,000Coming Soon4 beds 4 baths3,200 sq. ft.
810 Queen St, ALEXANDRIA, VA 22314
MLS# VAAX2065668Listed by: CENTURY 21 NEW MILLENNIUM - Coming Soon
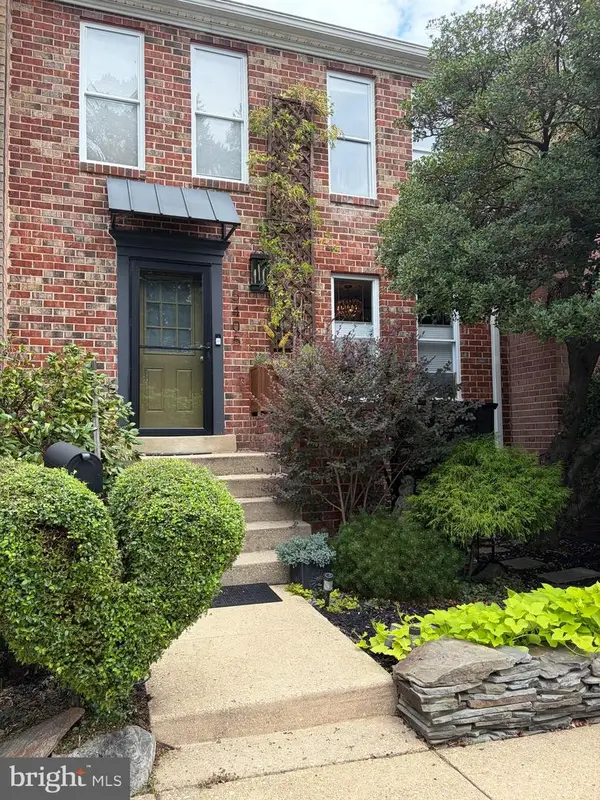 $679,000Coming Soon3 beds 4 baths2,310 sq. ft.
5405 Richenbacher Ave, ALEXANDRIA, VA 22304
MLS# VAAX2065788Listed by: LONG & FOSTER REAL ESTATE, INC. - Coming SoonOpen Sat, 12 to 4pm
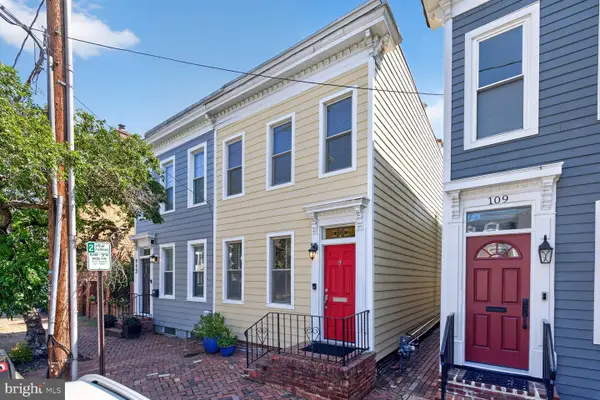 $1,175,000Coming Soon3 beds 3 baths1,800 sq. ft.
111 N Payne St, ALEXANDRIA, VA 22314
MLS# VAAX2065474Listed by: LONG & FOSTER REAL ESTATE, INC.


Protect your home and budget from life's surprises with an Assurant Home Warranty, backed by a partner that supports you through every step of homeownership. Explore Plans.
© 2026 Better Homes and Gardens Real Estate LLC. An Anywhere Real Estate company. All rights reserved. Better Homes and Gardens® Real Estate is a registered trademark owned by Meredith Operations Corporation, licensed to Better Homes and Gardens Real Estate LLC and used with permission. Better Homes and Gardens Real Estate LLC fully supports the principles of the Fair Housing Act and the Equal Opportunity Act. Listing information is deemed reliable but is not guaranteed accurate.
Each office is independently owned and operated.
Any services or products provided by third parties are not provided by, affiliated with or related to Better Homes and Gardens Real Estate LLC, or its affiliated companies.