
4701 Taney Ave, Alexandria, VA 22304
Local realty services provided by:Better Homes and Gardens Real Estate Cassidon Realty
4701 Taney Ave,Alexandria, VA 22304
$760,000
- 5 Beds
- 3 Baths
- 2,314 sq. ft.
- Single family
- Active
Listed by: david m dixon
Office: residential plus realestate services
MLS#:VAAX2066102
Source:BRIGHTMLS
Price summary
- Price:$760,000
- Price per sq. ft.:$328.44
About this home
Fantastic Place to call home in Seminary Valley! Don't miss this golden opportunity. Possibilities galore! Brick Rambler with 5 bedrooms and 3 full baths. Home has lots of extras just waiting for you to put your personal touches. Fabolous full basement with kitchen and 2 bedrooms and full bath. Sunroom with floor to ceiling windows and hot tub. Lovely corner lot with private driveway. This highly desirable location is close to the shops and restaurants of Shoppes at Foxchase and Seminary Plaza and a short distance to Old Town Alexandria and Kingstowne. Outdoor enthusiasts will love access to Holmes Run Trail and Cameron Run Regional Park. Easy access to I-95, I-395 , and I-495 make its location a commuter's dream to work or visit the museums and theaters of DC with visiting family and friends.
Contact an agent
Home facts
- Year built:1958
- Subdivision & Development:SEMINARY VALLEY
- Listing ID #:VAAX2066102
- Added:3 day(s) ago
- Updated:September 08, 2026 at 01:59 PM
Rooms and interior
- Bedrooms:5
- Total bathrooms:3
- Full bathrooms:3
- Rooms Total:9
- Dining Description:Dining Area
- Bathrooms Description:Primary Bath(s)
- Kitchen Description:Dishwasher, Disposal, Exhaust Fan, Extra Refrigerator/Freezer, Oven/Range - Gas, Refrigerator
- Bedroom Description:Primary Bedroom
- Basement:Yes
- Basement Description:Fully Finished, Outside Entrance, Side Entrance, Sump Pump, Walkout Stairs
- Living area:2,314 sq. ft.
Heating and cooling
- Cooling:Central A/C
- Heating:Forced Air, Natural Gas
Structure and exterior
- Roof:Composite
- Year built:1958
- Building area:2,314 sq. ft.
- Lot area:0.22 Acres
- Architectural Style:Ranch/Rambler
- Construction Materials:Brick, Combination
- Foundation Description:Block, Brick/Mortar, Concrete Perimeter, Slab
- Levels:2 Stories
Schools
- High school:ALEXANDRIA CITY
- Middle school:FRANCIS C. HAMMOND
- Elementary school:JAMES K. POLK
Utilities
- Water:Public
- Sewer:Public Septic, Public Sewer
Finances and disclosures
- Price:$760,000
- Price per sq. ft.:$328.44
- Tax amount:$8,216 (2026)
Features and amenities
- Laundry features:Washer
- Amenities:Cable TV Available, Double Pane Windows, Humidifer, Multiple Phone Lines, Window Treatments
Parking
- Parking description:Off Street, On Street
New listings near 4701 Taney Ave
- Coming Soon
 $999,000Coming Soon3 beds 4 baths2,632 sq. ft.
4923 Churchill Mews, ALEXANDRIA, VA 22304
MLS# VAAX2066100Listed by: RLAH @PROPERTIES - Coming SoonOpen Sun, 1 to 3pm
 $799,000Coming Soon4 beds 4 baths1,970 sq. ft.
1258 Quaker Hill Dr, ALEXANDRIA, VA 22314
MLS# VAAX2065290Listed by: TTR SOTHEBY'S INTERNATIONAL REALTY - Coming Soon
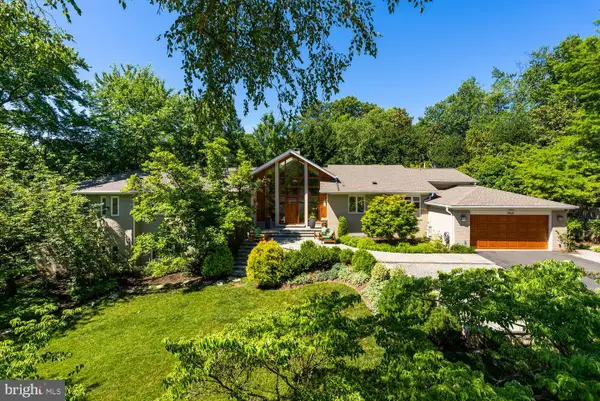 $3,195,000Coming Soon4 beds 5 baths5,517 sq. ft.
1406 Coventry Ln, ALEXANDRIA, VA 22304
MLS# VAAX2066118Listed by: COMPASS - Coming SoonOpen Sat, 1 to 3pm
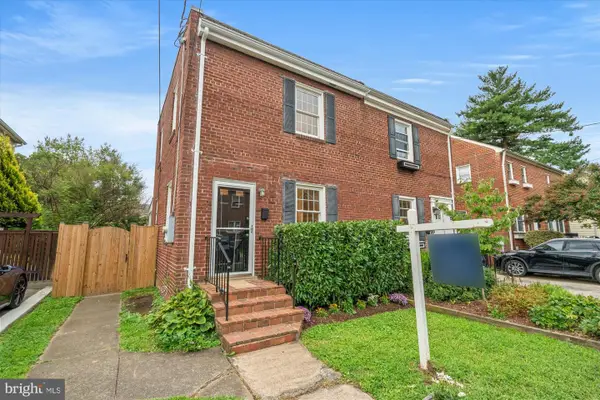 $699,900Coming Soon2 beds 1 baths864 sq. ft.
317 E Custis Ave #a, ALEXANDRIA, VA 22301
MLS# VAAX2066122Listed by: TTR SOTHEBY'S INTERNATIONAL REALTY - Coming Soon
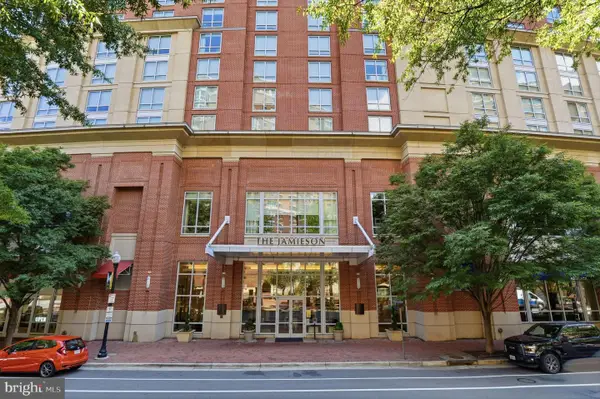 $649,000Coming Soon2 beds 2 baths1,044 sq. ft.
2050 Jamieson Ave #1402, ALEXANDRIA, VA 22314
MLS# VAAX2065958Listed by: COMPASS - Coming Soon
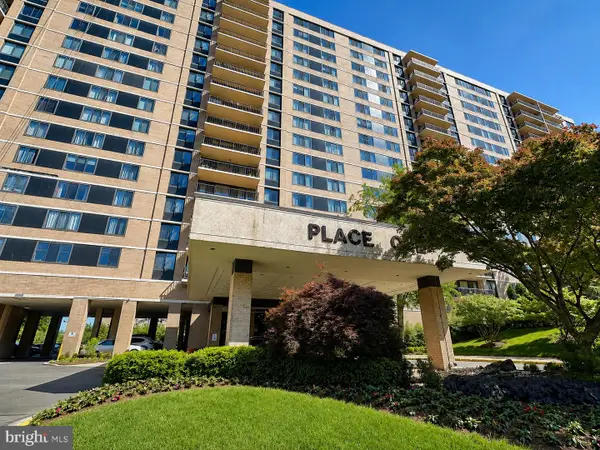 $259,900Coming Soon1 beds 2 baths930 sq. ft.
5500 Holmes Run Pkwy #1412, ALEXANDRIA, VA 22304
MLS# VAAX2066066Listed by: LONG & FOSTER REAL ESTATE, INC. - Coming Soon
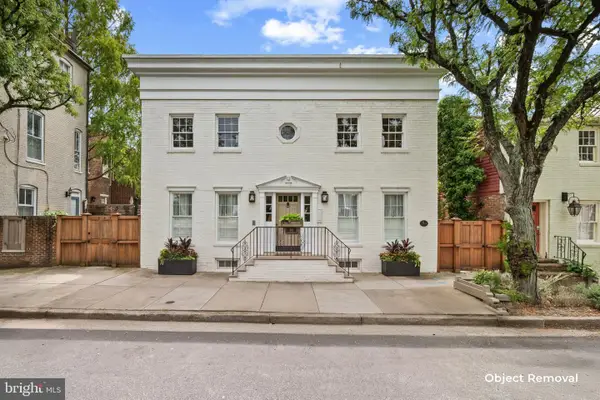 $1,995,000Coming Soon4 beds 4 baths3,200 sq. ft.
810 Queen St, ALEXANDRIA, VA 22314
MLS# VAAX2065668Listed by: CENTURY 21 NEW MILLENNIUM - Coming Soon
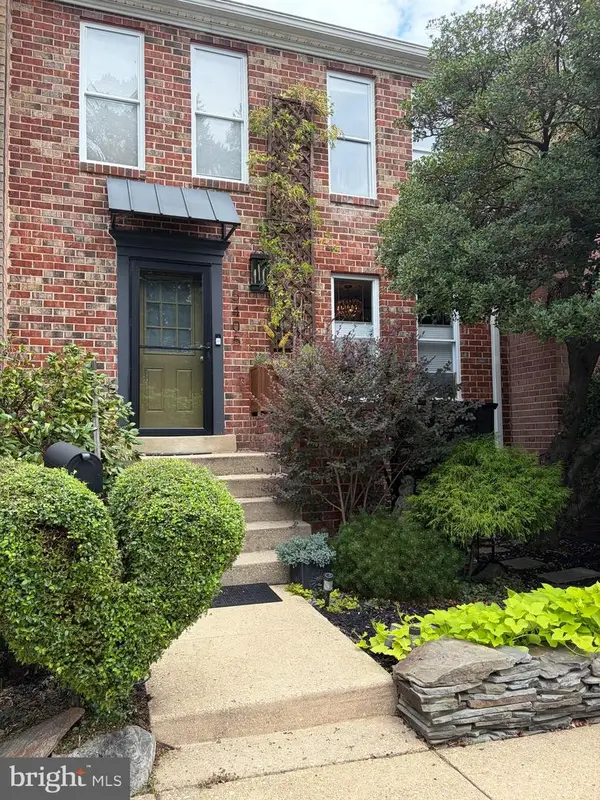 $679,000Coming Soon3 beds 4 baths2,310 sq. ft.
5405 Richenbacher Ave, ALEXANDRIA, VA 22304
MLS# VAAX2065788Listed by: LONG & FOSTER REAL ESTATE, INC. - Coming Soon
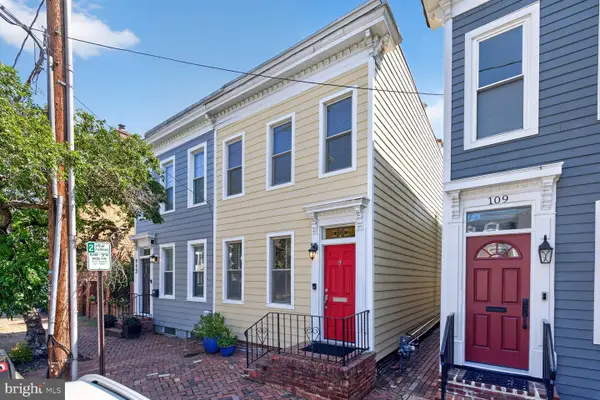 $1,195,000Coming Soon3 beds 3 baths1,800 sq. ft.
111 N Payne St, ALEXANDRIA, VA 22314
MLS# VAAX2065474Listed by: LONG & FOSTER REAL ESTATE, INC. - Coming SoonOpen Sun, 1 to 4pm
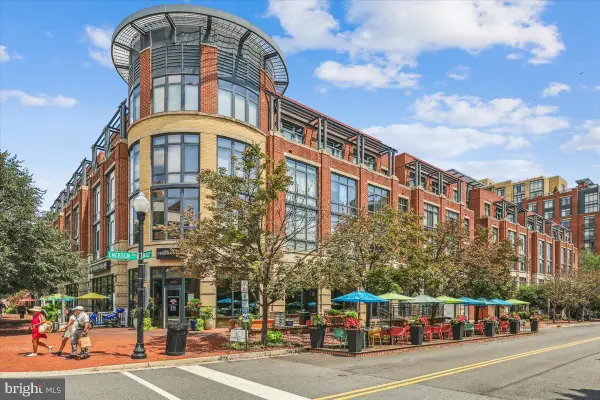 $674,900Coming Soon2 beds 2 baths1,208 sq. ft.
520 John Carlyle St #343, ALEXANDRIA, VA 22314
MLS# VAAX2066086Listed by: CENTURY 21 NEW MILLENNIUM


Protect your home and budget from life's surprises with an Assurant Home Warranty, backed by a partner that supports you through every step of homeownership. Explore Plans.
© 2026 Better Homes and Gardens Real Estate LLC. An Anywhere Real Estate company. All rights reserved. Better Homes and Gardens® Real Estate is a registered trademark owned by Meredith Operations Corporation, licensed to Better Homes and Gardens Real Estate LLC and used with permission. Better Homes and Gardens Real Estate LLC fully supports the principles of the Fair Housing Act and the Equal Opportunity Act. Listing information is deemed reliable but is not guaranteed accurate.
Each office is independently owned and operated.
Any services or products provided by third parties are not provided by, affiliated with or related to Better Homes and Gardens Real Estate LLC, or its affiliated companies.