
4720 Ferry Landing Rd, Alexandria, VA 22309
Local realty services provided by:Better Homes and Gardens Real Estate Valley Partners
4720 Ferry Landing Rd,Alexandria, VA 22309
$1,330,000
- 5 Beds
- 5 Baths
- - sq. ft.
- Single family
- Sold
Listed by: patricia petkosek, jessica s richardson
Office: compass
MLS#:VAFX2326972
Source:BRIGHTMLS
Sorry, we are unable to map this address
Price summary
- Price:$1,330,000
About this home
Have you been searching for space, style, location all on approximately one acre? This spectacular, light-filled colonial home featuring 5 bedrooms, 4.5 bathrooms, 5,108 sq ft. is intentional living at its best.
Step into the grand foyer with a sweeping staircase and open-concept living with a seamless flow for day-to-day living and for effortless entertaining of friends and family. You’ll appreciate the soaring ceilings, panoramic views of the backyard, the updated fireplace and the oversized kitchen island which will no doubt be the gathering place for everyone. The craftsmanship is undeniable: rich, wide-plank hardwood floors, soaring vaulted ceilings, extensive custom millwork including wainscoting, crown molding, and built-ins.
Imagine crisp winter evenings gathered in the family room with floor-to-ceiling split-face marble fireplace facade completed with a new insert and powerful blower that radiates warmth that reaches upstairs. There's a main level bedroom (currently set-up as a home gym) located just off the living room and powder room.
The chef-inspired gourmet kitchen boasts stainless steel appliances including a Samsung smart refrigerator, double ovens, extensive custom cabinetry, and a sprawling kitchen island that seamlessly transitions into the sun-drenched family room. Whether you are hosting a holiday gala or a casual Tuesday dinner, the kitchen will be the heartbeat of the home. There's a second staircase leading from the kitchen to the upper level. Easy access from the garage and laundry room.
When the day ends, an expansive primary suite serves as your sanctuary and features a tray ceiling, massive dual walk-in closets with custom shelving and an en-suite complete with a deep soaking tub, an oversized glass-enclosed shower and dual vanities. Completing the upstairs level are three large bedrooms including a jack & jill bathroom and a third full bathroom.
Entertaining on the lower level is easy with the sprawling recreation space with so many options such as a home theater, game room, or home gym all with a wide walk-out to the large, fenced backyard. The basement office with cedar closet could be converted to a guest room or for more storage. The 4th full bath room with dual sink vanity is across from the guest room/office.
Did we mention the approximately one acre lot? Many possibilities await including adding an ADU, raised garden plots, putting green, volleyball court and maybe even a pool. With a large 3-car garage, you have ample room for your vehicles, golf cart, and outdoor gear.
Living at 4720 Ferry Landing Road means being a mere 2.2 miles to George Washington’s Mount Vernon Estate and just 3.9 miles to Fort Belvoir's gate. Imagine spending your Saturday mornings cycling or running along the scenic 18-mile Mount Vernon Trail which is steps away. If you work at Ft. Belvoir, Old Town, Crystal City or the Pentagon, you could even bike in rather than drive!
Hop on the GW Parkway for a lovely drive into Old Town and onto DC. Nearby is Mansion House Pool, Mount Vernon Golf & Country Club, the Potomac River and Grist Mill Park which provides 75+ acres of playing fields, garden plots, an historic barn, and an off-leash dog park.
The owners took the elevated builder finishes and created the following impressive upgrades:
* Floor to ceiling split face marble fireplace façade (2025)
* Fireplace insert with blower that heats the entire upstairs (2025)
* 4.5” acacia engineered hardwood (2025)
* Dual zoned a/c units (2024/2025)
* Leathered granite kitchen countertops (2025)
* Replaced electric cooktop w/gas cooktop with downdraft vent (2025)
* Dishwasher (2025)
* Whole house interior painting (2025)
* Cedar plank added to basement storage closet (2025)
* The driveway was widened to 1,500sf adding parking spaces (2025)
* Fenced the entire backyard (2025)
* HORROW smart toilets installed (2025)...
Contact an agent
Home facts
- Year built:2006
- Subdivision & Development:MT VERNON PARK
- Listing ID #:VAFX2326972
- Added:47 day(s) ago
- Updated:September 06, 2026 at 06:00 AM
Rooms and interior
- Bedrooms:5
- Total bathrooms:5
- Full bathrooms:4
- Half bathrooms:1
- Flooring:Engineered Wood, Partially Carpeted
- Dining Description:Dining Area
- Kitchen Description:Carpet, Cooktop, Crown Moldings, Dishwasher, Disposal, Double/Dual Staircase, Kitchen - Island, Microwave, Oven - Double, Recessed Lighting
- Bedroom Description:Carpet, Entry Level Bedroom, Walk In Closet(s)
- Basement:Yes
- Basement Description:Fully Finished, Rear Entrance, Walkout Stairs
Heating and cooling
- Cooling:Central A/C
- Heating:Central, Natural Gas
Structure and exterior
- Roof:Asphalt
- Year built:2006
- Lot Features:Front Yard, Level, Open, Partly Wooded, Rear Yard, SideYard(s)
- Architectural Style:Colonial
- Construction Materials:Combination
- Exterior Features:Deck(s)
- Foundation Description:Slab
- Levels:3 Story
Schools
- High school:MOUNT VERNON
- Elementary school:WASHINGTON MILL
Utilities
- Water:Public
- Sewer:Public Sewer
Finances and disclosures
- Price:$1,330,000
- Tax amount:$15,126 (2025)
Features and amenities
- Laundry features:Dryer
- Amenities:Carpet, Ceiling Fan(s), Crown Moldings, Double/Dual Staircase, Natural Gas Available, Recessed Lighting
Parking
- Parking description:Attached Garage, Garage - Side Entry
- Garage:Yes
- Garage spaces:3
New listings near 4720 Ferry Landing Rd
- Coming Soon
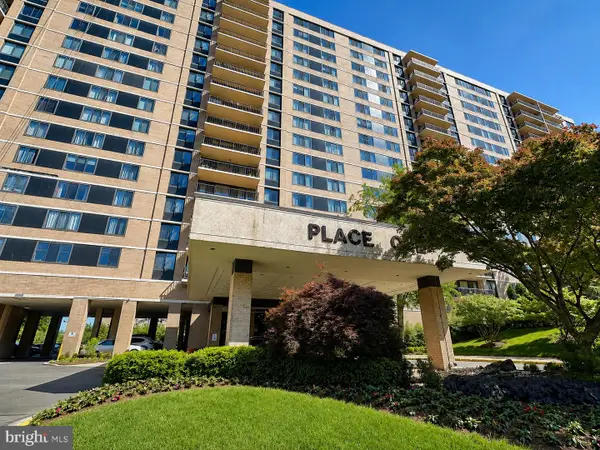 $259,900Coming Soon1 beds 2 baths930 sq. ft.
5500 Holmes Run Pkwy #1412, ALEXANDRIA, VA 22304
MLS# VAAX2066066Listed by: LONG & FOSTER REAL ESTATE, INC. - Coming Soon
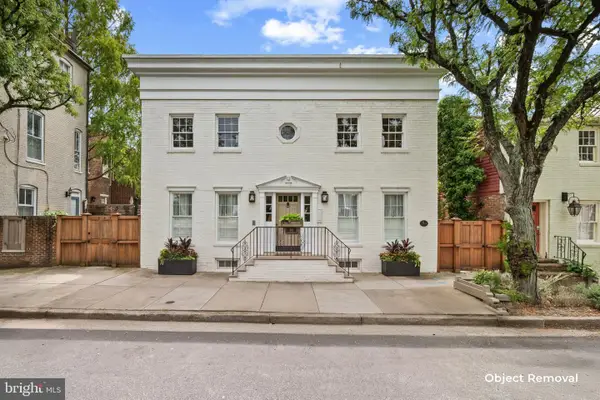 $1,195,000Coming Soon4 beds -- baths3,200 sq. ft.
810 Queen St, ALEXANDRIA, VA 22314
MLS# VAAX2065668Listed by: CENTURY 21 NEW MILLENNIUM - Coming Soon
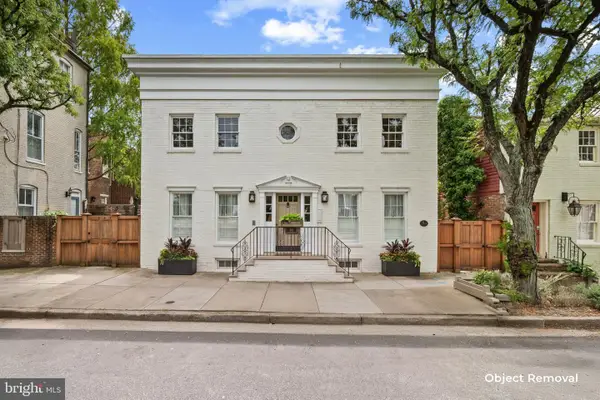 $1,995,000Coming Soon4 beds 4 baths2,856 sq. ft.
810 Queen St, ALEXANDRIA, VA 22314
MLS# VAAX2065696Listed by: CENTURY 21 NEW MILLENNIUM - Coming Soon
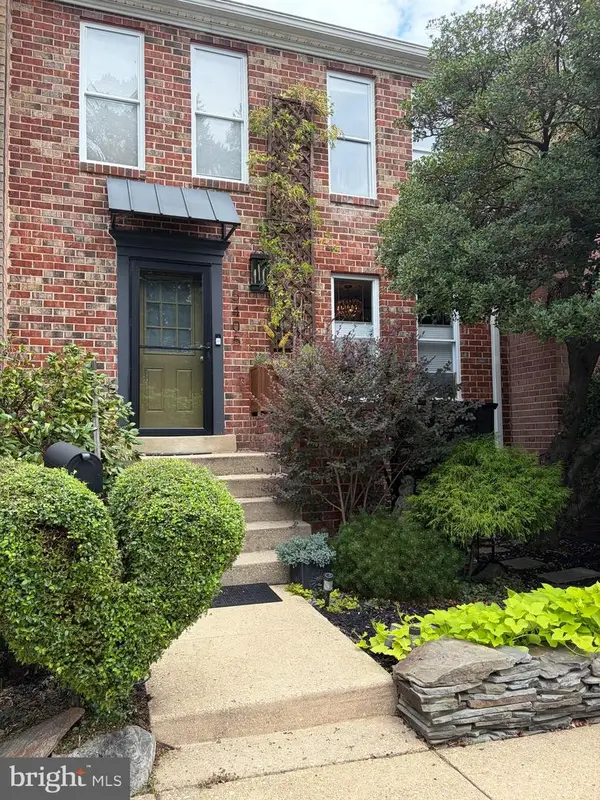 $679,000Coming Soon3 beds 4 baths2,310 sq. ft.
5405 Richenbacher Ave, ALEXANDRIA, VA 22304
MLS# VAAX2065788Listed by: LONG & FOSTER REAL ESTATE, INC. - Coming Soon
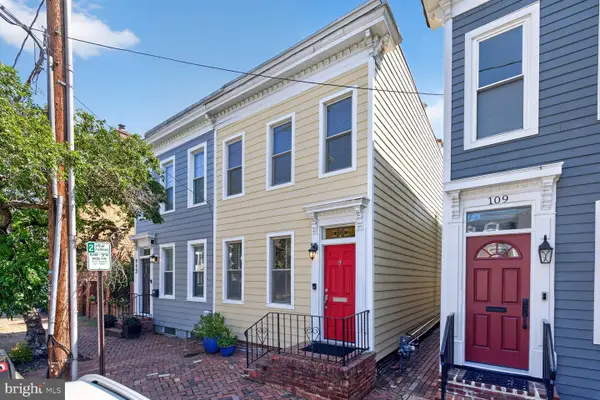 $1,195,000Coming Soon3 beds 3 baths1,800 sq. ft.
111 N Payne St, ALEXANDRIA, VA 22314
MLS# VAAX2065474Listed by: LONG & FOSTER REAL ESTATE, INC. - Coming Soon
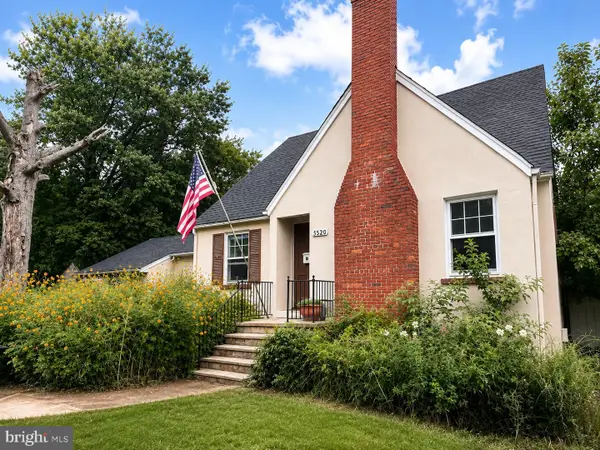 $799,900Coming Soon4 beds 2 baths1,892 sq. ft.
5520 Dawes Ave, ALEXANDRIA, VA 22311
MLS# VAAX2066082Listed by: LONG & FOSTER REAL ESTATE, INC. - Coming SoonOpen Sun, 1 to 4pm
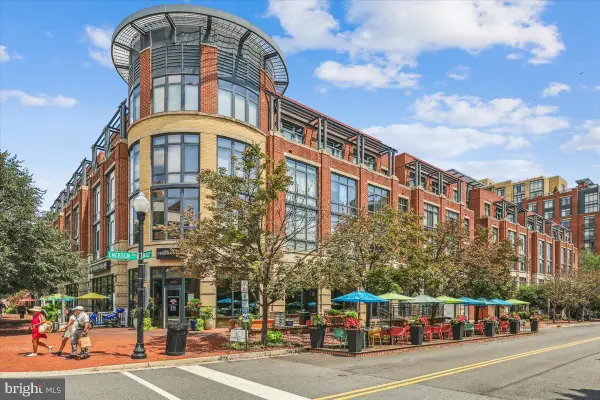 $674,900Coming Soon2 beds 2 baths1,208 sq. ft.
520 John Carlyle St #343, ALEXANDRIA, VA 22314
MLS# VAAX2066086Listed by: CENTURY 21 NEW MILLENNIUM - Coming SoonOpen Thu, 5 to 7pm
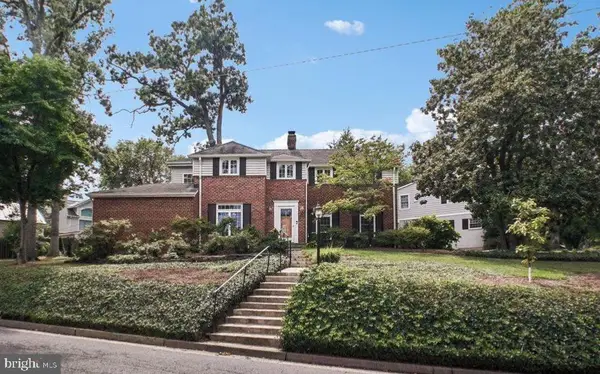 $1,195,000Coming Soon3 beds 2 baths2,644 sq. ft.
3108 Cameron Mills Rd, ALEXANDRIA, VA 22302
MLS# VAAX2064744Listed by: CORCORAN MCENEARNEY - Coming Soon
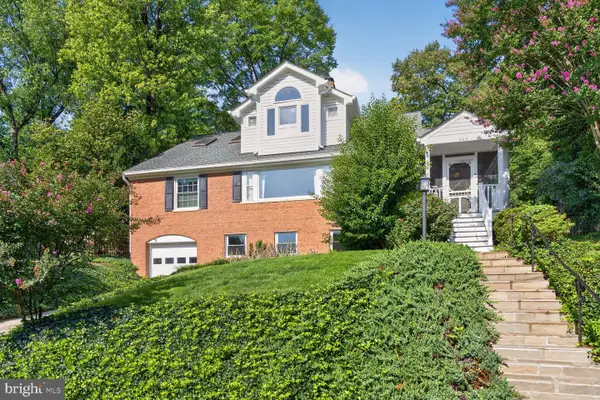 $1,400,000Coming Soon5 beds 3 baths2,800 sq. ft.
802 Parkway Ter, ALEXANDRIA, VA 22302
MLS# VAAX2065530Listed by: LONG & FOSTER REAL ESTATE, INC. - Coming Soon
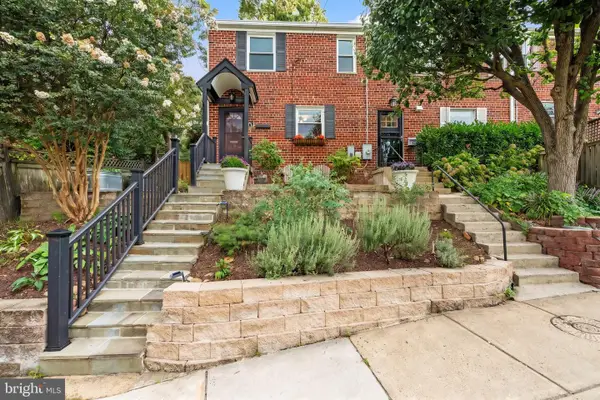 $789,900Coming Soon3 beds 2 baths1,653 sq. ft.
202 Tennessee Ave, ALEXANDRIA, VA 22305
MLS# VAAX2065964Listed by: COMPASS


Protect your home and budget from life's surprises with an Assurant Home Warranty, backed by a partner that supports you through every step of homeownership. Explore Plans.
© 2026 Better Homes and Gardens Real Estate LLC. An Anywhere Real Estate company. All rights reserved. Better Homes and Gardens® Real Estate is a registered trademark owned by Meredith Operations Corporation, licensed to Better Homes and Gardens Real Estate LLC and used with permission. Better Homes and Gardens Real Estate LLC fully supports the principles of the Fair Housing Act and the Equal Opportunity Act. Listing information is deemed reliable but is not guaranteed accurate.
Each office is independently owned and operated.
Any services or products provided by third parties are not provided by, affiliated with or related to Better Homes and Gardens Real Estate LLC, or its affiliated companies.