
501 Slaters Ln #1001, Alexandria, VA 22314
Local realty services provided by:Better Homes and Gardens Real Estate Community Realty
Upcoming open houses
- Sun, Jul 1202:00 pm - 04:00 pm
Listed by: wayne n evans
Office: real broker, llc.
MLS#:VAAX2063962
Source:BRIGHTMLS
Price summary
- Price:$849,900
- Price per sq. ft.:$577.38
About this home
This is an incredible and rare opportunity to own a three bedroom, two bath, river-facing, spacious (1,473 sqft) condo in Marina Towers (Seriously, only two have been available in the past three years). Tons of natural light bathe each room. Beautiful hardwood floors throughout. So much storage space! The kitchen has been nicely updated. Oversized walk-in closet in primary bedroom. Wallpaper needs to go - but the property is otherwise ready for you to call your own! Reserved parking space in the garage, plus ample surface parking. And the building! Marina Towers has a super abundance of amenities, services and perks, beginning with its stunning outdoor pool space that sits twenty-five feet off of the Potomac and boasts some of the best views in the DMV. Theres a cabana with food prep area, barbecue grills, outdoor dining spaces and rocking chairs for watching the river (and world) go by. A community room with TV, sitting and working spaces, a huge lending library, a well-equipped gymnasium, a sauna, state-of-the-art mail room, community gardens, a convenience store and laundry/ dry cleaning service on the terrace level. I mean, come on! And the condo dues cover ALL UTILITIES: electricity, gas, water, sewer and snow and trash removal as well as HVAC maintenance and replacement. Marina Towers has 24 hour front desk service, a full-time maintenance crew and laundry rooms on every level. And let's talk about the area: this places aces the "First Three Rules of Real Estate" test - location, location, location. Marina Towers Condominium is located a short 1.4 miles from Old Town Alexandria, a half a mile from Dangerfield Island, 1.4 miles from Del Ray, just over two miles from Reagan Airport, less than a mile to the Braddock Road Metro. and less than two miles from three metro stations. Crystal City is 2.8 miles away, National Harbor, MD 5.7 and The Warf 5.9 miles. And it is literally steps from the Mt Vernon walking/ biking trail. Wherever you start and whichever way you look at it, this is one amazing opportunities to own a home that allows you to enjoy the best that the area has to offer! Come take a look!...
Contact an agent
Home facts
- Year built:1970
- Listing ID #:VAAX2063962
- Added:1 day(s) ago
- Updated:July 11, 2026 at 05:39 AM
Rooms and interior
- Bedrooms:3
- Total bathrooms:2
- Full bathrooms:2
- Flooring:Wood
- Dining Description:Dining Area, Dining Room
- Bathrooms Description:WhirlPool/HotTub
- Kitchen Description:Crown Moldings, Dishwasher, Disposal, Exhaust Fan, Icemaker, Kitchen - Gourmet, Microwave, Oven/Range - Gas, Refrigerator, Upgraded Countertops
- Bedroom Description:Primary Bedroom
- Living area:1,472 sq. ft.
Heating and cooling
- Cooling:Central A/C
- Heating:Natural Gas, Summer/Winter Changeover
Structure and exterior
- Year built:1970
- Building area:1,472 sq. ft.
- Lot Features:River
- Architectural Style:Traditional
- Construction Materials:Brick
- Exterior Features:Balcony
- Levels:1 Story
Schools
- High school:ALEXANDRIA CITY
- Middle school:JEFFERSON-HOUSTON SCHOOL
- Elementary school:JEFFERSON-HOUSTON SCHOOL
Utilities
- Water:Public
- Sewer:Public Sewer
Finances and disclosures
- Price:$849,900
- Price per sq. ft.:$577.38
- Tax amount:$9,419 (2026)
Features and amenities
- Amenities:24 hour security, Cable TV Available, Crown Moldings, Desk in Lobby, Double Pane Windows, Resident Manager
Parking
- Parking description:General Common Elements, Inside Access, Parking Garage, Paved Parking
- Garage:Yes
- Garage spaces:1
New listings near 501 Slaters Ln #1001
- Coming Soon
 $775,000Coming Soon3 beds 3 baths
668 S Columbus St, ALEXANDRIA, VA 22314
MLS# VAAX2063024Listed by: KW METRO CENTER - New
 $599,000Active3 beds 2 baths1,024 sq. ft.
3739 Mark Dr, ALEXANDRIA, VA 22305
MLS# VAAX2063882Listed by: SPRING HILL REAL ESTATE, LLC. - Coming Soon
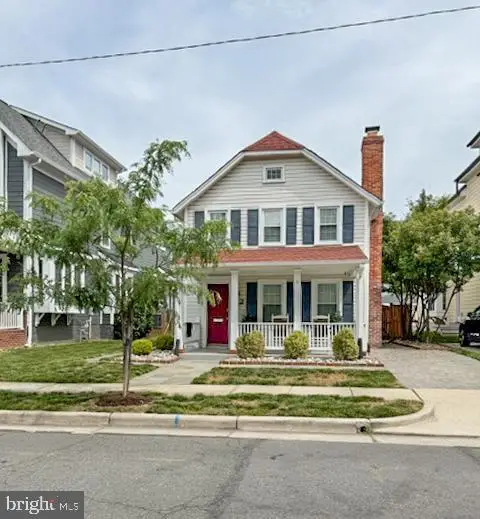 $1,275,000Coming Soon3 beds 3 baths
32 E Linden St, ALEXANDRIA, VA 22301
MLS# VAAX2062900Listed by: LONG & FOSTER REAL ESTATE, INC. - Coming Soon
 $249,000Coming Soon2 beds 1 baths
431 N Armistead St #604, ALEXANDRIA, VA 22312
MLS# VAAX2063952Listed by: SAMSON PROPERTIES - Open Sat, 1 to 3pmNew
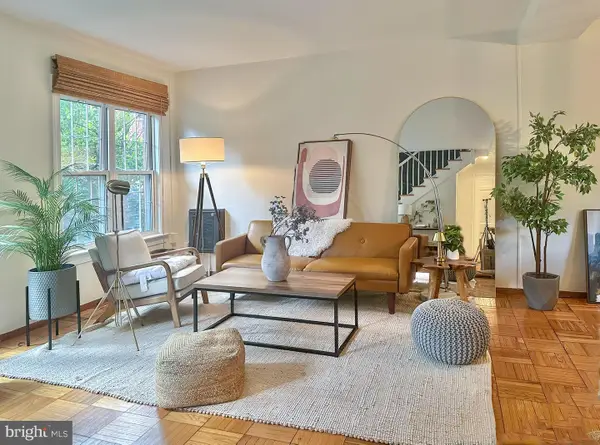 $507,500Active3 beds 1 baths1,114 sq. ft.
1806 Preston Rd, ALEXANDRIA, VA 22302
MLS# VAAX2063970Listed by: REAL BROKER, LLC - New
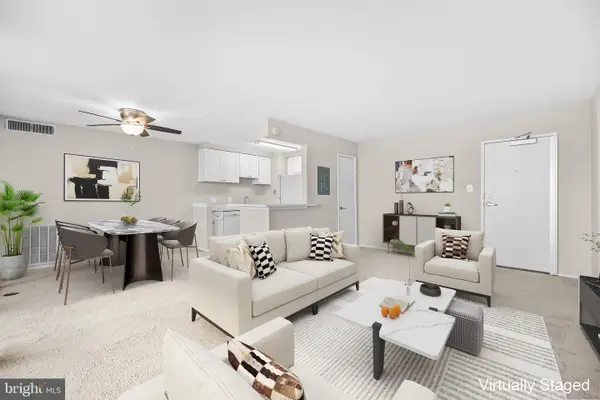 $185,000Active1 beds 1 baths750 sq. ft.
8 S Van Dorn St #203, ALEXANDRIA, VA 22304
MLS# VAAX2063956Listed by: SAMSON PROPERTIES - Coming Soon
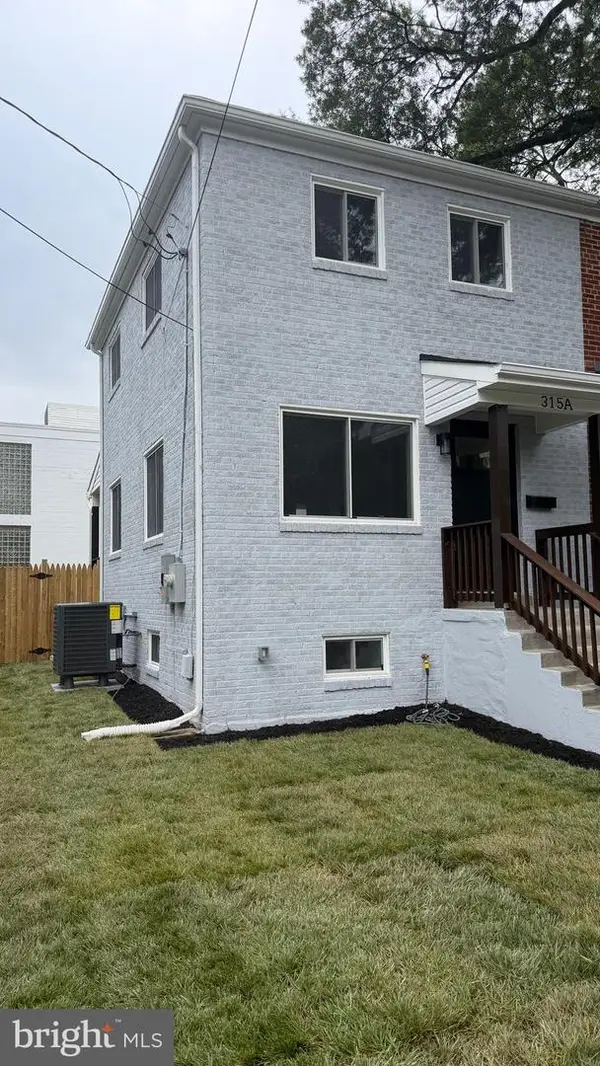 $759,900Coming Soon2 beds 2 baths
315 E Raymond Ave #a, ALEXANDRIA, VA 22301
MLS# VAAX2063968Listed by: FAIRFAX REALTY SELECT - Open Sun, 1 to 3pmNew
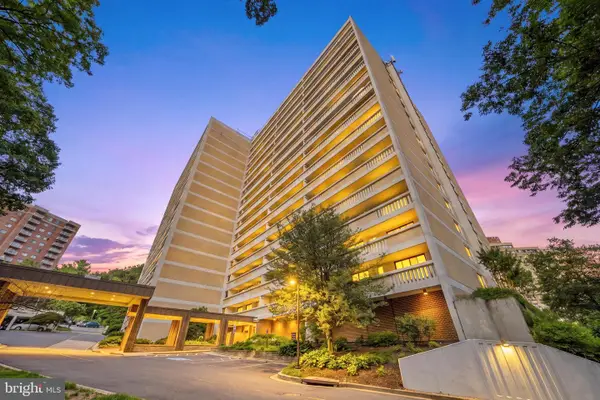 $349,000Active2 beds 2 baths1,405 sq. ft.
6101 Edsall Rd #211, ALEXANDRIA, VA 22304
MLS# VAAX2062708Listed by: REDFIN CORPORATION - New
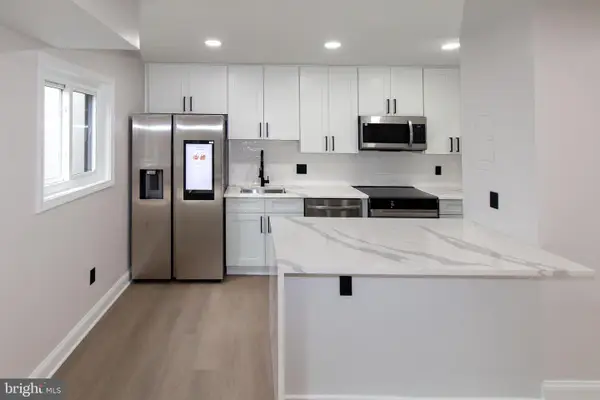 $329,000Active2 beds 1 baths890 sq. ft.
3320 S 28th St #402, ALEXANDRIA, VA 22302
MLS# VAAX2063568Listed by: RE/MAX REAL ESTATE CONNECTIONS


Protect your home and budget from life's surprises with an Assurant Home Warranty, backed by a partner that supports you through every step of homeownership. Explore Plans.
© 2026 Better Homes and Gardens Real Estate LLC. An Anywhere Real Estate company. All rights reserved. Better Homes and Gardens® Real Estate is a registered trademark owned by Meredith Operations Corporation, licensed to Better Homes and Gardens Real Estate LLC and used with permission. Better Homes and Gardens Real Estate LLC fully supports the principles of the Fair Housing Act and the Equal Opportunity Act. Listing information is deemed reliable but is not guaranteed accurate.
Each office is independently owned and operated.
Any services or products provided by third parties are not provided by, affiliated with or related to Better Homes and Gardens Real Estate LLC, or its affiliated companies.