
531 S Saint Asaph St, Alexandria, VA 22314
Local realty services provided by:Better Homes and Gardens Real Estate Realty Connect
531 S Saint Asaph St,Alexandria, VA 22314
$950,000
- 3 Beds
- 3 Baths
- 1,260 sq. ft.
- Townhouse
- Active
Listed by: anna-louisa a yon
Office: compass
MLS#:VAAX2066770
Source:BRIGHTMLS
Price summary
- Price:$950,000
- Price per sq. ft.:$753.97
- Monthly HOA dues:$83
About this home
As you approach 531 S Saint Asaph you are met with grand hydrangeas flanking the brick front steps. Tannery Yard, a small community of colonial-style homes in the southeast quadrant of Old Town. Old Town dates back to the 1700s, and its historic streets, shops, and waterfront are all just outside the front door.
The home spans three levels, with fresh paint, hardwood floors, and recessed lighting throughout, plus a bathroom on every level. The main level has high ceilings and exposed beams. The living room is anchored by a tall brick fireplace and built-in bookshelves. The dining room has a full wall of custom built-ins perfect to display your finest pieces. The kitchen offers white cabinetry, granite counters, and stainless appliances. Off the living room, french doors open to a slate patio with potted plants, a fence that was new in 2021. There's room for a grill, chairs, and dinner under the string lights.
On the second floor, the primary bedroom has deep double closets, and the primary bathroom has been fully renovated. The second bedroom is finished in custom blue wallpaper and looks out over the window boxes and the quiet brick courtyard. Laundry sits right next to the bedrooms. The top-floor bedroom has sloped ceilings, a dormer window, and a small door that opens to a reading nook. The top floor also consists of a large utility closet and ample storage. The home also comes with private parking and use of a community bike shed.
The location is what makes daily life easy. There's a coffee shop almost outside the door, and Lyles-Crouch Elementary is across the street. King Street's shops and restaurants are a short walk away, as are grocery stores, the library, bike trails, and the waterfront, close enough for a walk along the river any evening. King Street Metro is about a mile away, and DC and Reagan National are an easy drive.
Updates:
Main sewer line-Replaced 2022
Second floor bathroom renovation-2025
New kitchen sink-2026
New refrigerator-2025
New garbage disposal-2025
Wallpaper in 1/2 bath and 2nd bed-2024
New fence in 2021
A/C and heat- serviced twice a year .
Pest control comes twice a year...
Contact an agent
Home facts
- Year built:1976
- Subdivision & Development:TANNERY YARD
- Listing ID #:VAAX2066770
- Added:1 day(s) ago
- Updated:October 23, 2026 at 02:00 PM
Rooms and interior
- Bedrooms:3
- Total bathrooms:3
- Full bathrooms:2
- Half bathrooms:1
- Flooring:Solid Hardwood
- Dining Description:Combination Dining/Living
- Kitchen Description:Built-In Microwave, Dishwasher, Disposal, Kitchen - Gourmet, Refrigerator, Stove
- Living area:1,260 sq. ft.
Heating and cooling
- Cooling:Central A/C
- Heating:Electric, Forced Air
Structure and exterior
- Year built:1976
- Building area:1,260 sq. ft.
- Lot area:0.02 Acres
- Architectural Style:Colonial, Traditional
- Construction Materials:Brick
- Levels:3 Story
Schools
- High school:ALEXANDRIA CITY
- Middle school:GEORGE WASHINGTON
- Elementary school:LYLES-CROUCH
Utilities
- Water:Public
- Sewer:Public Sewer
Finances and disclosures
- Price:$950,000
- Price per sq. ft.:$753.97
- Tax amount:$10,877 (2026)
Features and amenities
- Laundry features:Dryer, Washer
- Amenities:100 Amp Service, Window Treatments
Parking
- Parking description:Assigned, Off Street
New listings near 531 S Saint Asaph St
- Coming Soon
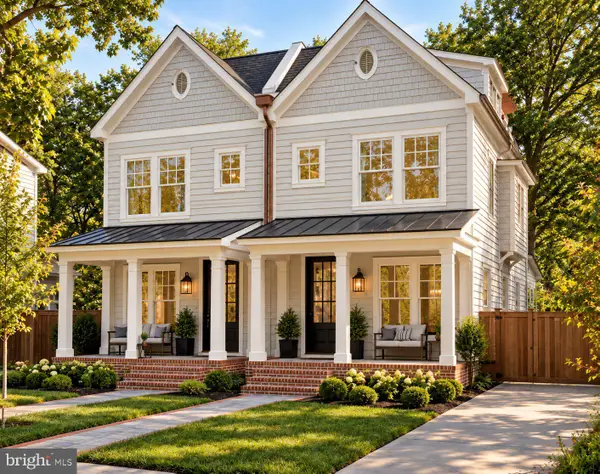 $1,750,000Coming Soon4 beds 5 baths2,700 sq. ft.
103a E Monroe Ave, ALEXANDRIA, VA 22301
MLS# VAAX2067706Listed by: RLAH @PROPERTIES - Coming Soon
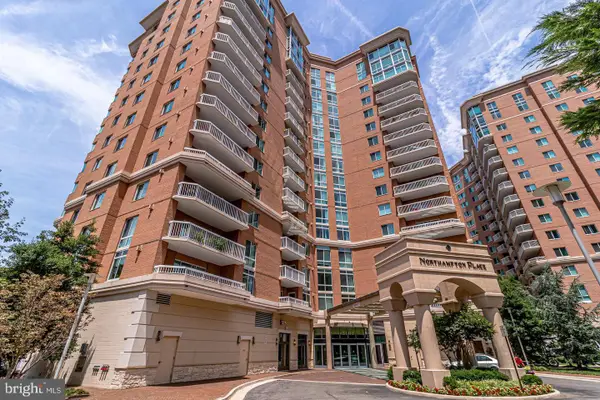 $340,000Coming Soon1 beds 1 baths813 sq. ft.
3101 N Hampton Dr #410, ALEXANDRIA, VA 22302
MLS# VAAX2067758Listed by: RE/MAX ALLEGIANCE - Coming Soon
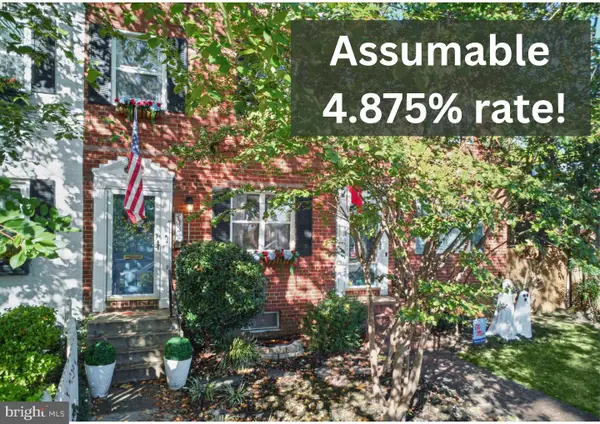 $849,000Coming Soon2 beds 2 baths1,188 sq. ft.
713 S Columbus St, ALEXANDRIA, VA 22314
MLS# VAAX2067644Listed by: LONG & FOSTER REAL ESTATE, INC. - Coming SoonOpen Fri, 6 to 8pm
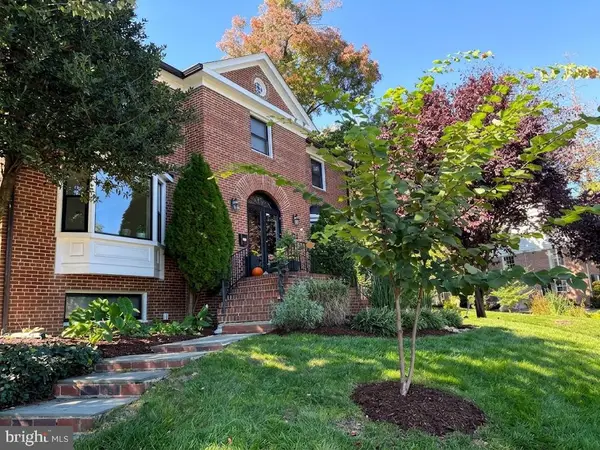 $1,499,000Coming Soon3 beds 4 baths3,072 sq. ft.
500 Canterbury Ln, ALEXANDRIA, VA 22314
MLS# VAAX2067724Listed by: KELLER WILLIAMS REALTY - Coming Soon
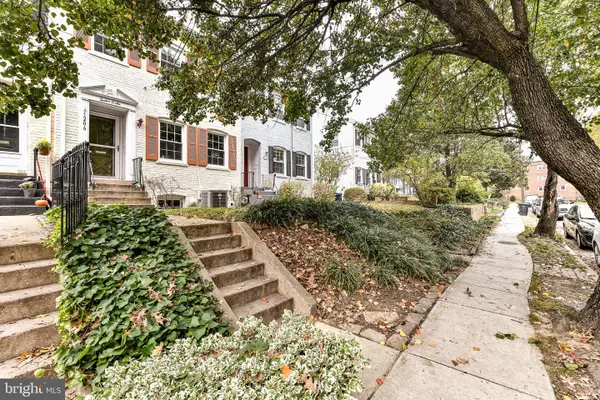 $800,000Coming Soon3 beds 2 baths1,728 sq. ft.
1206 Portner Rd, ALEXANDRIA, VA 22314
MLS# VAAX2067440Listed by: CHAMBERS THEORY, LLC - Coming Soon
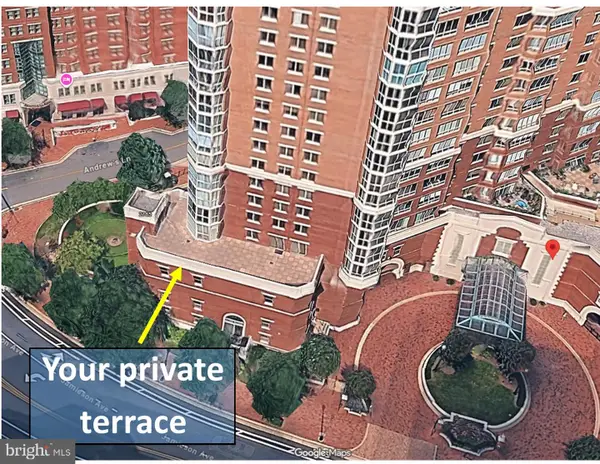 $999,500Coming Soon3 beds 3 baths1,605 sq. ft.
2181 Jamieson Ave #403, ALEXANDRIA, VA 22314
MLS# VAAX2067430Listed by: LONG & FOSTER REAL ESTATE, INC. - Coming Soon
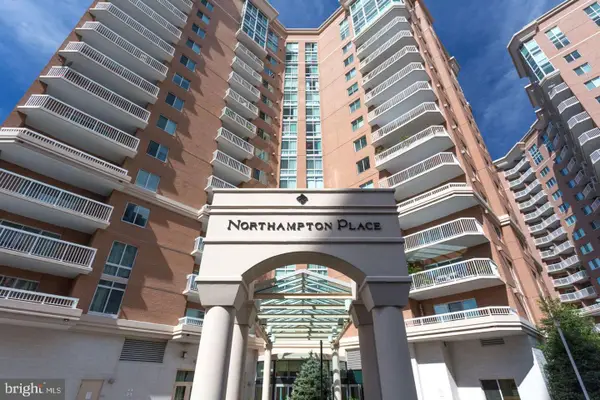 $575,000Coming Soon2 beds 2 baths1,347 sq. ft.
3101 N Hampton Dr #1101, ALEXANDRIA, VA 22302
MLS# VAAX2067410Listed by: RE/MAX ALLEGIANCE - Coming Soon
 $1,095,000Coming Soon3 beds 3 baths1,297 sq. ft.
621 N Saint Asaph St #303, ALEXANDRIA, VA 22314
MLS# VAAX2067350Listed by: CORCORAN MCENEARNEY - Coming Soon
 $615,000Coming Soon3 beds 2 baths1,213 sq. ft.
505 E Braddock Rd #408, ALEXANDRIA, VA 22314
MLS# VAAX2067022Listed by: SOLUTIONS REALTY GROUP LLC - Coming Soon
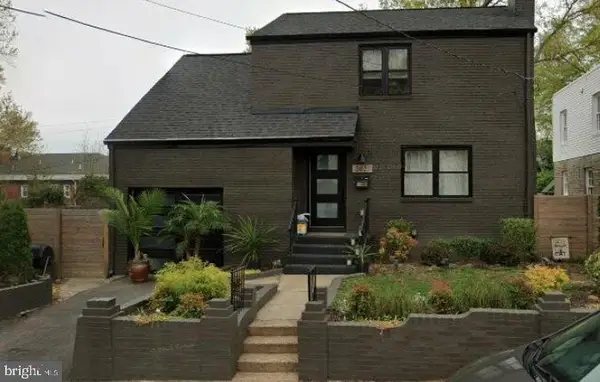 $1,100,000Coming Soon4 beds 3 baths2,005 sq. ft.
3831 Elbert Ave, ALEXANDRIA, VA 22305
MLS# VAAX2063076Listed by: REDFIN CORP


Protect your home and budget from life's surprises with an Assurant Home Warranty, backed by a partner that supports you through every step of homeownership. Explore Plans.
© 2026 Better Homes and Gardens Real Estate LLC. An Anywhere Real Estate company. All rights reserved. Better Homes and Gardens® Real Estate is a registered trademark owned by Meredith Operations Corporation, licensed to Better Homes and Gardens Real Estate LLC and used with permission. Better Homes and Gardens Real Estate LLC fully supports the principles of the Fair Housing Act and the Equal Opportunity Act. Listing information is deemed reliable but is not guaranteed accurate.
Each office is independently owned and operated.
Any services or products provided by third parties are not provided by, affiliated with or related to Better Homes and Gardens Real Estate LLC, or its affiliated companies.