
5602 Ashfield Rd, Alexandria, VA 22315
Local realty services provided by:Better Homes and Gardens Real Estate Realty Connect
5602 Ashfield Rd,Alexandria, VA 22315
$809,900
- 3 Beds
- 2 Baths
- 2,374 sq. ft.
- Single family
- Active
Upcoming open houses
- Sat, Sep 1902:00 pm - 04:00 pm
- Sun, Sep 2001:00 pm - 03:00 pm
Listed by: adrianna vallario
Office: compass
MLS#:VAFX2341770
Source:BRIGHTMLS
Price summary
- Price:$809,900
- Price per sq. ft.:$341.15
About this home
Welcome to this beautifully updated home in sought-after Hayfield Farm, where stylish renovations, flexible living spaces, and an expansive backyard make everyday living feel effortless.
The bright and inviting main level features hardwood floors throughout and three comfortable bedrooms, along with an updated full bathroom with a dual vanity. A thoughtful 2022 remodel opened up the floor plan, creating an easy flow between the living, dining, and kitchen spaces. At the heart of the home, the renovated kitchen features stainless steel appliances, granite countertops, abundant cabinetry, and a generous center island perfect for casual meals, entertaining, and gathering with friends.
The finished lower level offers even more room to spread out, with new luxury vinyl plank flooring and a full bathroom. Enjoy a recreation room, guest space (bonus 4th room), and a flexible space which can be used as a gym or finished storage. The large laundry room also offers great storage! The lower level layout easily adapts to your needs.
Outside, the large, level, fully fenced backyard and newly fenced front yard is a standout. A spacious deck and patio create plenty of room for outdoor dining and entertaining, while the expansive lawn offers space to play, garden, or simply enjoy your own private retreat. A storage shed adds extra functionality to this move-in-ready Hayfield Farm home.
Notable Updates
Fence - 2026
New Sump Pump 2025,
New LVP flooring in basement 2025,
Backyard Pavers 2022,
Washer & Dryer 2021,
Windows 2021,
Recessed Lights 2021,
Kitchen Renovation 2021
Updated Downstairs Bathroom 2021
Shed 2021
Roof 2019...
Contact an agent
Home facts
- Year built:1966
- Subdivision & Development:HAYFIELD FARM
- Listing ID #:VAFX2341770
- Added:1 day(s) ago
- Updated:September 18, 2026 at 11:53 PM
Rooms and interior
- Bedrooms:3
- Total bathrooms:2
- Full bathrooms:2
- Basement:Yes
- Basement Description:Connecting Stairway, Fully Finished
- Living area:2,374 sq. ft.
Heating and cooling
- Cooling:Central A/C
- Heating:Forced Air, Natural Gas
Structure and exterior
- Year built:1966
- Building area:2,374 sq. ft.
- Lot area:0.25 Acres
- Architectural Style:Ranch/Rambler
- Construction Materials:Brick
- Exterior Features:Deck(s), Patio(s)
- Foundation Description:Block
- Levels:2 Stories
Schools
- High school:HAYFIELD SECONDARY SCHOOL
- Middle school:HAYFIELD SECONDARY SCHOOL
- Elementary school:HAYFIELD
Utilities
- Water:Public
- Sewer:Public Sewer
Finances and disclosures
- Price:$809,900
- Price per sq. ft.:$341.15
- Tax amount:$8,746 (2025)
Features and amenities
- Laundry features:Dryer In Unit, Has Laundry, Washer In Unit
Parking
- Parking description:Attached Carport, Off Street
New listings near 5602 Ashfield Rd
- Coming Soon
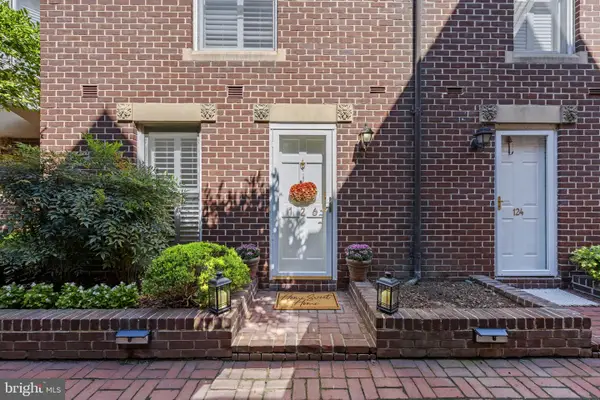 $1,100,000Coming Soon2 beds 3 baths1,573 sq. ft.
126 N Union St, ALEXANDRIA, VA 22314
MLS# VAAX2066586Listed by: RE/MAX GATEWAY - Coming Soon
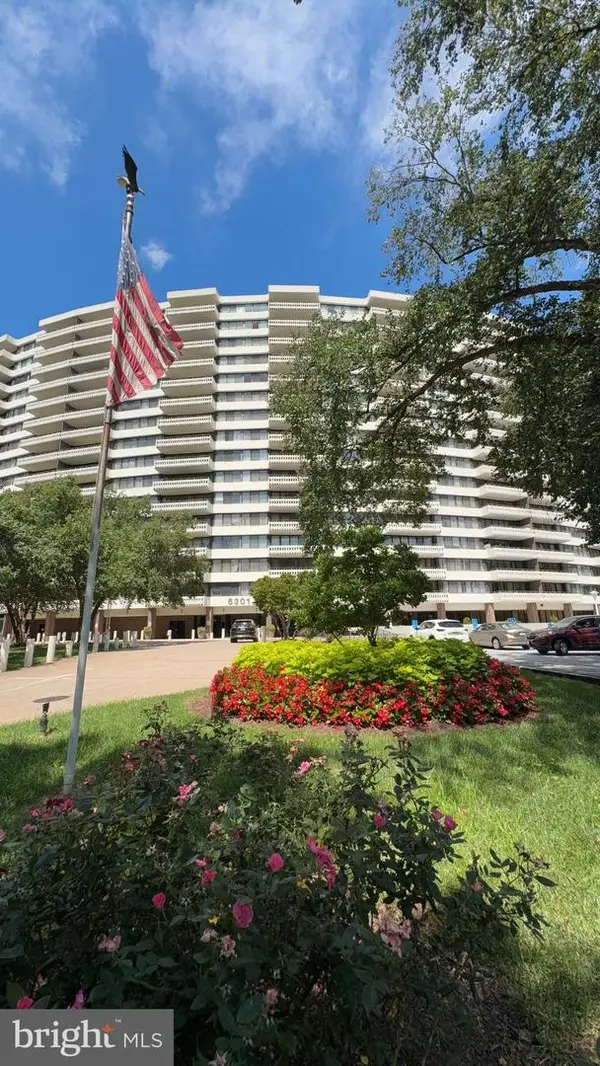 $265,000Coming Soon2 beds 2 baths1,090 sq. ft.
6301 Stevenson Ave #1305, ALEXANDRIA, VA 22304
MLS# VAAX2066596Listed by: WILKINSON PM INC - Coming Soon
 $2,500,000Coming Soon3 beds 5 baths3,344 sq. ft.
200 Canal Center Plz, ALEXANDRIA, VA 22314
MLS# VAAX2066486Listed by: CORCORAN MCENEARNEY - Coming Soon
 $530,000Coming Soon2 beds 1 baths990 sq. ft.
400 Commonwealth Ave #203, ALEXANDRIA, VA 22301
MLS# VAAX2066494Listed by: SAMSON PROPERTIES - Coming SoonOpen Thu, 5 to 7pm
 $474,900Coming Soon2 beds 1 baths930 sq. ft.
3118 Wellington Rd, ALEXANDRIA, VA 22302
MLS# VAAX2066482Listed by: CORCORAN MCENEARNEY - Coming Soon
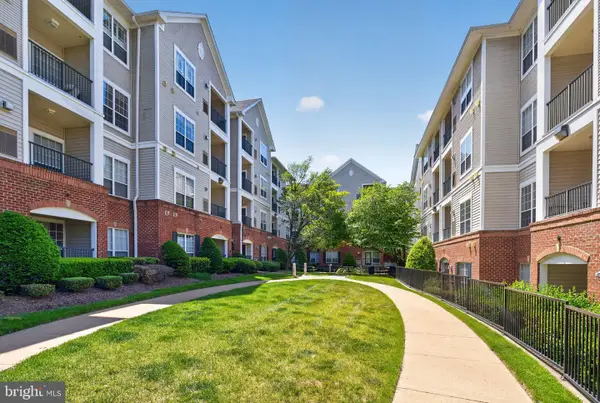 $357,000Coming Soon2 beds 2 baths1,094 sq. ft.
4854 Eisenhower Ave #357, ALEXANDRIA, VA 22304
MLS# VAAX2066466Listed by: LONG & FOSTER REAL ESTATE, INC. - Coming Soon
 $1,950,000Coming Soon6 beds 6 baths4,400 sq. ft.
132 N Earley, ALEXANDRIA, VA 22304
MLS# VAAX2066438Listed by: SPRING HILL REAL ESTATE, LLC. - Coming Soon
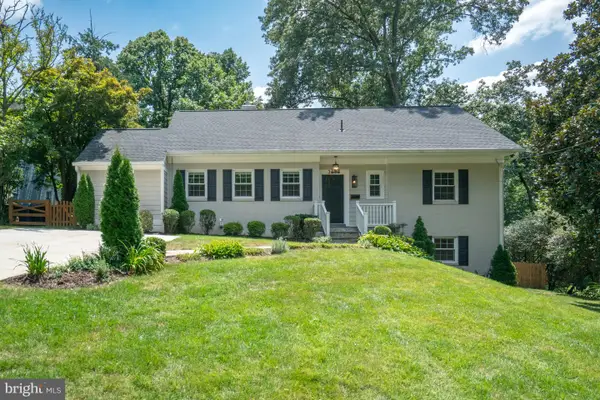 $1,375,000Coming Soon5 beds 4 baths2,571 sq. ft.
3614 Tupelo Pl, ALEXANDRIA, VA 22304
MLS# VAAX2066224Listed by: COMPASS - Coming Soon
 $475,000Coming Soon1 beds 1 baths825 sq. ft.
801 S Pitt #333, ALEXANDRIA, VA 22314
MLS# VAAX2065574Listed by: CORCORAN MCENEARNEY - Coming Soon
 $1,175,000Coming Soon4 beds 4 baths2,455 sq. ft.
300 Mount Vernon Ave, ALEXANDRIA, VA 22301
MLS# VAAX2066186Listed by: LONG & FOSTER REAL ESTATE, INC.


Protect your home and budget from life's surprises with an Assurant Home Warranty, backed by a partner that supports you through every step of homeownership. Explore Plans.
© 2026 Better Homes and Gardens Real Estate LLC. An Anywhere Real Estate company. All rights reserved. Better Homes and Gardens® Real Estate is a registered trademark owned by Meredith Operations Corporation, licensed to Better Homes and Gardens Real Estate LLC and used with permission. Better Homes and Gardens Real Estate LLC fully supports the principles of the Fair Housing Act and the Equal Opportunity Act. Listing information is deemed reliable but is not guaranteed accurate.
Each office is independently owned and operated.
Any services or products provided by third parties are not provided by, affiliated with or related to Better Homes and Gardens Real Estate LLC, or its affiliated companies.