
5688 Tower Hill Cir, Alexandria, VA 22315
Local realty services provided by:Better Homes and Gardens Real Estate Valley Partners
5688 Tower Hill Cir,Alexandria, VA 22315
$1,200,000
- 5 Beds
- 5 Baths
- 4,914 sq. ft.
- Single family
- Active
Upcoming open houses
- Sun, Oct 2501:00 pm - 03:00 pm
Listed by: charles c rose
Office: long & foster real estate, inc.
MLS#:VAFX2339788
Source:BRIGHTMLS
Price summary
- Price:$1,200,000
- Price per sq. ft.:$244.2
- Monthly HOA dues:$131
About this home
Marvelous stone-front Chatham model backing to common area with endless upgrades!
A Dramatic curved front staircase from the open 2-story loft area leads to grand entry. Private rear stairs flow to huge family room with 3-sided gas fireplace. Family room / breakfast room shares fireplace. A new custom Trex deck extends the entertainment easily to the outdoors backing to trees. Your gourmet kitchen has new quartz counters & breakfast bar, a large island with new Induction cooktop and custom range hood, and a reverse osmosis water system at the sink. There are three pantries and the laundry on this level.
The Luxury Primary suite upstairs has an included Sauna! and a walk-in closet with custom built-ins. The primary bathroom has two sinks, private WC, separate shower and luxurious soaking tub. The second bedroom has double closets and its en-suite private bath. The third & forth bedrooms share a compartmented Jack & Jill bath with 2 sinks. The 4th bedroom has custom built-ins in the closet and was used as an office.
Basement has a 5th bedroom with full bath and outside entrance. There is also a 2nd full kitchen and pre-wired home theater. An insulated room can serve as a wine cellar with the addition of a chiller unit in the prewired receptacle. The extensive tech build-out, central vacuum, and a whole house water filter system complete the basement.
The 2-car garage has two doors with openers, tall ceilings with bike racks, and lots of storage space with "attic" storage racks.
A French drain system on both sides controls water flow to the rear. This is a must see home so close to Kingstowne activities, theater, restaurants & shopping, yet in its own quiet enclave.
Please see "Documents" section for Floor Plan, Upgrades List and Conveys items....
Contact an agent
Home facts
- Year built:2004
- Subdivision & Development:KINGSTOWNE
- Listing ID #:VAFX2339788
- Added:47 day(s) ago
- Updated:October 23, 2026 at 02:00 PM
Rooms and interior
- Bedrooms:5
- Total bathrooms:5
- Full bathrooms:4
- Half bathrooms:1
- Rooms Total:15
- Flooring:Ceramic Tile, Hardwood, Luxury Vinyl Tile
- Dining Description:Dining Area, Dining Room
- Bathrooms Description:Bathroom 1, Bathroom 2, Bathroom 3, Half Bath, Primary Bath(s)
- Kitchen Description:Cooktop, Crown Moldings, Dishwasher, Disposal, Double/Dual Staircase, Exhaust Fan, Extra Refrigerator/Freezer, Icemaker, Kitchen - Eat-In, Kitchen - Island, Microwave, Oven - Wall, Oven/Range - Electric, Range Hood, Recessed Lighting, Refrigerator, Stainless Steel Appliances
- Basement:Yes
- Basement Description:Fully Finished, Outside Entrance, Rear Entrance, Sump Pump, Walkout Stairs
- Living area:4,914 sq. ft.
Heating and cooling
- Cooling:Central A/C, Multi Units
- Heating:Forced Air, Natural Gas
Structure and exterior
- Year built:2004
- Building area:4,914 sq. ft.
- Lot area:0.1 Acres
- Lot Features:Backs - Open Common Area, Landscaping
- Architectural Style:Colonial
- Construction Materials:Stone, Vinyl Siding
- Exterior Features:Deck(s), Exterior Lighting, Porch(es)
- Foundation Description:Concrete Perimeter
- Levels:3 Story
Schools
- High school:EDISON
- Middle school:TWAIN
- Elementary school:LANE
Utilities
- Water:Public
- Sewer:Public Sewer
Finances and disclosures
- Price:$1,200,000
- Price per sq. ft.:$244.2
- Tax amount:$12,221 (2026)
Features and amenities
- Laundry features:Dryer - Electric, Dryer - Front Loading, Dryer In Unit, Has Laundry, Laundry, Washer In Unit
- Amenities:200+ Amp Service, Central Vaccum, Chair Railings, Crown Moldings, Double/Dual Staircase, Electric Alarm, Humidifer, Recessed Lighting, Underground Utilities, Window Treatments
Parking
- Parking description:Additional Storage Area, Attached Garage, Concrete Driveway, Garage Door Opener, Inside Access
- Garage:Yes
- Garage spaces:2
New listings near 5688 Tower Hill Cir
- Coming Soon
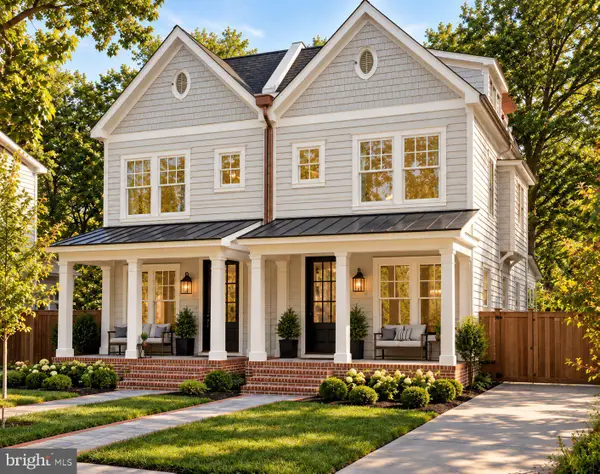 $1,750,000Coming Soon4 beds 5 baths2,700 sq. ft.
103a E Monroe Ave, ALEXANDRIA, VA 22301
MLS# VAAX2067706Listed by: RLAH @PROPERTIES - Coming Soon
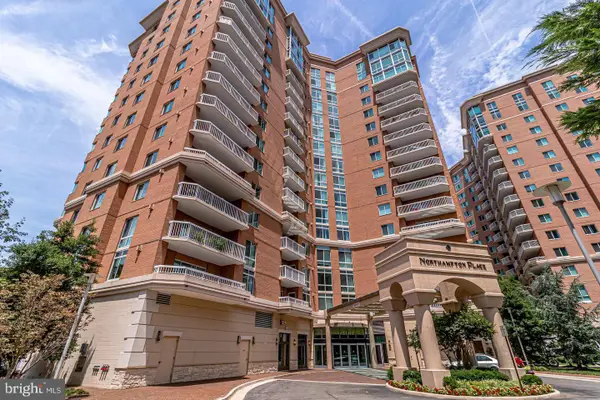 $340,000Coming Soon1 beds 1 baths813 sq. ft.
3101 N Hampton Dr #410, ALEXANDRIA, VA 22302
MLS# VAAX2067758Listed by: RE/MAX ALLEGIANCE - Coming Soon
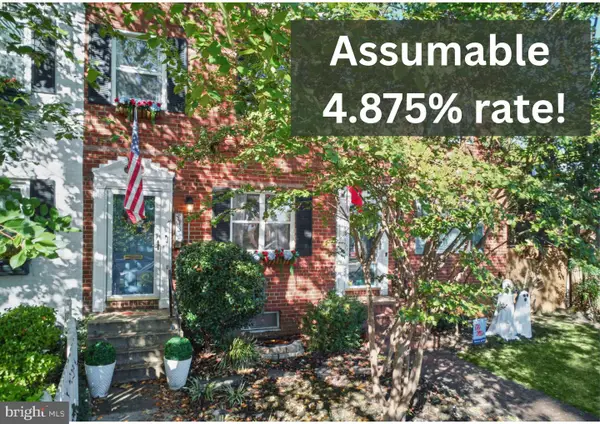 $849,000Coming Soon2 beds 2 baths1,188 sq. ft.
713 S Columbus St, ALEXANDRIA, VA 22314
MLS# VAAX2067644Listed by: LONG & FOSTER REAL ESTATE, INC. - Coming SoonOpen Fri, 6 to 8pm
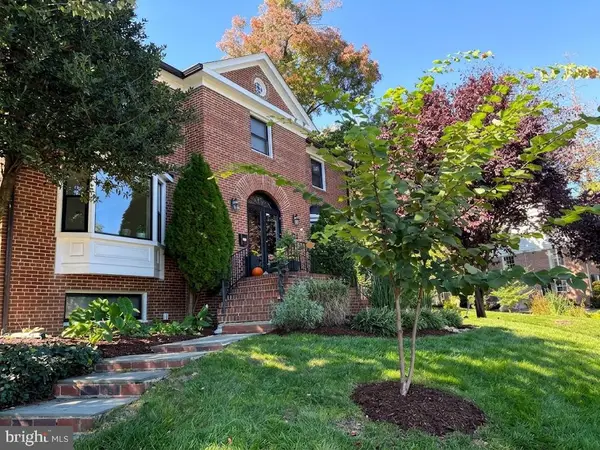 $1,499,000Coming Soon3 beds 4 baths3,072 sq. ft.
500 Canterbury Ln, ALEXANDRIA, VA 22314
MLS# VAAX2067724Listed by: KELLER WILLIAMS REALTY - Coming Soon
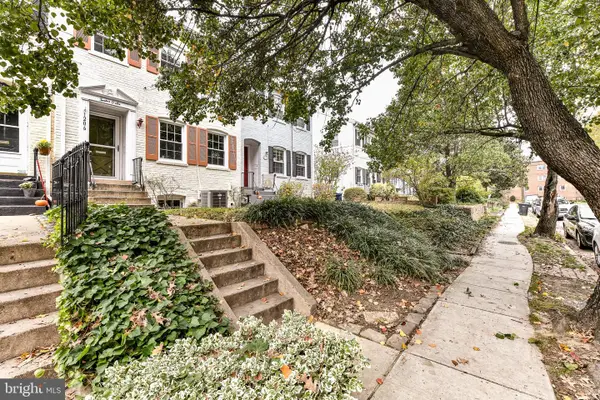 $800,000Coming Soon3 beds 2 baths1,728 sq. ft.
1206 Portner Rd, ALEXANDRIA, VA 22314
MLS# VAAX2067440Listed by: CHAMBERS THEORY, LLC - Coming Soon
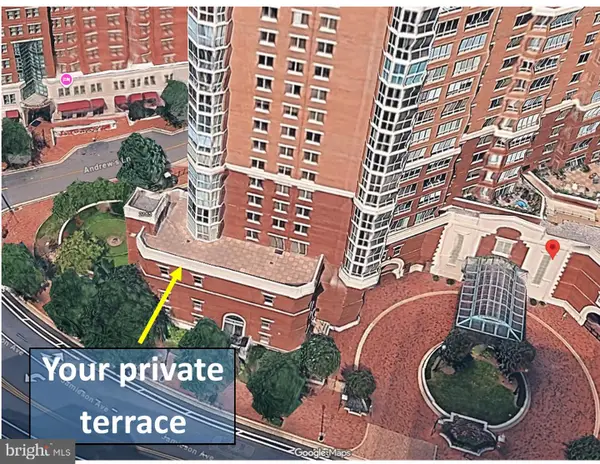 $999,500Coming Soon3 beds 3 baths1,605 sq. ft.
2181 Jamieson Ave #403, ALEXANDRIA, VA 22314
MLS# VAAX2067430Listed by: LONG & FOSTER REAL ESTATE, INC. - Coming Soon
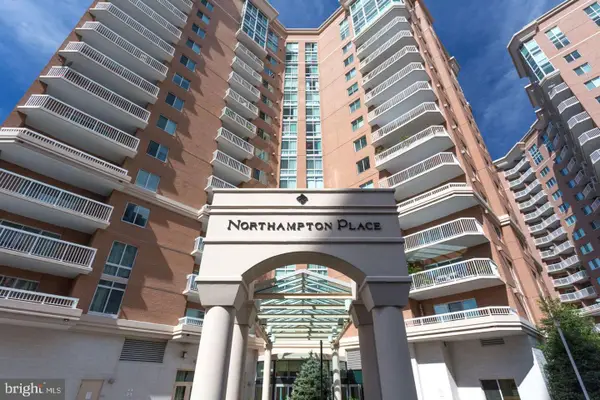 $575,000Coming Soon2 beds 2 baths1,347 sq. ft.
3101 N Hampton Dr #1101, ALEXANDRIA, VA 22302
MLS# VAAX2067410Listed by: RE/MAX ALLEGIANCE - Coming Soon
 $1,095,000Coming Soon3 beds 3 baths1,297 sq. ft.
621 N Saint Asaph St #303, ALEXANDRIA, VA 22314
MLS# VAAX2067350Listed by: CORCORAN MCENEARNEY - Coming Soon
 $615,000Coming Soon3 beds 2 baths1,213 sq. ft.
505 E Braddock Rd #408, ALEXANDRIA, VA 22314
MLS# VAAX2067022Listed by: SOLUTIONS REALTY GROUP LLC - Coming Soon
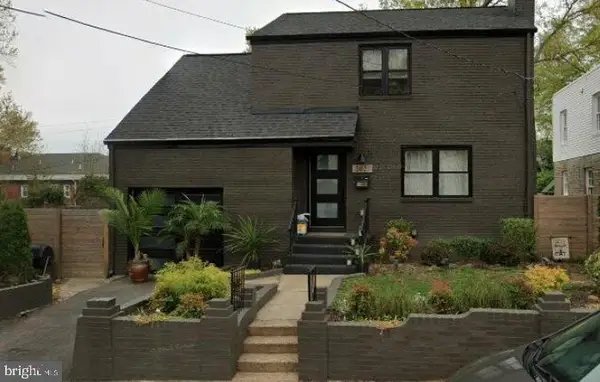 $1,100,000Coming Soon4 beds 3 baths2,005 sq. ft.
3831 Elbert Ave, ALEXANDRIA, VA 22305
MLS# VAAX2063076Listed by: REDFIN CORP


Protect your home and budget from life's surprises with an Assurant Home Warranty, backed by a partner that supports you through every step of homeownership. Explore Plans.
© 2026 Better Homes and Gardens Real Estate LLC. An Anywhere Real Estate company. All rights reserved. Better Homes and Gardens® Real Estate is a registered trademark owned by Meredith Operations Corporation, licensed to Better Homes and Gardens Real Estate LLC and used with permission. Better Homes and Gardens Real Estate LLC fully supports the principles of the Fair Housing Act and the Equal Opportunity Act. Listing information is deemed reliable but is not guaranteed accurate.
Each office is independently owned and operated.
Any services or products provided by third parties are not provided by, affiliated with or related to Better Homes and Gardens Real Estate LLC, or its affiliated companies.