
5703 Broadmoor St, Alexandria, VA 22315
Local realty services provided by:Better Homes and Gardens Real Estate GSA Realty
5703 Broadmoor St,Alexandria, VA 22315
$800,000
- 4 Beds
- 2 Baths
- - sq. ft.
- Single family
- Sold
Listed by: christopher craddock, claire flower
Office: exp realty, llc.
MLS#:VAFX2333376
Source:BRIGHTMLS
Sorry, we are unable to map this address
Price summary
- Price:$800,000
About this home
Multiple Offers Received: Offer Deadline, Saturday August 29th by 9pm
Welcome Home ! You will not want to miss this property, with a remodeled kitchen featuring quartz countertops, new floors, expansive deck, flexible walkout lower level, and an oversized detached garage with abundant storage and ample power are just a few of the amazing things to highlight in this exceptionally well-maintained Hayfield Farm home.
This 4-bedroom, 2-full-bath split-level offers a versatile layout with hardwood flooring throughout the main level and plenty of natural light. The living room is anchored by a classic masonry fireplace, adding warmth and character to the main gathering spaces on both levels.
Four bedrooms provide flexibility for family, guests, a home office, or hobby space. The primary bedroom includes its own bath with a jetted tub. The walkout lower level adds even more usable living space with a spacious recreation room, the home's second masonry fireplace, and direct access outdoors.
Located in sought-after Hayfield Farm, the home is convenient to Kingstowne, Fort Belvoir, the Franconia-Springfield area, not far from Alexandria, a Wegmans, the Metro, I-95, I-495, and major commuter routes, with schools and neighborhood recreation opportunities nearby.
Offer Deadline, Saturday August 29th by 9pm...
Contact an agent
Home facts
- Year built:1970
- Subdivision & Development:HAYFIELD FARM
- Listing ID #:VAFX2333376
- Added:37 day(s) ago
- Updated:September 19, 2026 at 06:08 AM
Rooms and interior
- Bedrooms:4
- Total bathrooms:2
- Full bathrooms:2
- Dining Description:Dining Area
- Bathrooms Description:Primary Bath(s), WhirlPool/HotTub
- Kitchen Description:Dishwasher, Disposal, Icemaker, Kitchen - Eat-In, Oven/Range - Gas, Refrigerator, Upgraded Countertops
- Basement:Yes
- Basement Description:Fully Finished, Outside Entrance, Walkout Stairs
Heating and cooling
- Cooling:Ceiling Fan(s), Central A/C
- Heating:Forced Air, Natural Gas
Structure and exterior
- Year built:1970
- Architectural Style:Split Foyer
- Construction Materials:Brick, Vinyl Siding
- Foundation Description:Permanent
- Levels:2 Stories
Schools
- High school:HAYFIELD SECONDARY SCHOOL
- Middle school:HAYFIELD SECONDARY SCHOOL
- Elementary school:HAYFIELD
Utilities
- Water:Public
- Sewer:Public Sewer
Finances and disclosures
- Price:$800,000
- Tax amount:$8,728 (2025)
Features and amenities
- Laundry features:Dryer, Washer
- Amenities:Humidifer
Parking
- Parking description:Additional Storage Area, Detached Garage, Garage Door Opener
- Garage:Yes
- Garage spaces:1
New listings near 5703 Broadmoor St
- Coming SoonOpen Sun, 1 to 4pm
 $655,000Coming Soon3 beds 4 baths2,160 sq. ft.
2655 Centennial Ct, ALEXANDRIA, VA 22311
MLS# VAAX2065414Listed by: KW METRO CENTER - Coming SoonOpen Sat, 12 to 2pm
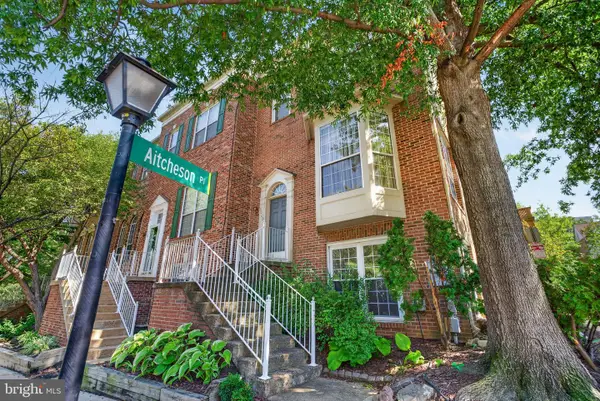 $699,000Coming Soon3 beds 4 baths1,627 sq. ft.
6008 Lincolnia Rd, ALEXANDRIA, VA 22312
MLS# VAAX2066604Listed by: DOUGLAS ELLIMAN OF METRO DC, LLC - Coming Soon
 $3,499,000Coming Soon5 beds 7 baths4,273 sq. ft.
1018 Pendleton St, ALEXANDRIA, VA 22314
MLS# VAAX2065520Listed by: TTR SOTHEBY'S INTERNATIONAL REALTY - Coming Soon
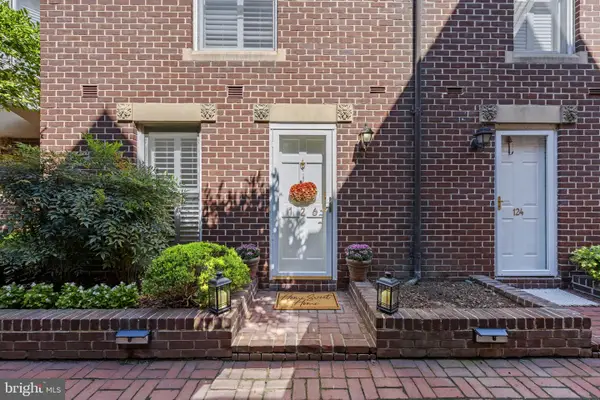 $1,100,000Coming Soon2 beds 3 baths1,573 sq. ft.
126 N Union St, ALEXANDRIA, VA 22314
MLS# VAAX2066586Listed by: RE/MAX GATEWAY - Coming Soon
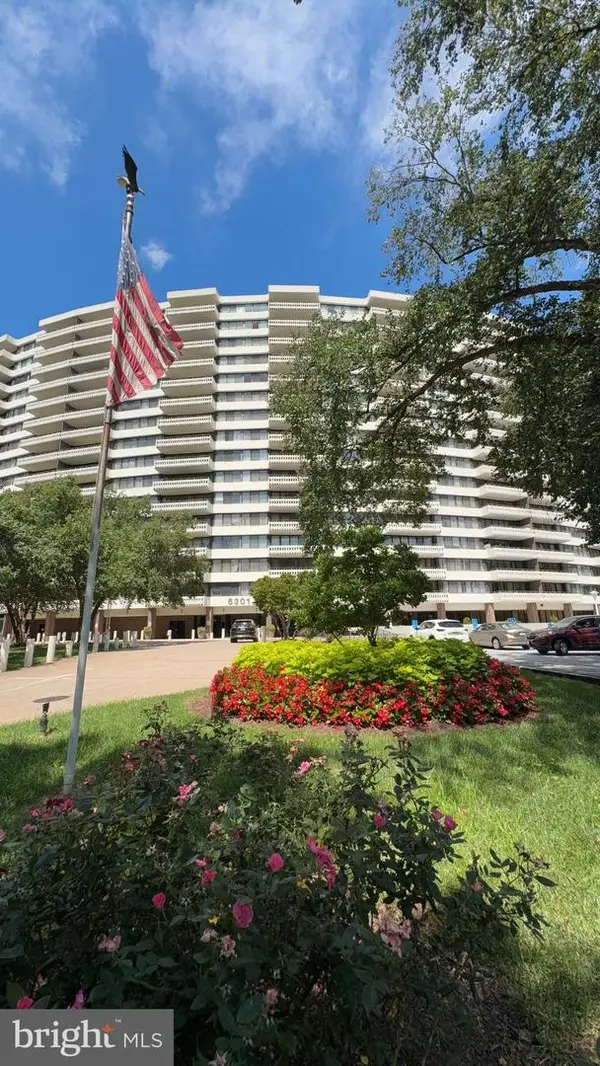 $265,000Coming Soon2 beds 2 baths1,090 sq. ft.
6301 Stevenson Ave #1305, ALEXANDRIA, VA 22304
MLS# VAAX2066596Listed by: WILKINSON PM INC - Coming Soon
 $2,500,000Coming Soon3 beds 5 baths3,344 sq. ft.
200 Canal Center Plz, ALEXANDRIA, VA 22314
MLS# VAAX2066486Listed by: CORCORAN MCENEARNEY - Coming Soon
 $530,000Coming Soon2 beds 1 baths990 sq. ft.
400 Commonwealth Ave #203, ALEXANDRIA, VA 22301
MLS# VAAX2066494Listed by: SAMSON PROPERTIES - Coming SoonOpen Thu, 5 to 7pm
 $474,900Coming Soon2 beds 1 baths930 sq. ft.
3118 Wellington Rd, ALEXANDRIA, VA 22302
MLS# VAAX2066482Listed by: CORCORAN MCENEARNEY - Coming Soon
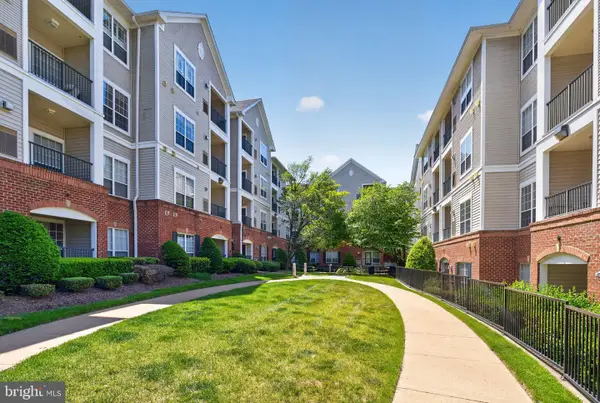 $357,000Coming Soon2 beds 2 baths1,094 sq. ft.
4854 Eisenhower Ave #357, ALEXANDRIA, VA 22304
MLS# VAAX2066466Listed by: LONG & FOSTER REAL ESTATE, INC. - Coming Soon
 $1,950,000Coming Soon6 beds 6 baths4,400 sq. ft.
132 N Earley, ALEXANDRIA, VA 22304
MLS# VAAX2066438Listed by: SPRING HILL REAL ESTATE, LLC.


Protect your home and budget from life's surprises with an Assurant Home Warranty, backed by a partner that supports you through every step of homeownership. Explore Plans.
© 2026 Better Homes and Gardens Real Estate LLC. An Anywhere Real Estate company. All rights reserved. Better Homes and Gardens® Real Estate is a registered trademark owned by Meredith Operations Corporation, licensed to Better Homes and Gardens Real Estate LLC and used with permission. Better Homes and Gardens Real Estate LLC fully supports the principles of the Fair Housing Act and the Equal Opportunity Act. Listing information is deemed reliable but is not guaranteed accurate.
Each office is independently owned and operated.
Any services or products provided by third parties are not provided by, affiliated with or related to Better Homes and Gardens Real Estate LLC, or its affiliated companies.