
5944 Norham Dr, Alexandria, VA 22315
Local realty services provided by:Better Homes and Gardens Real Estate Murphy & Co.
Listed by: julia s martin
Office: corcoran mcenearney
MLS#:VAFX2331684
Source:BRIGHTMLS
Price summary
- Price:$695,000
- Price per sq. ft.:$408.82
- Monthly HOA dues:$126
About this home
Welcome to this classic brick exterior townhouse in the sought-after Kingstown community offering a spacious and ideal layout. Step out on the large deck to a view of trees and adjacent Fairfax County Olander & Margaret Banks Neighborhood Park know as a "Local hidden gem" Picnic tables and open space! The 2250 square foot home on 3 levels provides ample space for comfortable everyday living and entertainment.
The open main level floorplan featuring hardwood floors makes for the perfect space for gatherings and wonderful everyday living blending functionality with modern lifestyles. The main level opens to a spacious deck that backs to trees and offers a tranquil serenity
Upstairs, you’ll find three well sized bedrooms, including a lovely primary suite with vaulted ceilings, complete with 4-piece bathroom, skylight and a walk-in closet.
The lower level includes a recreation room with a wood-burning fireplace and sliding glass doors opens to trees and provides additional outdoor living space. Also don’t miss the powder room, laundry area and extra storage. The garage completes this lovely property ready for you to make it your own!
Be sure not to miss the ample guest parking and the pocket playground down the block….so close and so much fun!
Kingstown include pools, community centers, gyms, playgrounds, sports courts and extensive walking trails throughout as well as convenient shopping centers and restaurants. It's also a commuter dream with two nearby Metro stops, buses and convenient location near DC, Old Town Fort Belvoir and the Pentagon....
Contact an agent
Home facts
- Year built:1988
- Subdivision & Development:KINGSTOWNE
- Listing ID #:VAFX2331684
- Added:49 day(s) ago
- Updated:September 17, 2026 at 02:11 PM
Rooms and interior
- Bedrooms:3
- Total bathrooms:4
- Full bathrooms:2
- Half bathrooms:2
- Flooring:Laminate Plank, Partially Carpeted, Solid Hardwood
- Bathrooms Description:Primary Bath(s)
- Kitchen Description:Dishwasher, Exhaust Fan, Microwave, Range Hood, Recessed Lighting, Water Heater
- Bedroom Description:Walk In Closet(s)
- Living area:1,700 sq. ft.
Heating and cooling
- Cooling:Heat Pump(s)
- Heating:Electric, Heat Pump(s)
Structure and exterior
- Roof:Shingle
- Year built:1988
- Building area:1,700 sq. ft.
- Lot area:0.04 Acres
- Lot Features:Adjoins - Open Space, Backs to Trees, Level, Rear Yard, Suburban
- Architectural Style:Traditional
- Construction Materials:Brick, Vinyl Siding
- Foundation Description:Slab
- Levels:3 Story
Utilities
- Water:Public
- Sewer:Public Sewer
Finances and disclosures
- Price:$695,000
- Price per sq. ft.:$408.82
- Tax amount:$7,618 (2025)
Features and amenities
- Laundry features:Dryer
- Amenities:Ceiling Fan(s), Recessed Lighting, Skylight(s), Underground Utilities
Parking
- Parking description:Attached Garage, Garage - Front Entry, On Street
- Garage:Yes
- Garage spaces:1
New listings near 5944 Norham Dr
- Coming Soon
 $300,000Coming Soon1 beds 1 baths750 sq. ft.
1617 Fitzgerald Ln, ALEXANDRIA, VA 22302
MLS# VAAX2066454Listed by: CORCORAN MCENEARNEY - Coming Soon
 $1,275,000Coming Soon4 beds 3 baths2,912 sq. ft.
35 E Walnut St, ALEXANDRIA, VA 22301
MLS# VAAX2066504Listed by: COMPASS - Coming Soon
 $179,900Coming Soon1 beds 1 baths565 sq. ft.
21 Canterbury Sq #102, ALEXANDRIA, VA 22304
MLS# VAAX2066472Listed by: SAMSON PROPERTIES - Coming Soon
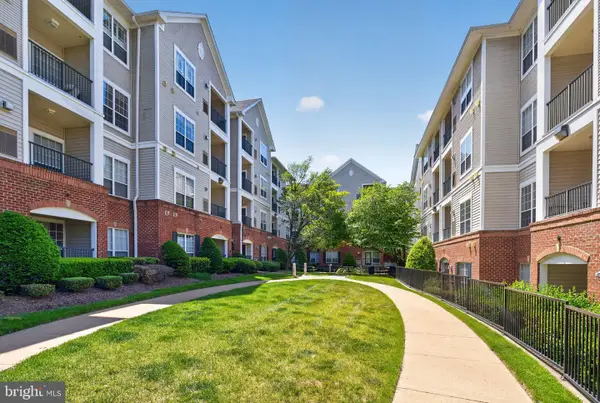 $357,000Coming Soon2 beds 2 baths1,094 sq. ft.
4854 Eisenhower Ave #357, ALEXANDRIA, VA 22304
MLS# VAAX2066466Listed by: LONG & FOSTER REAL ESTATE, INC. - Coming Soon
 $1,950,000Coming Soon6 beds 6 baths4,400 sq. ft.
132 N Earley, ALEXANDRIA, VA 22304
MLS# VAAX2066438Listed by: SPRING HILL REAL ESTATE, LLC. - Coming Soon
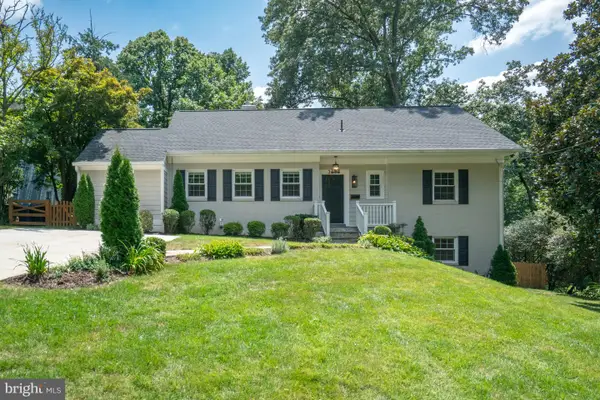 $1,375,000Coming Soon5 beds 4 baths2,571 sq. ft.
3614 Tupelo Pl, ALEXANDRIA, VA 22304
MLS# VAAX2066224Listed by: COMPASS - Coming Soon
 $840,000Coming Soon3 beds 2 baths1,284 sq. ft.
1803 Leslie Ave, ALEXANDRIA, VA 22301
MLS# VAAX2065832Listed by: CORCORAN MCENEARNEY - Coming Soon
 $475,000Coming Soon1 beds 1 baths825 sq. ft.
801 S Pitt #333, ALEXANDRIA, VA 22314
MLS# VAAX2065574Listed by: CORCORAN MCENEARNEY - Coming Soon
 $1,175,000Coming Soon4 beds 4 baths2,455 sq. ft.
300 Mount Vernon Ave, ALEXANDRIA, VA 22301
MLS# VAAX2066186Listed by: LONG & FOSTER REAL ESTATE, INC. - Coming Soon
 $1,025,000Coming Soon4 beds 4 baths2,726 sq. ft.
5160 California Ln, ALEXANDRIA, VA 22304
MLS# VAAX2066356Listed by: COMPASS


Protect your home and budget from life's surprises with an Assurant Home Warranty, backed by a partner that supports you through every step of homeownership. Explore Plans.
© 2026 Better Homes and Gardens Real Estate LLC. An Anywhere Real Estate company. All rights reserved. Better Homes and Gardens® Real Estate is a registered trademark owned by Meredith Operations Corporation, licensed to Better Homes and Gardens Real Estate LLC and used with permission. Better Homes and Gardens Real Estate LLC fully supports the principles of the Fair Housing Act and the Equal Opportunity Act. Listing information is deemed reliable but is not guaranteed accurate.
Each office is independently owned and operated.
Any services or products provided by third parties are not provided by, affiliated with or related to Better Homes and Gardens Real Estate LLC, or its affiliated companies.