
5967 Wilton Rd, Alexandria, VA 22310
Local realty services provided by:Better Homes and Gardens Real Estate Reserve
5967 Wilton Rd,Alexandria, VA 22310
$1,200,000
- 5 Beds
- 4 Baths
- - sq. ft.
- Single family
- Sold
Listed by: allison b goodhart, sue s goodhart
Office: compass
MLS#:VAFX2314128
Source:BRIGHTMLS
Sorry, we are unable to map this address
Price summary
- Price:$1,200,000
About this home
Some homes stand out because they're new. Others stand out because they have a story to tell. *Tucked beneath mature trees on a quiet street in Alexandria's sought-after Wilton Woods neighborhood, 5967 Wilton Road is a home that has been thoughtfully cared for, extensively improved, and beautifully preserved. Classic brick architecture, warm hardwood floors, inviting gathering spaces, and a functional floor plan come together to create a home that feels both timeless and effortlessly livable. *Designed with flexibility in mind, the home offers five bedrooms and three-and-a-half baths across three finished levels. The main level features welcoming living and dining rooms, a spacious family room centered around a gas fireplace, an eat-in kitchen, and comfortable spaces that easily transition from everyday living to entertaining. Upstairs, four bedrooms include a generous primary suite, while the finished lower level expands the home's versatility with a large recreation room, fifth bedroom, full bath, and abundant storage—ideal for work, recreation, hobbies, wellness, guest accommodations, or additional living space. *Rather than simply updating the home, the current owners made intentional investments that enhance both its beauty and functionality. The finished lower level, Trex deck and covered pavilion, redesigned front and rear hardscaping, expansive retaining wall, side patio, powered workshop shed, repaved driveway, upgraded 400-amp electrical service with generator transfer switch, newer roof, and owned solar panel system all reflect a commitment to quality, efficiency, and long-term value. The solar array offsets nearly all annual electrical usage, providing an added benefit that's increasingly rare to find. *The backyard is truly the heart of the property. Whether enjoying a quiet morning beneath the pavilion, hosting gatherings on the expansive deck, gardening, tackling projects in the powered workshop, or simply unwinding in the peaceful surroundings, the outdoor spaces offer a seamless extension of the home and invite year-round enjoyment. *Beyond the property, Wilton Woods is known for its mature trees, established streets, and exceptional convenience. Lee District Park and Recreation Center, Huntley Meadows Park, Kingstowne Towne Center, Wegmans, Old Town Alexandria, Huntington Metro, Fort Belvoir, and major commuter routes are all just minutes away, placing recreation, shopping, dining, and commuting within easy reach.
*Some homes are memorable because of their size. Others are memorable because of how they make you feel. Thoughtfully improved while preserving its original character, 5967 Wilton Road offers a rare combination of warmth, craftsmanship, modern efficiency, and everyday functionality—a home that's ready to be enjoyed for years to come. ***Information deemed reliable but not guaranteed. Square footage is approximate and should not be used for property valuation....
Contact an agent
Home facts
- Year built:1984
- Subdivision & Development:WILTON WOODS
- Listing ID #:VAFX2314128
- Added:44 day(s) ago
- Updated:September 06, 2026 at 06:00 AM
Rooms and interior
- Bedrooms:5
- Total bathrooms:4
- Full bathrooms:3
- Half bathrooms:1
- Flooring:Ceramic Tile, Hardwood
- Dining Description:Dining Area, Dining Room
- Bathrooms Description:Full Bath, Primary Bath(s), Primary Bathroom
- Kitchen Description:Built-Ins, Crown Moldings, Dishwasher, Disposal, Kitchen - Island, Microwave, Oven/Range - Electric, Refrigerator, Water Heater
- Bedroom Description:Primary Bedroom
- Basement:Yes
- Basement Description:Connecting Stairway, Full, Fully Finished, Rear Entrance, Sump Pump, Walkout Stairs, Windows, Workshop
Heating and cooling
- Cooling:Ceiling Fan(s), Central A/C, Zoned
- Heating:Electric, Forced Air, Heat Pump(s), Natural Gas, Zoned
Structure and exterior
- Roof:Architectural Shingle
- Year built:1984
- Architectural Style:Colonial
- Exterior Features:Patio(s), Porch(es)
- Foundation Description:Permanent
- Levels:3 Story
Schools
- High school:EDISON
- Middle school:TWAIN
- Elementary school:CLERMONT
Utilities
- Water:Public
- Sewer:Public Sewer
Finances and disclosures
- Price:$1,200,000
- Tax amount:$13,554 (2025)
Features and amenities
- Laundry features:Dryer, Laundry, Washer
- Amenities:Built-Ins, Crown Moldings, Double Pane Windows, Humidifer
Parking
- Parking description:Asphalt Driveway
New listings near 5967 Wilton Rd
- Coming Soon
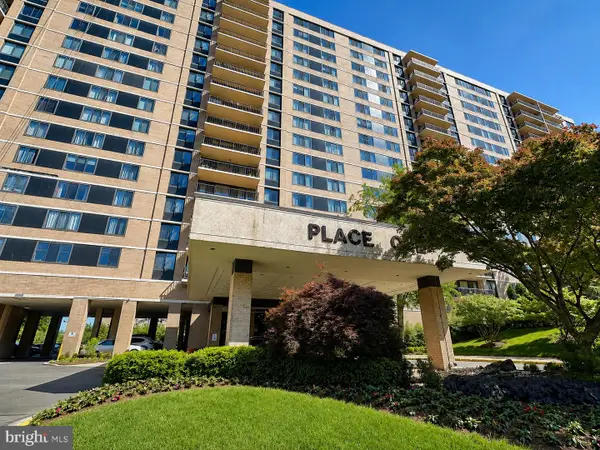 $259,900Coming Soon1 beds 2 baths930 sq. ft.
5500 Holmes Run Pkwy #1412, ALEXANDRIA, VA 22304
MLS# VAAX2066066Listed by: LONG & FOSTER REAL ESTATE, INC. - Coming Soon
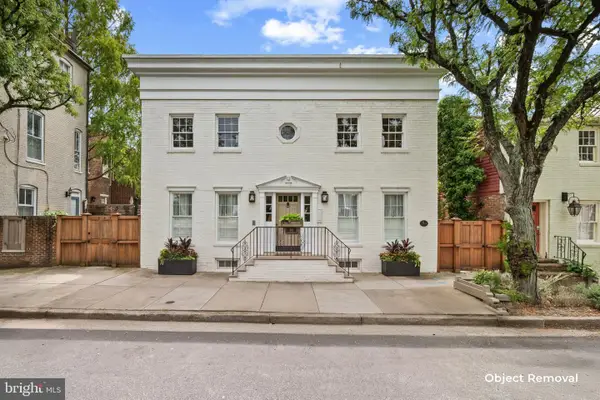 $1,195,000Coming Soon4 beds -- baths3,200 sq. ft.
810 Queen St, ALEXANDRIA, VA 22314
MLS# VAAX2065668Listed by: CENTURY 21 NEW MILLENNIUM - Coming Soon
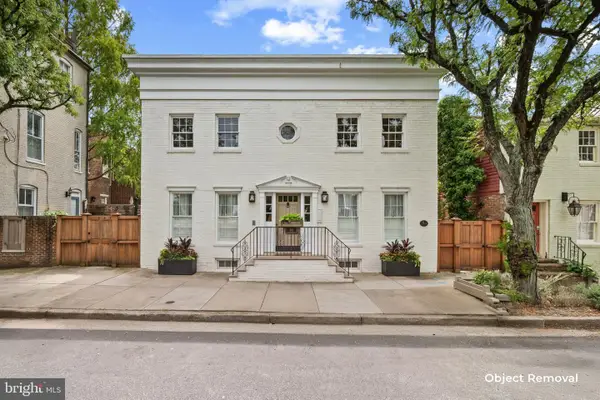 $1,995,000Coming Soon4 beds 4 baths2,856 sq. ft.
810 Queen St, ALEXANDRIA, VA 22314
MLS# VAAX2065696Listed by: CENTURY 21 NEW MILLENNIUM - Coming Soon
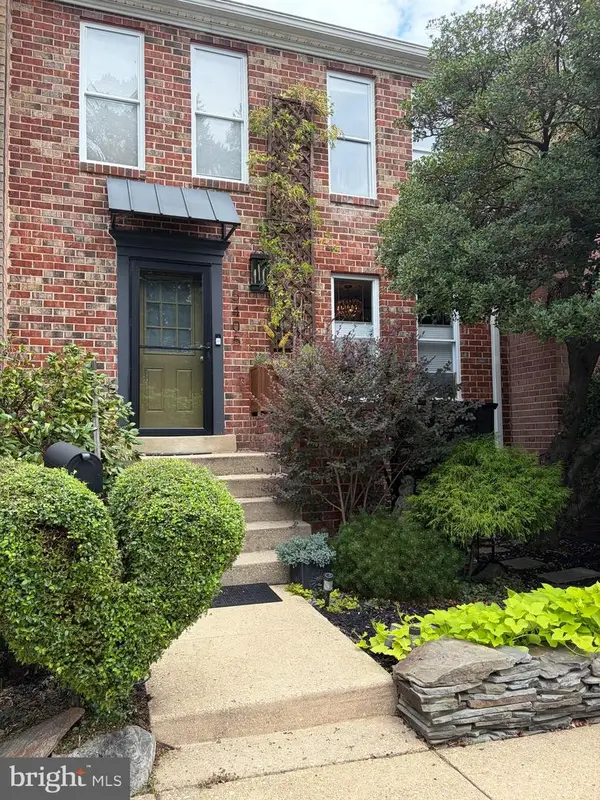 $679,000Coming Soon3 beds 4 baths2,310 sq. ft.
5405 Richenbacher Ave, ALEXANDRIA, VA 22304
MLS# VAAX2065788Listed by: LONG & FOSTER REAL ESTATE, INC. - Coming Soon
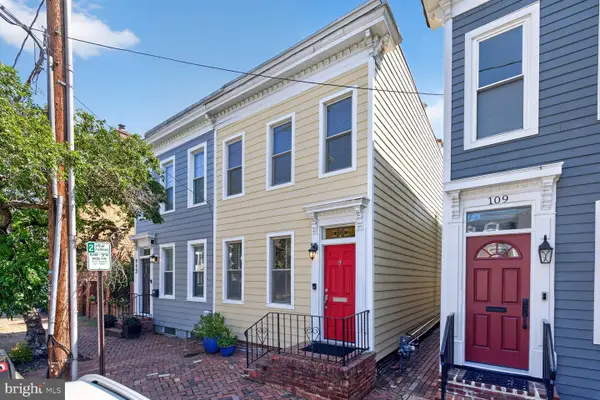 $1,195,000Coming Soon3 beds 3 baths1,800 sq. ft.
111 N Payne St, ALEXANDRIA, VA 22314
MLS# VAAX2065474Listed by: LONG & FOSTER REAL ESTATE, INC. - Coming Soon
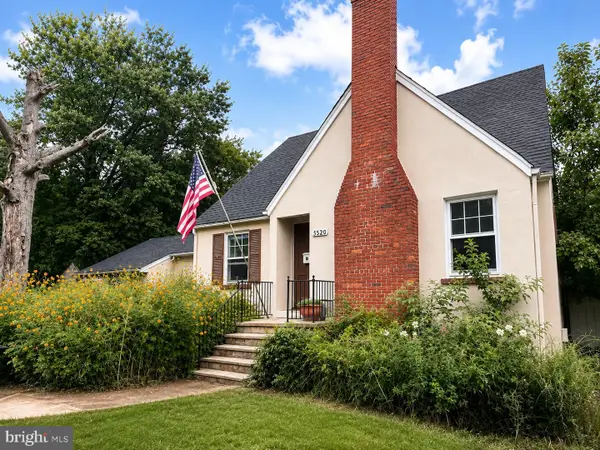 $799,900Coming Soon4 beds 2 baths1,892 sq. ft.
5520 Dawes Ave, ALEXANDRIA, VA 22311
MLS# VAAX2066082Listed by: LONG & FOSTER REAL ESTATE, INC. - Coming SoonOpen Sun, 1 to 4pm
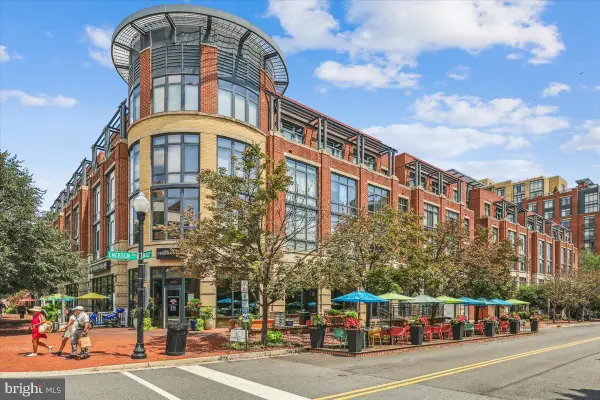 $674,900Coming Soon2 beds 2 baths1,208 sq. ft.
520 John Carlyle St #343, ALEXANDRIA, VA 22314
MLS# VAAX2066086Listed by: CENTURY 21 NEW MILLENNIUM - Coming SoonOpen Thu, 5 to 7pm
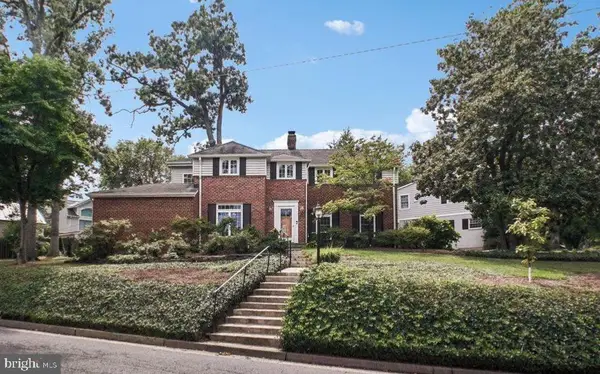 $1,195,000Coming Soon3 beds 2 baths2,644 sq. ft.
3108 Cameron Mills Rd, ALEXANDRIA, VA 22302
MLS# VAAX2064744Listed by: CORCORAN MCENEARNEY - Coming Soon
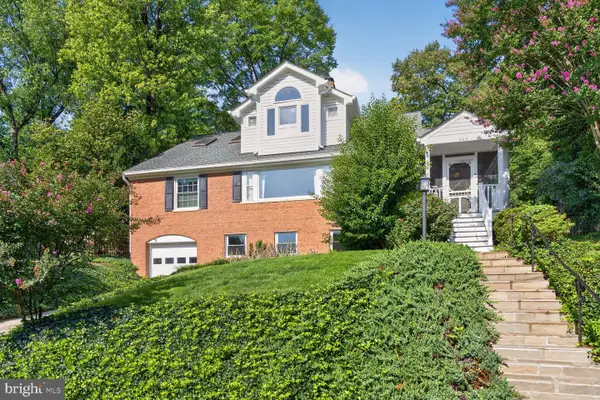 $1,400,000Coming Soon5 beds 3 baths2,800 sq. ft.
802 Parkway Ter, ALEXANDRIA, VA 22302
MLS# VAAX2065530Listed by: LONG & FOSTER REAL ESTATE, INC. - Coming Soon
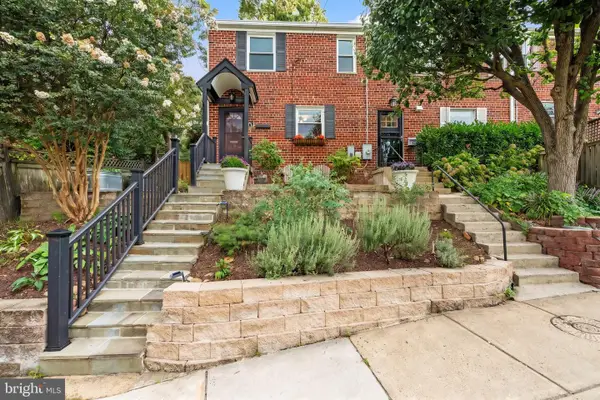 $789,900Coming Soon3 beds 2 baths1,653 sq. ft.
202 Tennessee Ave, ALEXANDRIA, VA 22305
MLS# VAAX2065964Listed by: COMPASS


Protect your home and budget from life's surprises with an Assurant Home Warranty, backed by a partner that supports you through every step of homeownership. Explore Plans.
© 2026 Better Homes and Gardens Real Estate LLC. An Anywhere Real Estate company. All rights reserved. Better Homes and Gardens® Real Estate is a registered trademark owned by Meredith Operations Corporation, licensed to Better Homes and Gardens Real Estate LLC and used with permission. Better Homes and Gardens Real Estate LLC fully supports the principles of the Fair Housing Act and the Equal Opportunity Act. Listing information is deemed reliable but is not guaranteed accurate.
Each office is independently owned and operated.
Any services or products provided by third parties are not provided by, affiliated with or related to Better Homes and Gardens Real Estate LLC, or its affiliated companies.