
6018 Kestner Cir, Alexandria, VA 22315
Local realty services provided by:Better Homes and Gardens Real Estate Premier
6018 Kestner Cir,Alexandria, VA 22315
$635,000
- 3 Beds
- 4 Baths
- 1,708 sq. ft.
- Townhouse
- Active
Listed by: alyssa rajabi
Office: redfin corporation
MLS#:VAFX2345144
Source:BRIGHTMLS
Price summary
- Price:$635,000
- Price per sq. ft.:$371.78
- Monthly HOA dues:$175
About this home
* * * 3.625% Assumable VA loan available to qualified VA-eligible buyers! * * *
Discover the perfect blend of comfort, convenience, and outdoor living in the sought-after Manchester Lakes community! This inviting three level townhome features a versatile floor plan, generous living spaces, and a peaceful setting surrounded by mature trees.
Hardwood flooring extends throughout the main and upper levels, bringing warmth and character to the home. The kitchen features granite countertops, ample cabinetry, and plenty of room for everyday meal preparation, while the adjoining living spaces offer flexibility for relaxing or hosting guests. Upstairs, the spacious primary bedroom impresses with vaulted ceilings, a walk-in closet, and a private bathroom featuring a Kohler soaking tub. Two additional bedrooms provide comfortable accommodations for guests, family, or a home office.
The finished lower level adds valuable living space with a wood-burning fireplace, recreation area, convenient powder room, and dedicated laundry and storage space. With direct access to the fenced backyard and brick patio, it's an ideal extension of the home's indoor living areas. Above, the Trex deck provides an elevated outdoor retreat overlooking a wooded backdrop, perfect for morning coffee, outdoor dining, or unwinding at the end of the day.
Major improvements provide added peace of mind, including a new main water supply line (2026), updated faucets and plumbing (2026), water heater (2024), HVAC system (2021), and 30-year shingle roof (2016).
Manchester Lakes offers a wonderful neighborhood atmosphere with community amenities and easy access to the extensive shopping, dining, and recreation options throughout Kingstowne. Commuters will appreciate the proximity to Franconia-Springfield Metro, Fort Belvoir, and major highways connecting to Alexandria, Arlington, and Washington, DC.
Enjoy the space of a three-level home, the convenience of a well-connected location, and the added benefit of major recent improvements—all in one of the area's established communities....
Contact an agent
Home facts
- Year built:1992
- Subdivision & Development:MANCHESTER LAKES
- Listing ID #:VAFX2345144
- Added:8 day(s) ago
- Updated:October 23, 2026 at 02:00 PM
Rooms and interior
- Bedrooms:3
- Total bathrooms:4
- Full bathrooms:2
- Half bathrooms:2
- Flooring:Carpet, Hardwood
- Dining Description:Dining Area
- Bathrooms Description:Primary Bath(s)
- Kitchen Description:Carpet, Dishwasher, Disposal, Icemaker, Refrigerator, Stove, Upgraded Countertops, Water Heater
- Bedroom Description:Carpet, Walk In Closet(s)
- Basement:Yes
- Basement Description:Full
- Living area:1,708 sq. ft.
Heating and cooling
- Cooling:Ceiling Fan(s), Central A/C
- Heating:Forced Air, Natural Gas
Structure and exterior
- Roof:Shingle
- Year built:1992
- Building area:1,708 sq. ft.
- Lot area:0.04 Acres
- Architectural Style:Colonial
- Construction Materials:Vinyl Siding
- Exterior Features:Deck(s), Enclosed, Exterior Lighting, Patio(s)
- Foundation Description:Permanent
- Levels:3 Story
Schools
- High school:HAYFIELD
- Middle school:HAYFIELD SECONDARY SCHOOL
- Elementary school:LANE
Utilities
- Water:Public
- Sewer:Public Sewer
Finances and disclosures
- Price:$635,000
- Price per sq. ft.:$371.78
- Tax amount:$7,491 (2026)
Features and amenities
- Laundry features:Dryer, Washer
- Amenities:Attic, Carpet, Ceiling Fan(s)
Parking
- Parking description:Assigned, Parking Lot
New listings near 6018 Kestner Cir
- Coming Soon
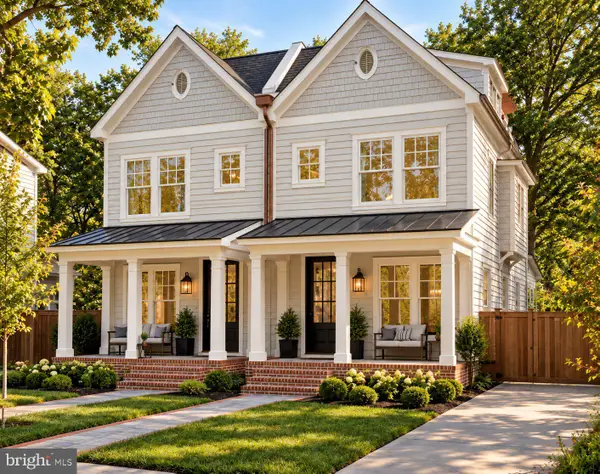 $1,750,000Coming Soon4 beds 5 baths2,700 sq. ft.
103a E Monroe Ave, ALEXANDRIA, VA 22301
MLS# VAAX2067706Listed by: RLAH @PROPERTIES - Coming Soon
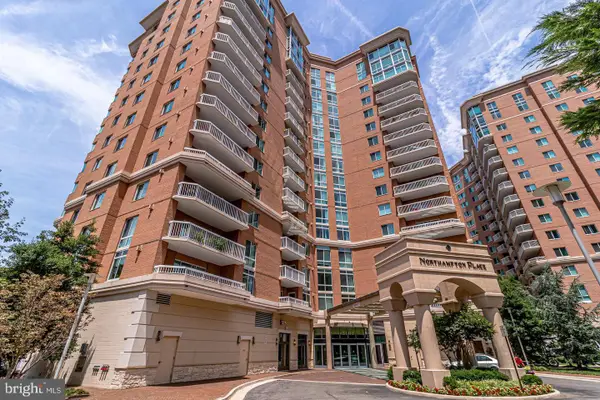 $340,000Coming Soon1 beds 1 baths813 sq. ft.
3101 N Hampton Dr #410, ALEXANDRIA, VA 22302
MLS# VAAX2067758Listed by: RE/MAX ALLEGIANCE - Coming Soon
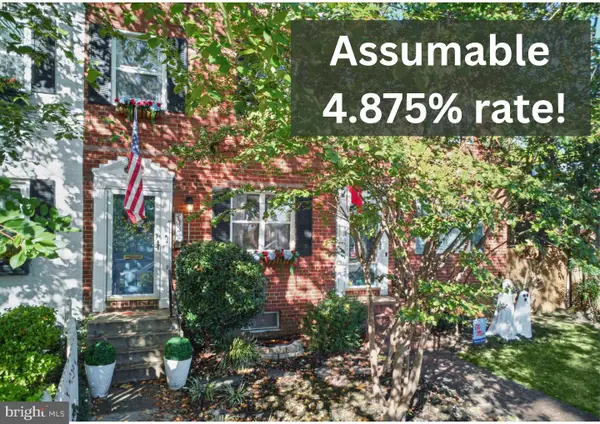 $849,000Coming Soon2 beds 2 baths1,188 sq. ft.
713 S Columbus St, ALEXANDRIA, VA 22314
MLS# VAAX2067644Listed by: LONG & FOSTER REAL ESTATE, INC. - Coming SoonOpen Fri, 6 to 8pm
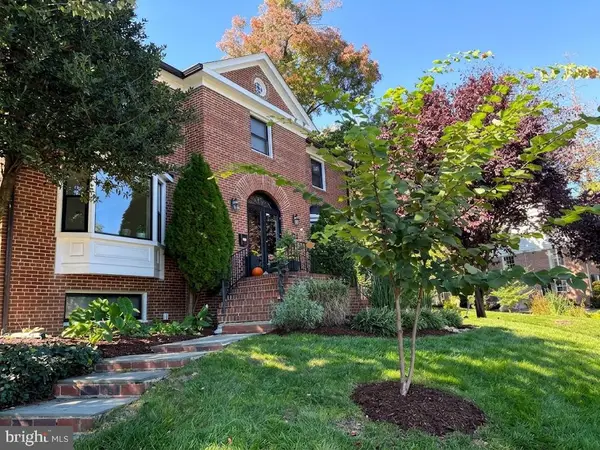 $1,499,000Coming Soon3 beds 4 baths3,072 sq. ft.
500 Canterbury Ln, ALEXANDRIA, VA 22314
MLS# VAAX2067724Listed by: KELLER WILLIAMS REALTY - Coming Soon
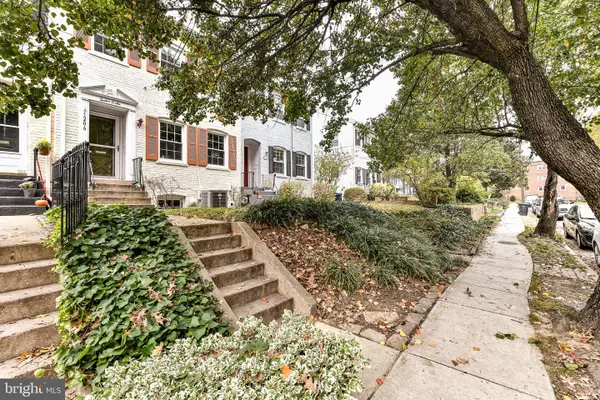 $800,000Coming Soon3 beds 2 baths1,728 sq. ft.
1206 Portner Rd, ALEXANDRIA, VA 22314
MLS# VAAX2067440Listed by: CHAMBERS THEORY, LLC - Coming Soon
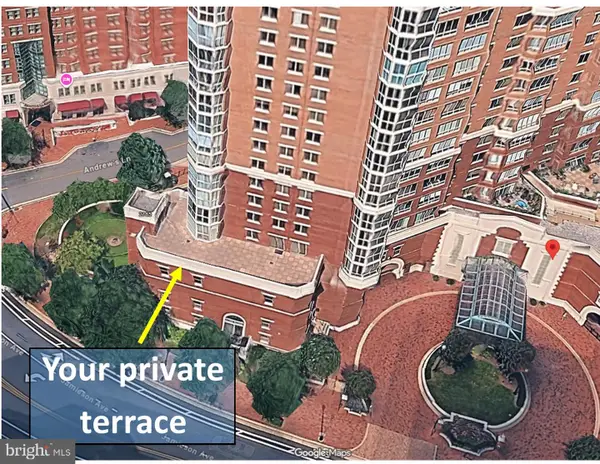 $999,500Coming Soon3 beds 3 baths1,605 sq. ft.
2181 Jamieson Ave #403, ALEXANDRIA, VA 22314
MLS# VAAX2067430Listed by: LONG & FOSTER REAL ESTATE, INC. - Coming Soon
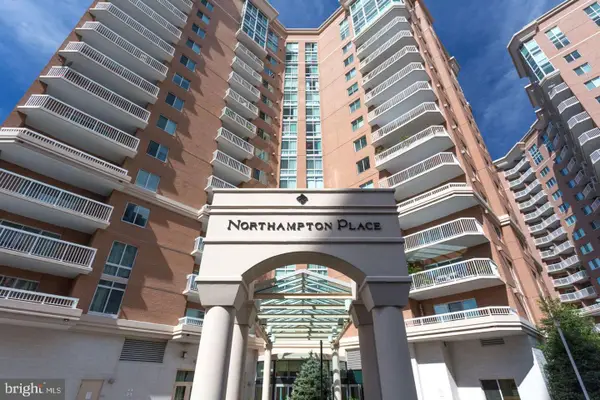 $575,000Coming Soon2 beds 2 baths1,347 sq. ft.
3101 N Hampton Dr #1101, ALEXANDRIA, VA 22302
MLS# VAAX2067410Listed by: RE/MAX ALLEGIANCE - Coming Soon
 $1,095,000Coming Soon3 beds 3 baths1,297 sq. ft.
621 N Saint Asaph St #303, ALEXANDRIA, VA 22314
MLS# VAAX2067350Listed by: CORCORAN MCENEARNEY - Coming Soon
 $615,000Coming Soon3 beds 2 baths1,213 sq. ft.
505 E Braddock Rd #408, ALEXANDRIA, VA 22314
MLS# VAAX2067022Listed by: SOLUTIONS REALTY GROUP LLC - Coming Soon
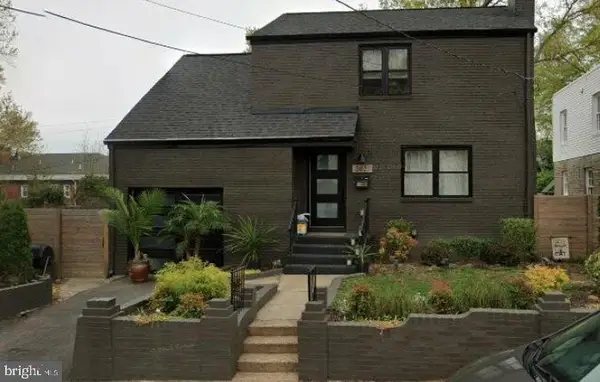 $1,100,000Coming Soon4 beds 3 baths2,005 sq. ft.
3831 Elbert Ave, ALEXANDRIA, VA 22305
MLS# VAAX2063076Listed by: REDFIN CORP


Protect your home and budget from life's surprises with an Assurant Home Warranty, backed by a partner that supports you through every step of homeownership. Explore Plans.
© 2026 Better Homes and Gardens Real Estate LLC. An Anywhere Real Estate company. All rights reserved. Better Homes and Gardens® Real Estate is a registered trademark owned by Meredith Operations Corporation, licensed to Better Homes and Gardens Real Estate LLC and used with permission. Better Homes and Gardens Real Estate LLC fully supports the principles of the Fair Housing Act and the Equal Opportunity Act. Listing information is deemed reliable but is not guaranteed accurate.
Each office is independently owned and operated.
Any services or products provided by third parties are not provided by, affiliated with or related to Better Homes and Gardens Real Estate LLC, or its affiliated companies.