
6023 Masondale Rd, Alexandria, VA 22315
Local realty services provided by:Better Homes and Gardens Real Estate Community Realty
6023 Masondale Rd,Alexandria, VA 22315
$975,000
- 4 Beds
- 4 Baths
- - sq. ft.
- Single family
- Sold
Listed by: cynthia schneider, howard jason schneider
Office: long & foster real estate, inc.
MLS#:VAFX2324244
Source:BRIGHTMLS
Sorry, we are unable to map this address
Price summary
- Price:$975,000
- Monthly HOA dues:$131
About this home
Welcome to 6023 Masondale Road, a beautiful Chelmsford model situated on a premium corner lot in Kingstowne’s sought-after Northampton community. This terrific brick-front home features a garage and backs to trees, with a walking path and tot lot just beyond the backyard. Manicured boxwoods and a pretty Japanese maple lead up to the front door, giving this home wonderful curb appeal. Inside,dazzling hardwood floors extend throughout the main and upper levels, and the many windows fill this wonderful home with natural light. Elegant crown molding flows throughout the foyer and dining room, which is also enhanced by chair rail, picture-frame wainscoting, and a stunning chandelier. There is also a fantastic, versatile room on the main level with crown molding and track lighting that can be used as an office, den, or even a home gym. You’ll love the gorgeously updated kitchen, which features granite countertops, 42” cherry cabinetry, a large pantry, and sleek stainless appliances, including a KitchenAid refrigerator, a six-burner Thermador stovetop with a range hood, and a Bosch dishwasher. The center island offers additional prep space and an overhang for barstool seating. Step out onto the lovely, private composite deck backing to trees and wooded views, and enjoy family time or simply relax after a long day. On the second level, you’ll find two spacious bedrooms, including an impressive owner’s suite with extra space for an office or sitting area, recessed lighting, and two walk-in closets. The spa-inspired en-suite bath features a deep jetted soaking tub, a double sink vanity, and a glass-enclosed shower. There is also a spacious living room on this level with a cozy fireplace featuring a slate surround and detailed wood mantel, flanked by built-in bookshelves on both sides. The laundry room is conveniently located on the second level, making everyday living a breeze. The third level offers two bright and airy bedrooms, both with three windows and lovely outdoor views. There is also another full bath with a double sink vanity, along with a large unfinished room that provides excellent storage space. This fantastic home also comes with Kingstowne’s endless list of amenities, including pools, gyms, community centers, tennis, pickleball and basketball courts, tot lots, 12 miles of walking trails, and more! It’s also close to two Metro stations, two town centers, and major commuter routes....
Contact an agent
Home facts
- Year built:2006
- Subdivision & Development:KINGSTOWNE
- Listing ID #:VAFX2324244
- Added:47 day(s) ago
- Updated:August 17, 2026 at 05:57 AM
Rooms and interior
- Bedrooms:4
- Total bathrooms:4
- Full bathrooms:3
- Half bathrooms:1
Heating and cooling
- Cooling:Central A/C
- Heating:Forced Air, Natural Gas
Structure and exterior
- Year built:2006
- Lot Features:Backs to Trees
- Architectural Style:Colonial
- Construction Materials:Brick Front, Vinyl Siding
- Exterior Features:Deck(s)
- Foundation Description:Permanent
- Levels:3 Story
Schools
- High school:EDISON
- Middle school:TWAIN
- Elementary school:FRANCONIA
Utilities
- Water:Public
- Sewer:Public Sewer
Finances and disclosures
- Price:$975,000
- Tax amount:$10,824 (2025)
Parking
- Parking description:Attached Garage, Garage - Front Entry, Garage Door Opener, Inside Access
- Garage:Yes
- Garage spaces:2
New listings near 6023 Masondale Rd
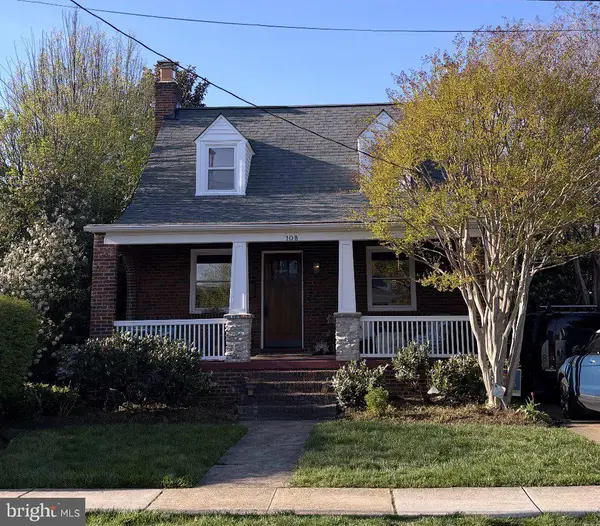 $1,225,000Pending2 beds 2 baths1,586 sq. ft.
108 Stewart Ave, ALEXANDRIA, VA 22301
MLS# VAAX2065310Listed by: COMPASS- Coming Soon
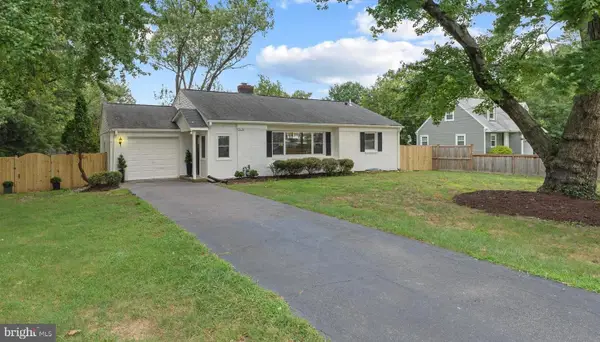 $889,000Coming Soon4 beds 2 baths
4636 Taney Ave, ALEXANDRIA, VA 22304
MLS# VAAX2065096Listed by: PEARSON SMITH REALTY, LLC - Coming Soon
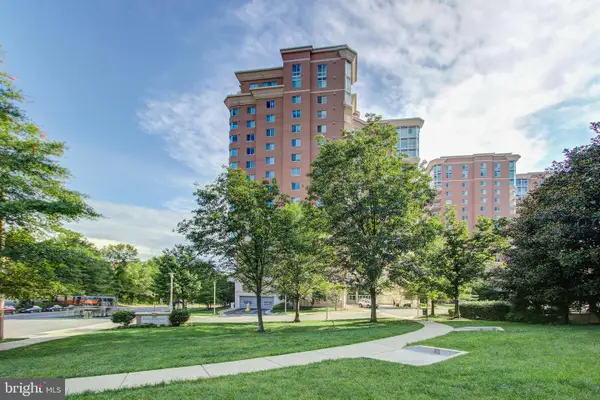 $610,000Coming Soon2 beds 2 baths
3101 N Hampton Dr #1401, ALEXANDRIA, VA 22302
MLS# VAAX2063766Listed by: BERKSHIRE HATHAWAY HOMESERVICES PENFED REALTY - Coming Soon
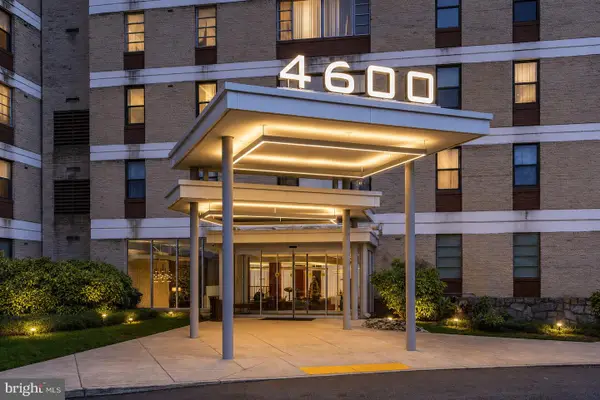 $279,999Coming Soon2 beds 1 baths
4600 Duke St #1221, ALEXANDRIA, VA 22304
MLS# VAAX2065300Listed by: BERKSHIRE HATHAWAY HOMESERVICES PENFED REALTY - Coming Soon
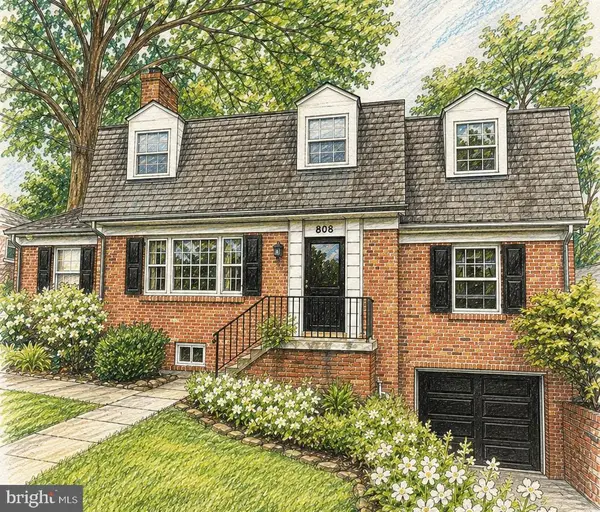 $1,390,000Coming Soon4 beds 4 baths
808 W Timber Branch Pkwy, ALEXANDRIA, VA 22302
MLS# VAAX2064842Listed by: SERHANT - New
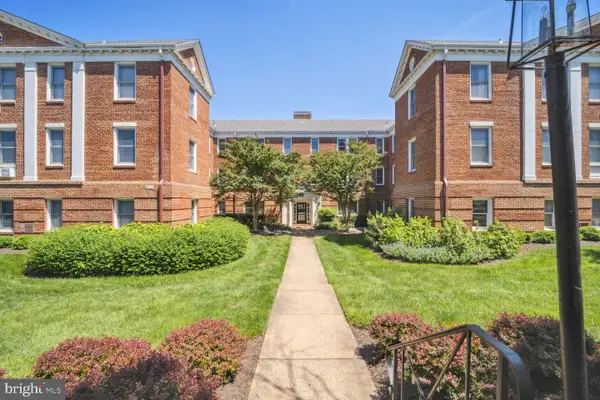 $219,900Active-- beds 1 baths451 sq. ft.
906 S Washington St #302, ALEXANDRIA, VA 22314
MLS# VAAX2065242Listed by: LONG & FOSTER REAL ESTATE, INC. - New
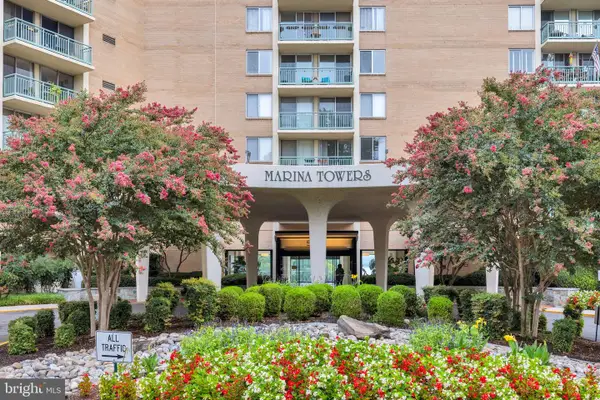 $650,000Active2 beds 2 baths1,106 sq. ft.
501 Slaters Ln #903, ALEXANDRIA, VA 22314
MLS# VAAX2064936Listed by: KW METRO CENTER - Coming Soon
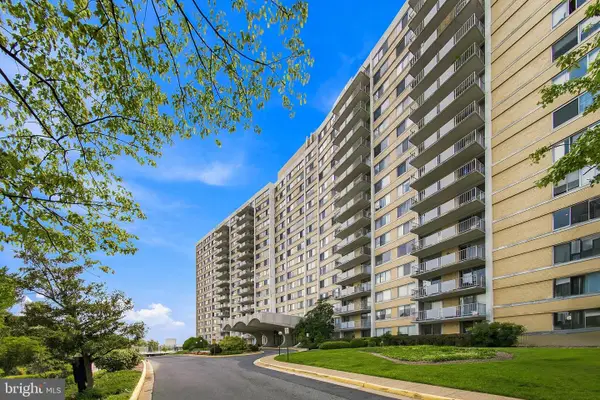 $309,900Coming Soon2 beds 3 baths
301 N Beauregard St #1017, ALEXANDRIA, VA 22312
MLS# VAAX2065292Listed by: SAMSON PROPERTIES - New
 $259,000Active2 beds 1 baths1,104 sq. ft.
4600 Duke St #304, ALEXANDRIA, VA 22304
MLS# VAAX2065054Listed by: SAMSON PROPERTIES - New
 $299,900Active2 beds 3 baths1,131 sq. ft.
301 N Beauregard St #908, ALEXANDRIA, VA 22312
MLS# VAAX2065272Listed by: FORTNEY FINE PROPERTIES, LLC


Protect your home and budget from life's surprises with an Assurant Home Warranty, backed by a partner that supports you through every step of homeownership. Explore Plans.
© 2026 Better Homes and Gardens Real Estate LLC. An Anywhere Real Estate company. All rights reserved. Better Homes and Gardens® Real Estate is a registered trademark owned by Meredith Operations Corporation, licensed to Better Homes and Gardens Real Estate LLC and used with permission. Better Homes and Gardens Real Estate LLC fully supports the principles of the Fair Housing Act and the Equal Opportunity Act. Listing information is deemed reliable but is not guaranteed accurate.
Each office is independently owned and operated.
Any services or products provided by third parties are not provided by, affiliated with or related to Better Homes and Gardens Real Estate LLC, or its affiliated companies.