
606 W Windsor Ave, Alexandria, VA 22302
Local realty services provided by:Better Homes and Gardens Real Estate Cassidon Realty
606 W Windsor Ave,Alexandria, VA 22302
$1,135,000
- 3 Beds
- 2 Baths
- 2,050 sq. ft.
- Single family
- Active
Upcoming open houses
- Sun, Oct 2501:00 pm - 03:00 pm
Listed by: rachel miller
Office: redfin corporation
MLS#:VAAX2067528
Source:BRIGHTMLS
Price summary
- Price:$1,135,000
- Price per sq. ft.:$553.66
About this home
Welcome to 606 W Windsor Avenue, a charming home nestled in Alexandria's desirable North Ridge neighborhood, offering the perfect blend of character, thoughtful updates, and an unbeatable location! Step inside to discover a beautifully renovated kitchen featuring granite countertops, stainless steel appliances, and under-cabinet lighting. The large dining room features custom built-ins and offers an inviting space for everyday meals, holiday gatherings, and entertaining. A separate main-level office with pocket doors provides the perfect work-from-home space. One of the home's standout features is the gorgeous, light-filled sunroom, surrounded by windows that bring the outdoors in and fill the space with natural light. Whether enjoying your morning coffee, unwinding with a good book, or gathering with friends, this inviting space offers a peaceful retreat with direct access to the backyard. Upstairs, you'll find generously sized bedrooms and an updated full bathroom. The finished lower level provides even more versatile living space with a spacious family room, full bathroom, and additional storage room.
Step outside to your own private backyard oasis! The spacious, fully fenced backyard offers a wonderful sense of privacy and plenty of room for outdoor activities, pets, gardening, or simply enjoying the outdoors. A beautiful stone patio (2021) creates the perfect setting for outdoor dining, grilling, relaxing, and entertaining, making this backyard a true extension of the home's living space. A large storage shed provides added convenience, while the private driveway offers the sought-after benefit of off-street parking.
This home has been thoughtfully maintained and improved with numerous significant updates, including a new HVAC system (2026), water heater (2023), stone patio (2021), electrical panel (2020), siding and gutters (2016), windows (2015), renovated kitchen (2015), and roof (2012). Ideally situated in the sought-after North Ridge neighborhood, this home offers convenient access to Del Ray, Old Town Alexandria, Potomac Yard, Crystal City, Braddock Road Metro, nearby bus routes, and Washington, DC. Enjoy easy access to an incredible variety of shopping, dining, entertainment, and commuting options while coming home to the charm and tranquility of an established neighborhood. With its inviting character, flexible living spaces, extensive updates, exceptional outdoor living, and prime Alexandria location, this home truly has so much to offer....
Contact an agent
Home facts
- Year built:1946
- Subdivision & Development:JEFFERSON PARK
- Listing ID #:VAAX2067528
- Added:5 day(s) ago
- Updated:October 23, 2026 at 02:00 PM
Rooms and interior
- Bedrooms:3
- Total bathrooms:2
- Full bathrooms:2
- Flooring:Hardwood, Luxury Vinyl Plank
- Dining Description:Formal/Separate Dining Room
- Kitchen Description:Built-In Microwave, Built-Ins, Crown Moldings, Dishwasher, Disposal, Icemaker, Refrigerator, Stove, Upgraded Countertops
- Basement:Yes
- Basement Description:Fully Finished
- Living area:2,050 sq. ft.
Heating and cooling
- Cooling:Central A/C
- Heating:Forced Air, Natural Gas
Structure and exterior
- Roof:Architectural Shingle
- Year built:1946
- Building area:2,050 sq. ft.
- Lot area:0.12 Acres
- Lot Features:Landscaping
- Architectural Style:Colonial
- Construction Materials:Brick Veneer
- Exterior Features:Deck(s)
- Foundation Description:Permanent
- Levels:3 Story
Schools
- High school:ALEXANDRIA CITY
- Middle school:JEFFERSON-HOUSTON
- Elementary school:GEORGE MASON
Utilities
- Water:Public
- Sewer:Public Sewer
Finances and disclosures
- Price:$1,135,000
- Price per sq. ft.:$553.66
- Tax amount:$12,250 (2026)
Features and amenities
- Laundry features:Dryer, Washer
- Amenities:Built-Ins, Chair Railings, Crown Moldings, Double Pane Windows, Exterior Cameras
New listings near 606 W Windsor Ave
- Coming Soon
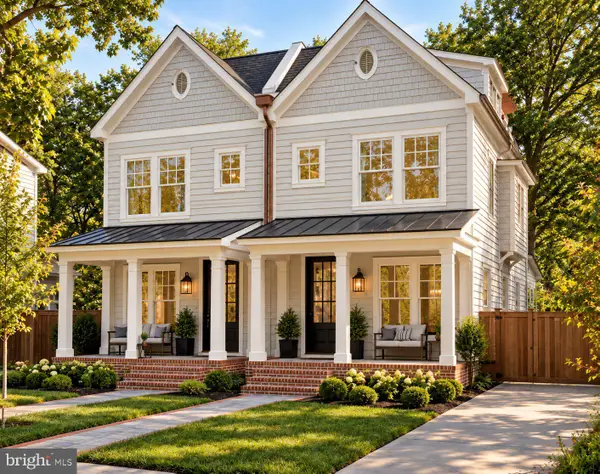 $1,750,000Coming Soon4 beds 5 baths2,700 sq. ft.
103a E Monroe Ave, ALEXANDRIA, VA 22301
MLS# VAAX2067706Listed by: RLAH @PROPERTIES - Coming Soon
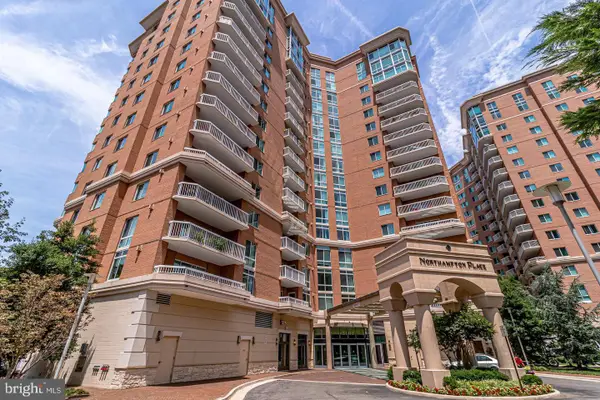 $340,000Coming Soon1 beds 1 baths813 sq. ft.
3101 N Hampton Dr #410, ALEXANDRIA, VA 22302
MLS# VAAX2067758Listed by: RE/MAX ALLEGIANCE - Coming Soon
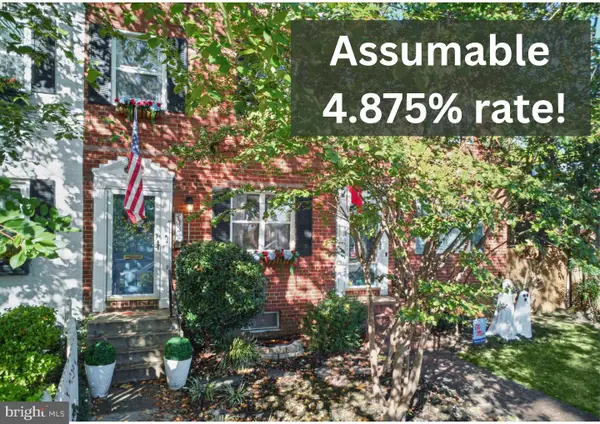 $849,000Coming Soon2 beds 2 baths1,188 sq. ft.
713 S Columbus St, ALEXANDRIA, VA 22314
MLS# VAAX2067644Listed by: LONG & FOSTER REAL ESTATE, INC. - Coming SoonOpen Fri, 6 to 8pm
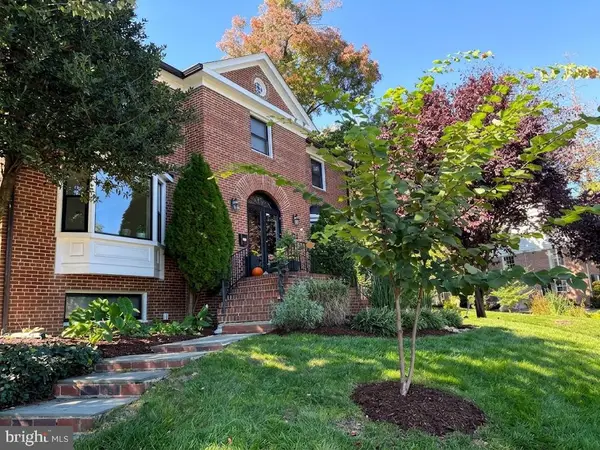 $1,499,000Coming Soon3 beds 4 baths3,072 sq. ft.
500 Canterbury Ln, ALEXANDRIA, VA 22314
MLS# VAAX2067724Listed by: KELLER WILLIAMS REALTY - Coming Soon
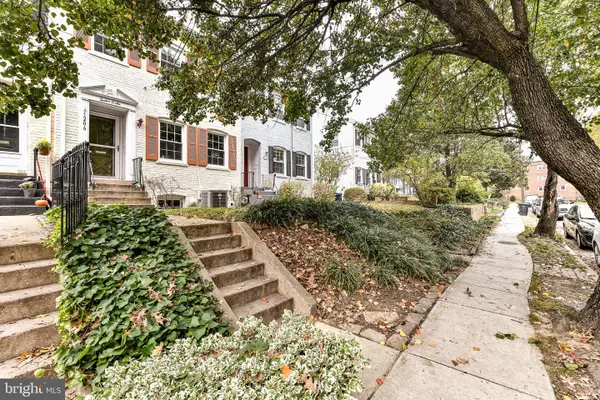 $800,000Coming Soon3 beds 2 baths1,728 sq. ft.
1206 Portner Rd, ALEXANDRIA, VA 22314
MLS# VAAX2067440Listed by: CHAMBERS THEORY, LLC - Coming Soon
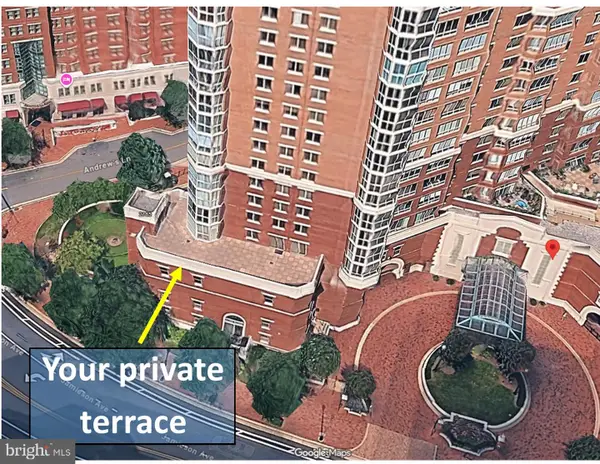 $999,500Coming Soon3 beds 3 baths1,605 sq. ft.
2181 Jamieson Ave #403, ALEXANDRIA, VA 22314
MLS# VAAX2067430Listed by: LONG & FOSTER REAL ESTATE, INC. - Coming Soon
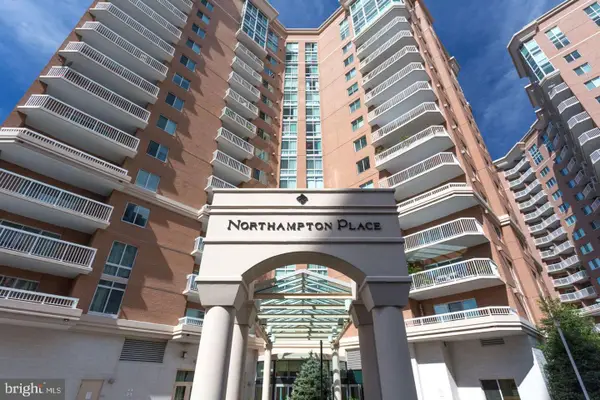 $575,000Coming Soon2 beds 2 baths1,347 sq. ft.
3101 N Hampton Dr #1101, ALEXANDRIA, VA 22302
MLS# VAAX2067410Listed by: RE/MAX ALLEGIANCE - Coming Soon
 $1,095,000Coming Soon3 beds 3 baths1,297 sq. ft.
621 N Saint Asaph St #303, ALEXANDRIA, VA 22314
MLS# VAAX2067350Listed by: CORCORAN MCENEARNEY - Coming Soon
 $615,000Coming Soon3 beds 2 baths1,213 sq. ft.
505 E Braddock Rd #408, ALEXANDRIA, VA 22314
MLS# VAAX2067022Listed by: SOLUTIONS REALTY GROUP LLC - Coming Soon
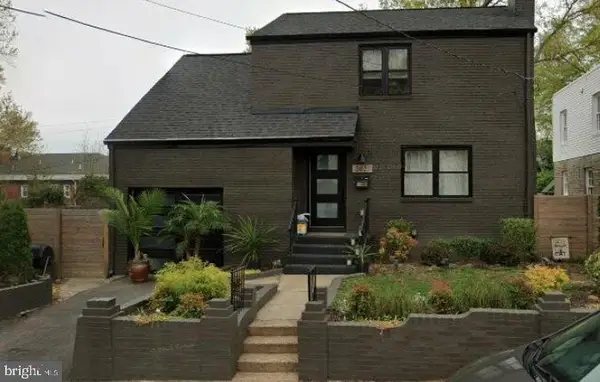 $1,100,000Coming Soon4 beds 3 baths2,005 sq. ft.
3831 Elbert Ave, ALEXANDRIA, VA 22305
MLS# VAAX2063076Listed by: REDFIN CORP


Protect your home and budget from life's surprises with an Assurant Home Warranty, backed by a partner that supports you through every step of homeownership. Explore Plans.
© 2026 Better Homes and Gardens Real Estate LLC. An Anywhere Real Estate company. All rights reserved. Better Homes and Gardens® Real Estate is a registered trademark owned by Meredith Operations Corporation, licensed to Better Homes and Gardens Real Estate LLC and used with permission. Better Homes and Gardens Real Estate LLC fully supports the principles of the Fair Housing Act and the Equal Opportunity Act. Listing information is deemed reliable but is not guaranteed accurate.
Each office is independently owned and operated.
Any services or products provided by third parties are not provided by, affiliated with or related to Better Homes and Gardens Real Estate LLC, or its affiliated companies.