
6114 Lynley Ter, Alexandria, VA 22310
Local realty services provided by:Better Homes and Gardens Real Estate Cassidon Realty
6114 Lynley Ter,Alexandria, VA 22310
$759,950
- 4 Beds
- 3 Baths
- 2,887 sq. ft.
- Single family
- Pending
Listed by: cynthia schneider, stuart m burk
Office: long & foster real estate, inc.
MLS#:VAFX2336522
Source:BRIGHTMLS
Price summary
- Price:$759,950
- Price per sq. ft.:$263.23
About this home
Welcome to 6114 Lynley Terrace, a fantastic Plantation model tucked away on a quiet cul-de-sac on a lot of over a quarter acre in Alexandria’s popular Green Meadow community. The beautifully manicured lawn, mature boxwoods, and inviting covered front porch give this home wonderful curb appeal. Inside, the home has been freshly painted, hardwood floors flow throughout the living and dining rooms, and the family room and upper level have brand-new carpet. The windows were also replaced in 2023. A large triple window in the spacious living room fills the space with sunlight, while the dining room is accented by elegant chair rail. The updated kitchen offers wide-plank flooring, stainless-steel appliances, including an electric range with a sleek vent hood, and contemporary white cabinetry. There is also a large double window overlooking the expansive backyard—perfect for keeping an eye on the kids while preparing a meal. The kitchen opens to the comfortable family room, which features a cozy fireplace with a brick surround and a wet bar. A sliding glass door leads to the covered patio and fully fenced, shaded backyard with mature trees. The backyard also comes equipped with a sprinkler system, making life a bit easier. On the upper level, there are three roomy bedrooms, including an expansive owner’s suite with two closets and a lovely en-suite bath. On the lower level, there is a laundry and storage room with a new washer and dryer, additional storage under the stairs, and cabinetry along the walls. There is also a terrific rec room with more wide-plank flooring. This lovely residence is in a great location with easy access to Old Town Alexandria, the Pentagon, Fort Belvoir, Kingstowne, Metro, major commuter routes, schools, shopping, dining, and more....
Contact an agent
Home facts
- Year built:1970
- Subdivision & Development:GREEN MEADOW
- Listing ID #:VAFX2336522
- Added:48 day(s) ago
- Updated:October 09, 2026 at 08:58 AM
Rooms and interior
- Bedrooms:4
- Total bathrooms:3
- Full bathrooms:3
- Basement:Yes
- Basement Description:Fully Finished, Interior Access
- Living area:2,887 sq. ft.
Heating and cooling
- Cooling:Central A/C
- Heating:Forced Air, Natural Gas
Structure and exterior
- Year built:1970
- Building area:2,887 sq. ft.
- Lot area:0.26 Acres
- Architectural Style:Split Level
- Construction Materials:Aluminum Siding, Brick Front
- Foundation Description:Permanent
- Levels:3 Story
Schools
- High school:EDISON
- Middle school:TWAIN
- Elementary school:FRANCONIA
Utilities
- Water:Public
- Sewer:Public Sewer
Finances and disclosures
- Price:$759,950
- Price per sq. ft.:$263.23
- Tax amount:$8,527 (2025)
Parking
- Parking description:Attached Garage, Garage - Front Entry, Inside Access
- Garage:Yes
- Garage spaces:1
New listings near 6114 Lynley Ter
- Coming Soon
 $259,950Coming Soon3 beds 2 baths1,168 sq. ft.
525 N Armistead St #201, ALEXANDRIA, VA 22312
MLS# VAAX2067296Listed by: BELTWAY REALTY, LLC. - Coming Soon
 $275,000Coming Soon1 beds 1 baths610 sq. ft.
1730 W Abingdon Dr #t-2, ALEXANDRIA, VA 22314
MLS# VAAX2067256Listed by: WEICHERT, REALTORS - Coming Soon
 $799,000Coming Soon1 beds 2 baths1,060 sq. ft.
701 Swann Ave #606, ALEXANDRIA, VA 22301
MLS# VAAX2067268Listed by: TTR SOTHEBY'S INTERNATIONAL REALTY - Coming Soon
 $379,900Coming Soon2 beds 2 baths1,211 sq. ft.
203 Yoakum Pkwy #410, ALEXANDRIA, VA 22304
MLS# VAAX2067230Listed by: SAMSON PROPERTIES - Coming Soon
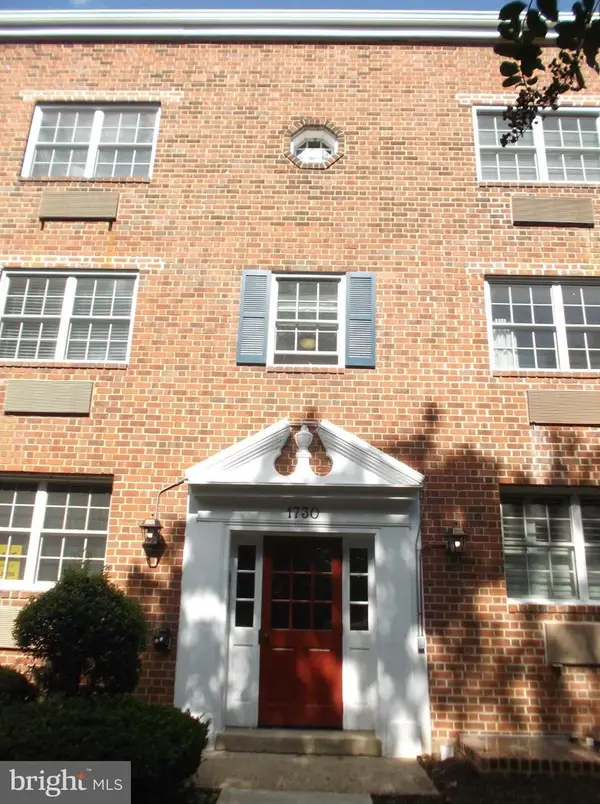 $285,000Coming Soon1 beds 1 baths610 sq. ft.
1730 W Abingdon Dr W #101, ALEXANDRIA, VA 22314
MLS# VAAX2067162Listed by: RAPTIS REAL ESTATE LLC - Coming Soon
 Listed by BHGRE$698,000Coming Soon2 beds 2 baths1,216 sq. ft.
705 Massey Ln #a, ALEXANDRIA, VA 22314
MLS# VAAX2066940Listed by: BETTER HOMES AND GARDENS REAL ESTATE RESERVE - Coming Soon
 $774,900Coming Soon3 beds 3 baths2,638 sq. ft.
4702 Taney Ave, ALEXANDRIA, VA 22304
MLS# VAAX2066994Listed by: SAMSON PROPERTIES - Coming Soon
 $615,000Coming Soon3 beds 2 baths1,213 sq. ft.
505 E Braddock Rd #408, ALEXANDRIA, VA 22314
MLS# VAAX2067022Listed by: SOLUTIONS REALTY GROUP LLC - Coming Soon
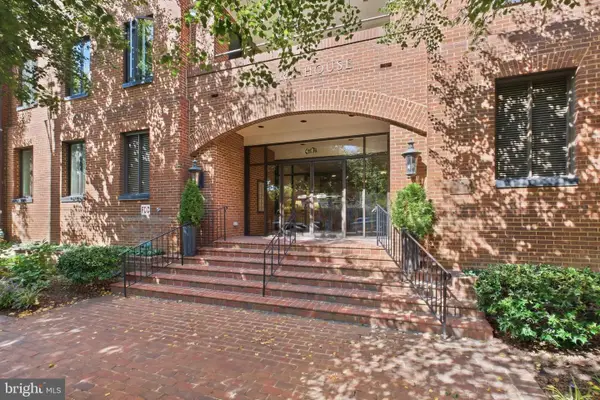 $865,000Coming Soon2 beds 2 baths1,251 sq. ft.
601 Wilkes St #202, ALEXANDRIA, VA 22314
MLS# VAAX2066880Listed by: TTR SOTHEBY'S INTERNATIONAL REALTY - Coming Soon
 $3,499,000Coming Soon5 beds 7 baths4,273 sq. ft.
1018 Pendleton St, ALEXANDRIA, VA 22314
MLS# VAAX2066626Listed by: TTR SOTHEBY'S INTERNATIONAL REALTY


Protect your home and budget from life's surprises with an Assurant Home Warranty, backed by a partner that supports you through every step of homeownership. Explore Plans.
© 2026 Better Homes and Gardens Real Estate LLC. An Anywhere Real Estate company. All rights reserved. Better Homes and Gardens® Real Estate is a registered trademark owned by Meredith Operations Corporation, licensed to Better Homes and Gardens Real Estate LLC and used with permission. Better Homes and Gardens Real Estate LLC fully supports the principles of the Fair Housing Act and the Equal Opportunity Act. Listing information is deemed reliable but is not guaranteed accurate.
Each office is independently owned and operated.
Any services or products provided by third parties are not provided by, affiliated with or related to Better Homes and Gardens Real Estate LLC, or its affiliated companies.