
6138 Cinnamon Ct, Alexandria, VA 22310
Local realty services provided by:Better Homes and Gardens Real Estate Premier
Listed by: denise m buck
Office: re/max allegiance
MLS#:VAFX2312678
Source:BRIGHTMLS
Price summary
- Price:$750,000
- Price per sq. ft.:$326.51
- Monthly HOA dues:$82.33
About this home
***OPEN House CANCELLED SUN***🚨 SPECIAL OPEN HOUSE PROMOTION THIS WEEKEND ONLY! 🚨 Join us for an Open House this Saturday.
Unmatched value, space, and privacy in Alexandria! This Gorgeous home backs to 5 acres of parkland with the secluded feel of an end unit!! Rare 3-level bump-out townhome boasts over 2,700 sq ft of light-filled living. Fulfill your wish list for a 3 Bedroom, 3 Full Baths, powder room and expansive 2 car garage! Buy with confidence in a move-in ready home with all the big-ticket items already taken care of.
MAIN Level: Gleaming hardwoods, airy high ceilings, gas fireplace, and an updated gourmet kitchen featuring brand-new Quartz counters (2026), center island with custom expanded storage & roll out cabinet shelves, and high-end Trex deck with private wooded views and powder room. New clear view sliding glass door.
UPPER Level: Massive 20’x15’ primary suite with sitting area & high trayed ceiling, custom walk-in closet organizer, and designer upgraded skylit spa bath, plus two additional bedrooms and updated hall bath. LOWER Level: Fully finished walk-out rec room, 3rd full bath, and access to a lush low maintenance fenced yard with custom circular brick patio—perfect opportunity for guests or a corner window office! KEY UPGRADES: Carrier Infinity Gas Furnace & A/C (2025), Water Heater (2025), Roof (2021), Quartz Counters & backsplash (2026), Customized Kitchen Island (2026) Beautiful upgraded baths, Bonus oversized 2-car garage with deep storage space!
📍 PRIME LOCATION: 0.7 mi to Festival at Manchester Lakes & New Hospital center | 1.0 mi to Kingstowne Towne Center | 1.9 mi to Franconia-Springfield Metro (Blue/Yellow Lines) & VRE | 5.0 mi to Fort Belvoir. Easy access to all main roads and beltway....
Contact an agent
Home facts
- Year built:2000
- Subdivision & Development:AUTUMN CHASE HUNT
- Listing ID #:VAFX2312678
- Added:100 day(s) ago
- Updated:August 24, 2026 at 08:24 AM
Rooms and interior
- Bedrooms:3
- Total bathrooms:4
- Full bathrooms:3
- Half bathrooms:1
- Flooring:Carpet, Ceramic Tile, Hardwood
- Dining Description:Combination Dining/Living, Dining Room
- Bathrooms Description:Primary Bath(s)
- Kitchen Description:Built-In Microwave, Dishwasher, Disposal, ENERGY STAR Refrigerator, Exhaust Fan, Icemaker, Kitchen - Eat-In, Kitchen - Island, Kitchen - Table Space, Oven/Range - Gas, Recessed Lighting, Stainless Steel Appliances, Upgraded Countertops, Water Heater
- Bedroom Description:Primary Bedroom, Walk In Closet(s)
- Basement:Yes
- Basement Description:Fully Finished, Rear Entrance, Walkout Level
- Living area:2,297 sq. ft.
Heating and cooling
- Cooling:Central A/C
- Heating:Forced Air, Natural Gas
Structure and exterior
- Roof:Architectural Shingle
- Year built:2000
- Building area:2,297 sq. ft.
- Lot area:0.04 Acres
- Lot Features:Backs - Open Common Area, Backs to Trees
- Architectural Style:Contemporary
- Construction Materials:Brick, Combination
- Exterior Features:Bump-outs, Deck(s), Patio(s), Sidewalks, Street Lights
- Foundation Description:Slab
- Levels:3 Story
Schools
- High school:EDISON
Utilities
- Water:Public
- Sewer:Public Sewer
Finances and disclosures
- Price:$750,000
- Price per sq. ft.:$326.51
- Tax amount:$8,215 (2025)
Features and amenities
- Laundry features:Dryer, Washer
- Amenities:Bay/Bow Windows, Ceiling Fan(s), Double Pane Windows, Recessed Lighting, Security System, Skylight(s), Sliding Windows, Underground Utilities, Window Treatments
Parking
- Parking description:Additional Storage Area, Attached Garage, Basement Garage, Concrete Driveway, Garage - Front Entry, Garage Door Opener, Oversized
- Garage:Yes
- Garage spaces:2
New listings near 6138 Cinnamon Ct
- Coming SoonOpen Sat, 12 to 3pm
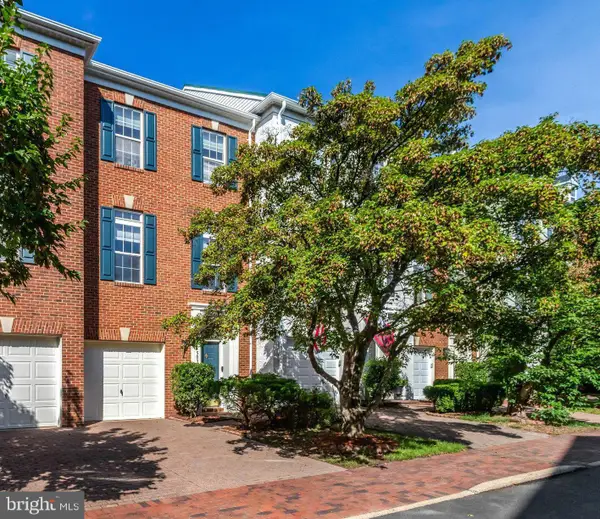 $848,000Coming Soon3 beds 3 baths2,116 sq. ft.
5033 Murtha St, ALEXANDRIA, VA 22304
MLS# VAAX2065568Listed by: STONE PROPERTIES VA, LLC - Coming Soon
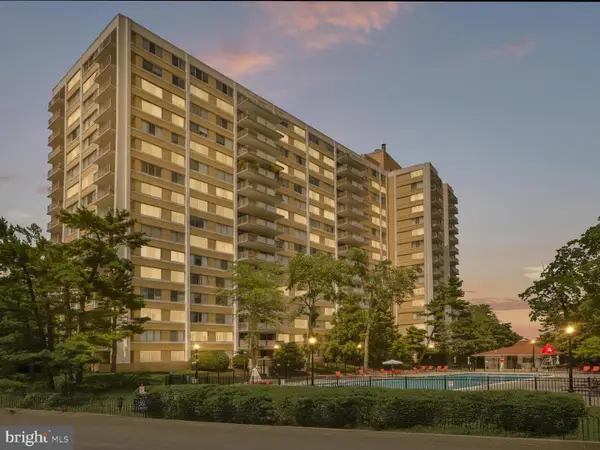 $182,500Coming Soon1 beds 2 baths861 sq. ft.
301 N Beauregard St #403, ALEXANDRIA, VA 22312
MLS# VAAX2065560Listed by: COMPASS - Coming Soon
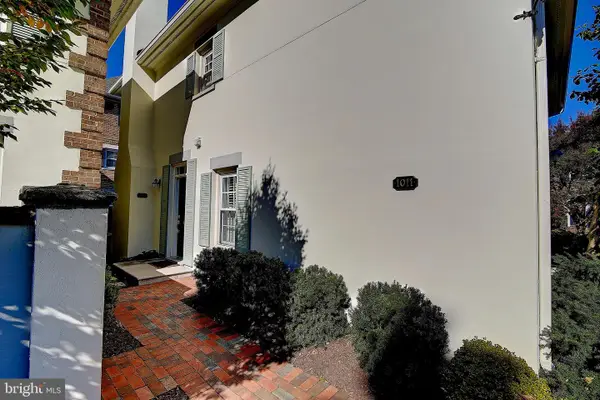 $799,900Coming Soon3 beds 3 baths1,339 sq. ft.
1011 N Pitt St, ALEXANDRIA, VA 22314
MLS# VAAX2065260Listed by: SAMSON PROPERTIES - Coming Soon
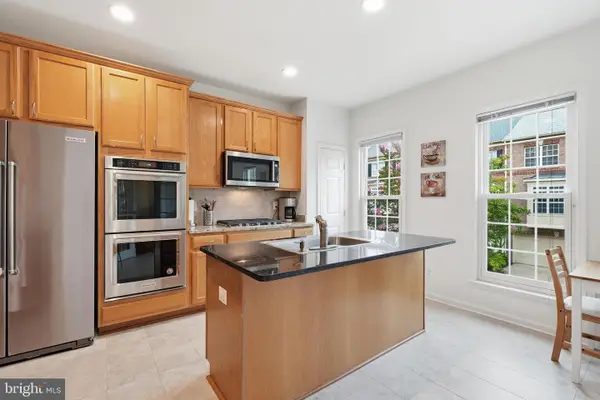 $925,000Coming Soon3 beds 4 baths2,548 sq. ft.
4639 Lambert Dr, ALEXANDRIA, VA 22311
MLS# VAAX2064708Listed by: LONG & FOSTER REAL ESTATE, INC. - Coming Soon
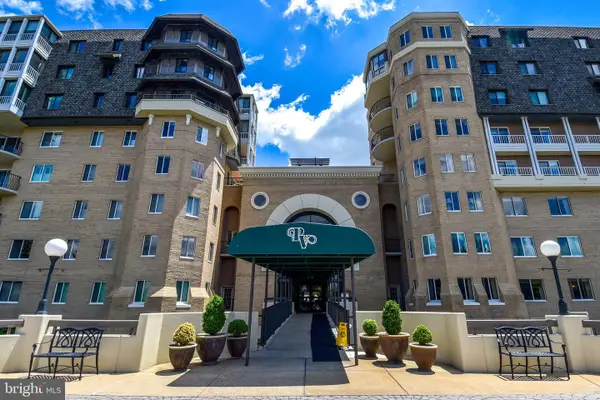 $750,000Coming Soon2 beds 2 baths1,439 sq. ft.
1250 S Washington St #604, ALEXANDRIA, VA 22314
MLS# VAAX2064980Listed by: CORCORAN MCENEARNEY - Coming Soon
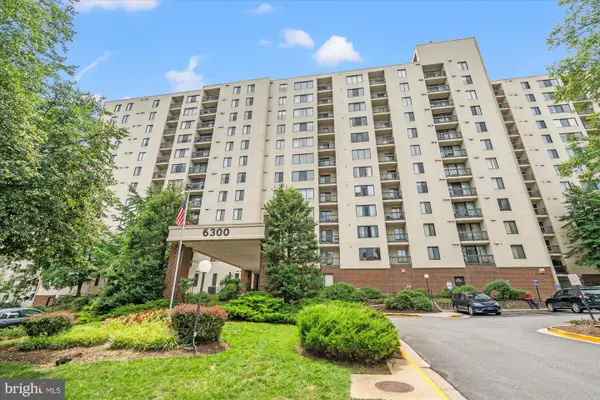 $235,000Coming Soon1 beds 1 baths749 sq. ft.
6300 Stevenson Ave #1120, ALEXANDRIA, VA 22304
MLS# VAAX2063838Listed by: CORCORAN MCENEARNEY - Coming Soon
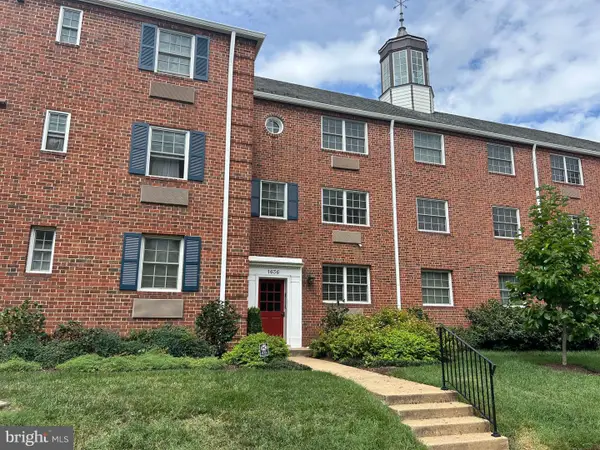 $299,900Coming Soon1 beds 1 baths683 sq. ft.
1636 W Abingdon Dr #102, ALEXANDRIA, VA 22314
MLS# VAAX2064854Listed by: REDFIN CORPORATION - Coming Soon
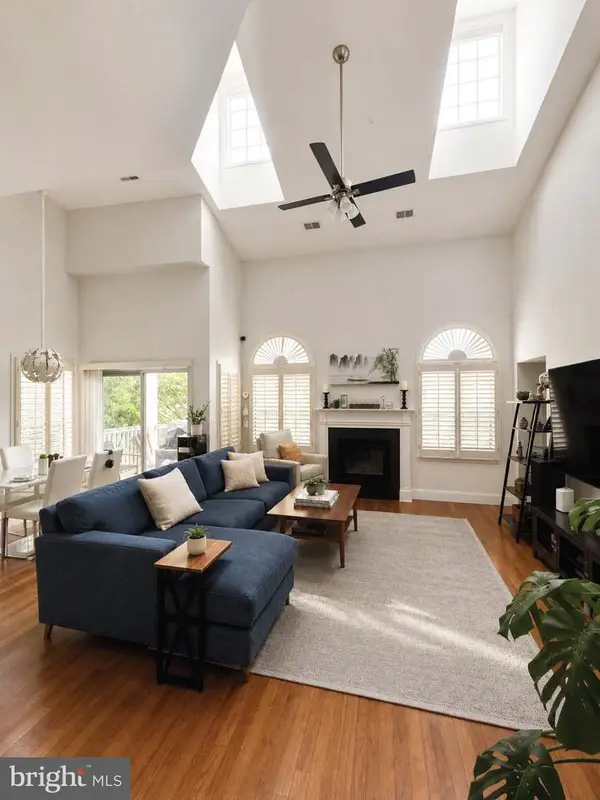 $530,000Coming Soon2 beds 2 baths1,433 sq. ft.
2331 Henshaw Pl #301, ALEXANDRIA, VA 22311
MLS# VAAX2064456Listed by: BERKSHIRE HATHAWAY HOMESERVICES PENFED REALTY - Coming Soon
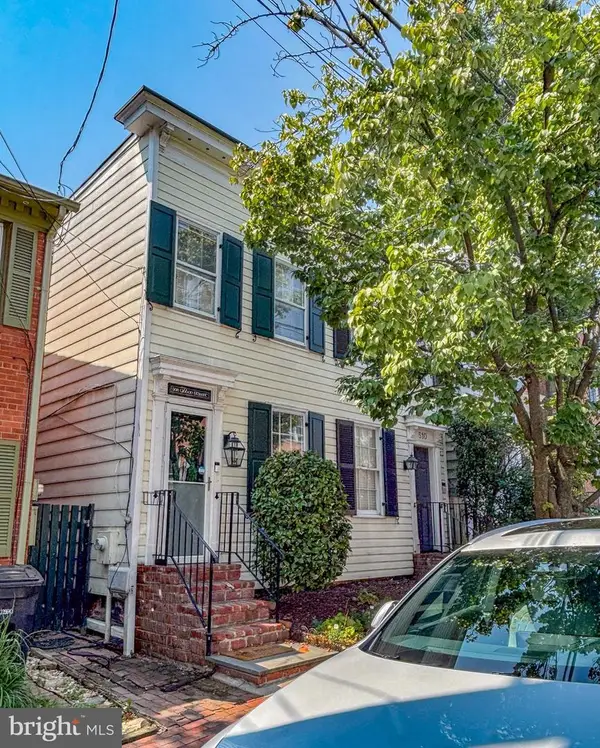 $875,000Coming Soon2 beds 2 baths1,400 sq. ft.
508 Gibbon St, ALEXANDRIA, VA 22314
MLS# VAAX2065238Listed by: LONG & FOSTER REAL ESTATE, INC. - Coming Soon
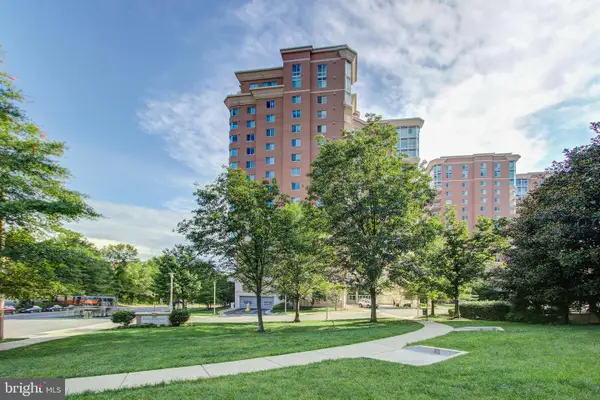 $610,000Coming Soon2 beds 2 baths1,417 sq. ft.
3101 N Hampton Dr #1401, ALEXANDRIA, VA 22302
MLS# VAAX2063766Listed by: BERKSHIRE HATHAWAY HOMESERVICES PENFED REALTY


Protect your home and budget from life's surprises with an Assurant Home Warranty, backed by a partner that supports you through every step of homeownership. Explore Plans.
© 2026 Better Homes and Gardens Real Estate LLC. An Anywhere Real Estate company. All rights reserved. Better Homes and Gardens® Real Estate is a registered trademark owned by Meredith Operations Corporation, licensed to Better Homes and Gardens Real Estate LLC and used with permission. Better Homes and Gardens Real Estate LLC fully supports the principles of the Fair Housing Act and the Equal Opportunity Act. Listing information is deemed reliable but is not guaranteed accurate.
Each office is independently owned and operated.
Any services or products provided by third parties are not provided by, affiliated with or related to Better Homes and Gardens Real Estate LLC, or its affiliated companies.