
6301 Stevenson Ave #911, Alexandria, VA 22304
Local realty services provided by:Better Homes and Gardens Real Estate Cassidon Realty
6301 Stevenson Ave #911,Alexandria, VA 22304
$215,000
- 1 Beds
- 2 Baths
- 1,160 sq. ft.
- Condominium
- Active
Listed by: renzo m villacorta
Office: spring hill real estate, llc.
MLS#:VAAX2064082
Source:BRIGHTMLS
Price summary
- Price:$215,000
- Price per sq. ft.:$185.34
About this home
Opportunities like this are extremely rare.
1070 finished sq feet. Almost as big as 2 bed 2 bath condos in the building.
This 1 bedroom 1 den with full bath and half bath have breathtaking views from the advantage point of the 9th floor.
1.5 Miles from Vand Dorn Metro Station
1 Mile Away, walking distance to the highly anticipated WestEnd Alexandria mixed used development. A $2 Billion town center with state of the art medical center, retail and much more.
Seller is open to remodeling the condo and customizing to your standards or buy it and build your sweat equity at this sought after OLYMPUS BUILDING with amazing amenities.
Contact an agent
Home facts
- Year built:1978
- Listing ID #:VAAX2064082
- Added:1 day(s) ago
- Updated:July 14, 2026 at 03:50 AM
Rooms and interior
- Bedrooms:1
- Total bathrooms:2
- Full bathrooms:1
- Half bathrooms:1
- Dining Description:Combination Dining/Living
- Bathrooms Description:Primary Bath(s)
- Kitchen Description:Dishwasher, Disposal, Exhaust Fan, Oven - Double, Oven/Range - Electric, Refrigerator
- Bedroom Description:Primary Bedroom
- Living area:1,160 sq. ft.
Heating and cooling
- Cooling:Central A/C
- Heating:Forced Air, Natural Gas
Structure and exterior
- Year built:1978
- Building area:1,160 sq. ft.
- Architectural Style:Contemporary
- Construction Materials:Brick
- Exterior Features:Balcony, Sidewalks, Tennis Court(s)
- Levels:1 Story
Utilities
- Water:Public
- Sewer:Public Sewer
Finances and disclosures
- Price:$215,000
- Price per sq. ft.:$185.34
- Tax amount:$851 (1996)
Features and amenities
- Laundry features:Dryer, Washer
- Amenities:Cable TV Available, Desk in Lobby, Doorman, Double Pane Windows, Elevator, Intercom, Main Entrance Lock, Resident Manager, Window Treatments
New listings near 6301 Stevenson Ave #911
- Coming SoonOpen Sun, 1 to 4pm
 $789,900Coming Soon2 beds 2 baths
601 Wilkes St #204, ALEXANDRIA, VA 22314
MLS# VAAX2063388Listed by: COLDWELL BANKER REALTY - WASHINGTON - New
 $440,000Active2 beds 2 baths1,060 sq. ft.
5272 Maris Ave, ALEXANDRIA, VA 22304
MLS# VAAX2064070Listed by: PEARSON SMITH REALTY, LLC - New
 $299,900Active2 beds 2 baths1,026 sq. ft.
807 N Howard St #324, ALEXANDRIA, VA 22304
MLS# VAAX2064050Listed by: ANR REALTY, LLC - Coming Soon
 $849,900Coming Soon2 beds 2 baths
427 E Luray Ave, ALEXANDRIA, VA 22301
MLS# VAAX2063930Listed by: INTEGRITY REAL ESTATE GROUP - Coming Soon
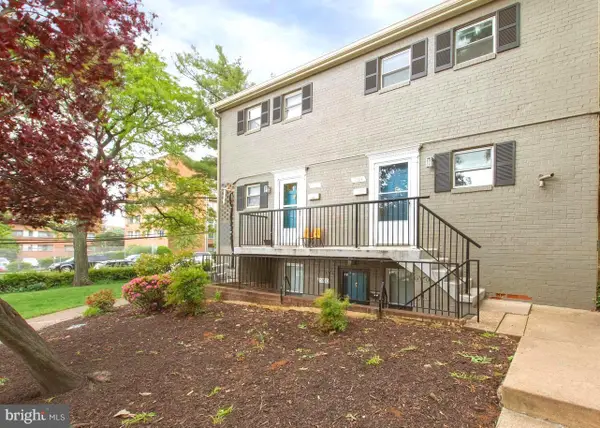 $310,000Coming Soon2 beds 2 baths
5902 Mayflower Ct, ALEXANDRIA, VA 22312
MLS# VAAX2064032Listed by: SAMSON PROPERTIES - Coming Soon
 $630,000Coming Soon3 beds 2 baths
235 S Jenkins St, ALEXANDRIA, VA 22304
MLS# VAAX2064034Listed by: KW METRO CENTER - New
 $250,000Active3 beds 2 baths1,168 sq. ft.
525 N Armistead St #101, ALEXANDRIA, VA 22312
MLS# VAAX2064036Listed by: MILLENNIUM REALTY GROUP INC. - New
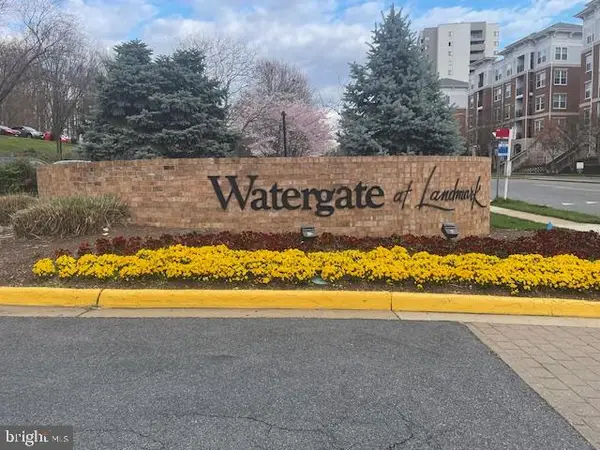 $509,900Active3 beds 3 baths1,621 sq. ft.
309 Yoakum Pkwy #1708, ALEXANDRIA, VA 22304
MLS# VAAX2064026Listed by: JOBIN REALTY - Coming Soon
 $405,000Coming Soon2 beds 1 baths
3376 Gunston Rd #3376, ALEXANDRIA, VA 22302
MLS# VAAX2064022Listed by: CORCORAN MCENEARNEY


Protect your home and budget from life's surprises with an Assurant Home Warranty, backed by a partner that supports you through every step of homeownership. Explore Plans.
© 2026 Better Homes and Gardens Real Estate LLC. An Anywhere Real Estate company. All rights reserved. Better Homes and Gardens® Real Estate is a registered trademark owned by Meredith Operations Corporation, licensed to Better Homes and Gardens Real Estate LLC and used with permission. Better Homes and Gardens Real Estate LLC fully supports the principles of the Fair Housing Act and the Equal Opportunity Act. Listing information is deemed reliable but is not guaranteed accurate.
Each office is independently owned and operated.
Any services or products provided by third parties are not provided by, affiliated with or related to Better Homes and Gardens Real Estate LLC, or its affiliated companies.