
6421 Dorset Dr, Alexandria, VA 22310
Local realty services provided by:Better Homes and Gardens Real Estate Murphy & Co.
6421 Dorset Dr,Alexandria, VA 22310
$499,999
- 3 Beds
- 1 Baths
- 988 sq. ft.
- Single family
- Active
Listed by: ashley kopecky
Office: samson properties
MLS#:VAFX2314186
Source:BRIGHTMLS
Price summary
- Price:$499,999
- Price per sq. ft.:$506.07
About this home
Welcome to 6421 Dorset Drive in the sought-after Virginia Hills community of Alexandria, VA! This charming 3-bedroom, 1 full bathroom home offers comfortable living with fresh updates throughout. Step inside to find brand-new carpet and fresh paint, creating a bright and inviting atmosphere from the moment you enter.
The living room flows seamlessly into the kitchen, creating an ideal layout for everyday living and entertaining. The kitchen has been updated with a brand-new refrigerator and stove, offering a clean and modern touch.
Just off the kitchen, a side exit leads to a huge open backyard that is partially fenced — perfect for outdoor gatherings, gardening, pets, or simply relaxing and enjoying the space.
Downstairs, the unfinished basement offers endless potential — whether you envision a recreation room, home gym, workshop, additional storage, or future finished living space, this blank canvas is ready for your personal touch.
Conveniently located near shopping, dining, commuter routes, and parks, this home is a fantastic opportunity to own in a well-established Alexandria neighborhood!...
Contact an agent
Home facts
- Year built:1955
- Listing ID #:VAFX2314186
- Added:4 day(s) ago
- Updated:May 27, 2026 at 02:34 AM
Rooms and interior
- Bedrooms:3
- Total bathrooms:1
- Full bathrooms:1
- Flooring:Carpet
- Kitchen Description:Carpet, Disposal, Kitchen - Island, Refrigerator, Stove
- Bedroom Description:Carpet
- Basement:Yes
- Basement Description:Unfinished
- Living area:988 sq. ft.
Heating and cooling
- Cooling:Central A/C
- Heating:Forced Air, Natural Gas
Structure and exterior
- Roof:Architectural Shingle
- Year built:1955
- Building area:988 sq. ft.
- Lot area:0.23 Acres
- Architectural Style:Ranch/Rambler
- Foundation Description:Permanent
- Levels:2 Stories
Schools
- High school:HAYFIELD SECONDARY SCHOOL
- Elementary school:ROSE HILL
Finances and disclosures
- Price:$499,999
- Price per sq. ft.:$506.07
- Tax amount:$7,194 (2025)
Features and amenities
- Laundry features:Dryer, Dryer In Unit, Washer, Washer In Unit
- Amenities:Carpet
New listings near 6421 Dorset Dr
- Coming SoonOpen Sun, 12 to 2pm
 $799,000Coming Soon2 beds 2 baths
1115 Cameron St #103, ALEXANDRIA, VA 22314
MLS# VAAX2061158Listed by: CORCORAN MCENEARNEY - Coming SoonOpen Fri, 5 to 7pm
 $949,900Coming Soon3 beds 4 baths
4648 Lambert Dr, ALEXANDRIA, VA 22311
MLS# VAAX2060850Listed by: TTR SOTHEBY'S INTERNATIONAL REALTY - Open Sat, 12 to 2pmNew
 $660,000Active2 beds 3 baths1,807 sq. ft.
3807 Vermont Ct, ALEXANDRIA, VA 22304
MLS# VAAX2061146Listed by: EXP REALTY, LLC - Open Sat, 2 to 4pmNew
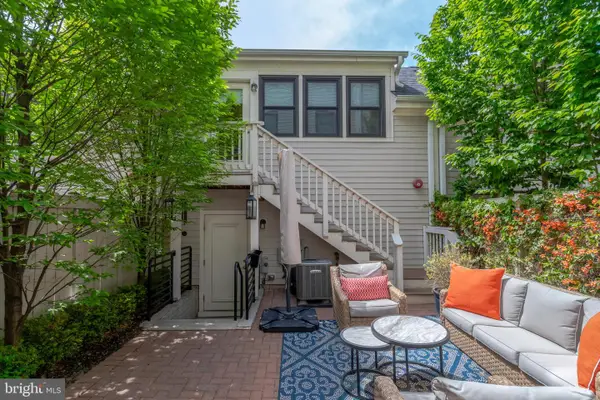 $1,589,999Active5 beds 5 baths3,694 sq. ft.
2104 Main Line Blvd, ALEXANDRIA, VA 22301
MLS# VAAX2061990Listed by: KW METRO CENTER - Coming Soon
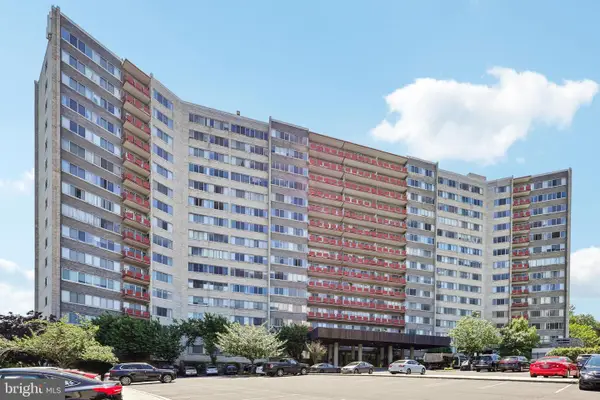 $199,900Coming Soon1 beds 1 baths
5340 Holmes Run Pkwy #911, ALEXANDRIA, VA 22304
MLS# VAAX2054026Listed by: SAMSON PROPERTIES - Coming Soon
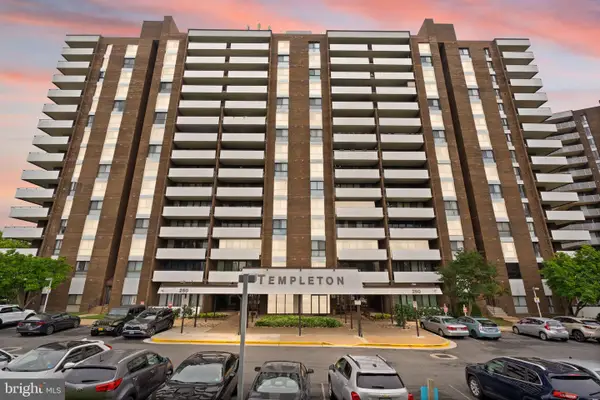 $400,000Coming Soon2 beds 3 baths
250 S Reynolds St #801, ALEXANDRIA, VA 22304
MLS# VAAX2060212Listed by: REAL BROKER, LLC - Coming SoonOpen Sun, 1 to 3pm
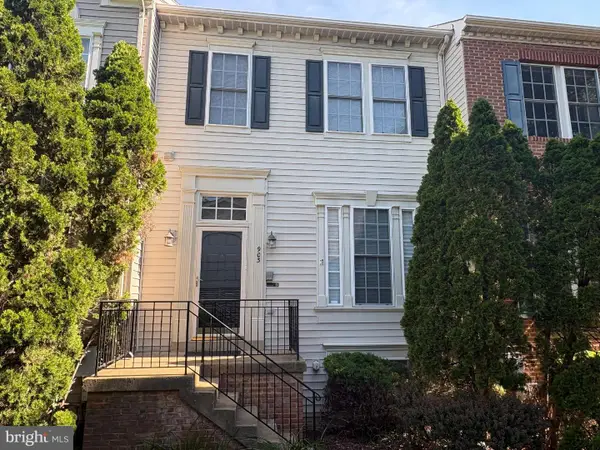 $775,000Coming Soon4 beds 5 baths
903 Harrison Cir, ALEXANDRIA, VA 22304
MLS# VAAX2061094Listed by: KELLER WILLIAMS REALTY - New
 $440,000Active2 beds 2 baths1,405 sq. ft.
6101 Edsall Rd #612, ALEXANDRIA, VA 22304
MLS# VAAX2061244Listed by: SAMSON PROPERTIES - Coming SoonOpen Sun, 2 to 4pm
 $1,450,000Coming Soon5 beds 4 baths
4031 Ellicott St, ALEXANDRIA, VA 22304
MLS# VAAX2060884Listed by: RLAH @PROPERTIES - New
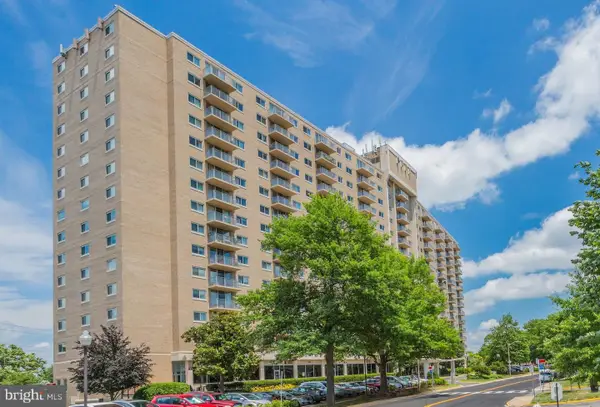 $199,900Active-- beds 1 baths489 sq. ft.
1225 Martha Custis Dr #403, ALEXANDRIA, VA 22302
MLS# VAAX2061184Listed by: KEY HOME REALTY GROUP


Protect your home and budget from life's surprises with an Assurant Home Warranty, backed by a partner that supports you through every step of homeownership. Explore Plans.
© 2026 Better Homes and Gardens Real Estate LLC. An Anywhere Real Estate company. All rights reserved. Better Homes and Gardens® Real Estate is a registered trademark owned by Meredith Operations Corporation, licensed to Better Homes and Gardens Real Estate LLC and used with permission. Better Homes and Gardens Real Estate LLC fully supports the principles of the Fair Housing Act and the Equal Opportunity Act. Listing information is deemed reliable but is not guaranteed accurate.
Each office is independently owned and operated.
Any services or products provided by third parties are not provided by, affiliated with or related to Better Homes and Gardens Real Estate LLC, or its affiliated companies.