
6526 Wayside Pl, Alexandria, VA 22310
Local realty services provided by:Better Homes and Gardens Real Estate Murphy & Co.
6526 Wayside Pl,Alexandria, VA 22310
$1,329,000
- 5 Beds
- 5 Baths
- 3,476 sq. ft.
- Single family
- Coming Soon
Listed by: blain m jackson
Office: samson properties
MLS#:VAFX2342490
Source:BRIGHTMLS
Price summary
- Price:$1,329,000
- Price per sq. ft.:$382.34
- Monthly HOA dues:$115
About this home
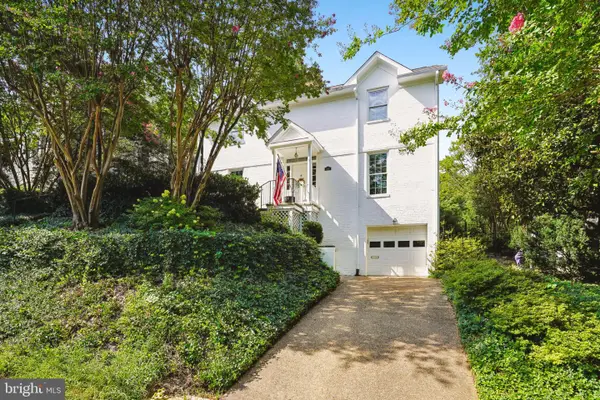
Nestled in the serene enclave of Rose Hill Reserve, this stunning contemporary residence offers an exquisite blend of luxury, comfort, and beautiful sunset views throughout the home. Spanning 3,476 square feet, the freshly painted interior features five spacious bedrooms and four and a half elegantly appointed bathrooms, providing ample space for relaxation and entertaining.
Step inside to discover an open floor plan that seamlessly connects the gourmet kitchen—complete with upgraded countertops and stainless steel appliances—to the inviting family room. Wood floors and crown molding add warmth and sophistication, while the formal dining room and breakfast area offer versatile spaces for everyday meals and special gatherings. Unwind in the luxurious soaking tub or enjoy cozy evenings by the family-room fireplace.
The expansive, fully finished split-level walkout basement is filled with natural light and features the home’s fourth full bathroom, a wet bar, large built-in bookshelves, and generous living space ideal for a home theater, recreation room, or entertaining area.
Outside, the meticulously landscaped yard backs to tranquil trees, creating a peaceful and private retreat. Additional highlights include an attached two-car garage, asphalt driveway, underground lawn sprinkler system, and energy-efficient windows and appliances. With more than $80,000 in upgrades completed within the past four years, this exceptional home has been thoughtfully enhanced for modern living and lasting enjoyment....
Contact an agent
Home facts
- Year built:2012
- Subdivision & Development:ROSE HILL RESERVE
- Listing ID #:VAFX2342490
- Updated:September 28, 2026 at 01:56 PM
Rooms and interior
- Bedrooms:5
- Total bathrooms:5
- Full bathrooms:4
- Half bathrooms:1
- Dining Description:Formal/Separate Dining Room
- Kitchen Description:Breakfast Area, Carpet, Cooktop, Crown Moldings, Dishwasher, Disposal, ENERGY STAR Refrigerator, Energy Efficient Appliances, Exhaust Fan, Kitchen - Gourmet, Oven - Self Cleaning, Oven - Wall, Range Hood, Refrigerator, Stainless Steel Appliances, Upgraded Countertops, Water Heater - High-Efficiency
- Bedroom Description:Carpet, Walk In Closet(s)
- Basement:Yes
- Basement Description:Fully Finished, Walkout Level
- Living area:3,476 sq. ft.
Heating and cooling
- Cooling:Central A/C
- Heating:Forced Air, Natural Gas
Structure and exterior
- Year built:2012
- Building area:3,476 sq. ft.
- Lot area:0.2 Acres
- Lot Features:Backs to Trees, Front Yard, Landscaping, No Thru Street, Rear Yard, Trees/Wooded
- Architectural Style:Contemporary
- Construction Materials:Brick
- Exterior Features:Flood Lights, Lawn Sprinkler, Street Lights, Underground Lawn Sprinkler
- Foundation Description:Concrete Perimeter
- Levels:3 Story
Schools
- High school:EDISON
Utilities
- Water:Public
- Sewer:Public Sewer
Finances and disclosures
- Price:$1,329,000
- Price per sq. ft.:$382.34
- Tax amount:$12,792 (2026)
Features and amenities
- Amenities:Attic, Cable TV Available, Carpet, Ceiling Fan(s), Chair Railings, Crown Moldings, Double Hung Windows, Double Pane Windows, Electric Available, Humidifer, Insulated Windows, Natural Gas Available, Phone Available, Window Treatments
Parking
- Parking description:Asphalt Driveway, Attached Garage, Garage - Front Entry, Garage Door Opener
- Garage:Yes
- Garage spaces:2
New listings near 6526 Wayside Pl
- Coming Soon
 $1,295,000Coming Soon4 beds 4 baths2,892 sq. ft.
1106 N Howard St, ALEXANDRIA, VA 22304
MLS# VAAX2066842Listed by: MXW REAL ESTATE - Coming SoonOpen Sat, 11am to 1pm
 $899,999Coming Soon1 beds 1 baths1,150 sq. ft.
133 S Fairfax St, ALEXANDRIA, VA 22314
MLS# VAAX2065944Listed by: CORCORAN MCENEARNEY - Coming SoonOpen Sun, 1 to 4pm
 $1,550,000Coming Soon4 beds 4 baths3,249 sq. ft.
419 Summers Dr, ALEXANDRIA, VA 22301
MLS# VAAX2066818Listed by: COMPASS - Coming SoonOpen Sat, 2 to 4pm
 $1,395,000Coming Soon3 beds 3 baths2,730 sq. ft.
107 Pommander Walk, ALEXANDRIA, VA 22314
MLS# VAAX2065720Listed by: RLAH @PROPERTIES - Coming Soon
 $1,049,000Coming Soon3 beds 3 baths2,851 sq. ft.
620 E Howell Ave #102, ALEXANDRIA, VA 22301
MLS# VAAX2066744Listed by: LONG & FOSTER REAL ESTATE, INC. - Coming SoonOpen Sat, 12 to 3pm
 $728,000Coming Soon3 beds 4 baths1,845 sq. ft.
3819 Eisenhower Ave, ALEXANDRIA, VA 22304
MLS# VAAX2065836Listed by: SAMSON PROPERTIES - Coming Soon
 $3,499,000Coming Soon5 beds 7 baths4,273 sq. ft.
1018 Pendleton St, ALEXANDRIA, VA 22314
MLS# VAAX2066626Listed by: TTR SOTHEBY'S INTERNATIONAL REALTY - Coming Soon
 $3,499,000Coming Soon5 beds 7 baths4,273 sq. ft.
1020 Pendleton St, ALEXANDRIA, VA 22314
MLS# VAAX2066628Listed by: TTR SOTHEBY'S INTERNATIONAL REALTY - Coming Soon
 $530,000Coming Soon2 beds 1 baths990 sq. ft.
400 Commonwealth Ave #203, ALEXANDRIA, VA 22301
MLS# VAAX2066494Listed by: SAMSON PROPERTIES - Coming Soon
 $1,175,000Coming Soon4 beds 4 baths2,455 sq. ft.
300 Mount Vernon Ave, ALEXANDRIA, VA 22301
MLS# VAAX2066186Listed by: LONG & FOSTER REAL ESTATE, INC.


Protect your home and budget from life's surprises with an Assurant Home Warranty, backed by a partner that supports you through every step of homeownership. Explore Plans.
© 2026 Better Homes and Gardens Real Estate LLC. An Anywhere Real Estate company. All rights reserved. Better Homes and Gardens® Real Estate is a registered trademark owned by Meredith Operations Corporation, licensed to Better Homes and Gardens Real Estate LLC and used with permission. Better Homes and Gardens Real Estate LLC fully supports the principles of the Fair Housing Act and the Equal Opportunity Act. Listing information is deemed reliable but is not guaranteed accurate.
Each office is independently owned and operated.
Any services or products provided by third parties are not provided by, affiliated with or related to Better Homes and Gardens Real Estate LLC, or its affiliated companies.