
6566 Yadkin Ct, Alexandria, VA 22310
Local realty services provided by:Better Homes and Gardens Real Estate Valley Partners
6566 Yadkin Ct,Alexandria, VA 22310
$570,000
- 3 Beds
- 3 Baths
- 1,320 sq. ft.
- Townhouse
- Active
Listed by: wendy santantonio
Office: corcoran mcenearney
MLS#:VAFX2334362
Source:BRIGHTMLS
Price summary
- Price:$570,000
- Price per sq. ft.:$431.82
- Monthly HOA dues:$106
About this home
Welcome to 6566 Yadkin Court, an inviting townhouse where thoughtful updates, generous living spaces, and timeless comfort come together in one of Alexandria's most convenient locations. Offering 1,320 square feet, three bedrooms, and two-and-a-half baths, this home has been beautifully refreshed for easy, everyday living. In summer, the vibrant pink blooms of the front crape myrtle create a warm first impression, adding color and charm before you even step inside.
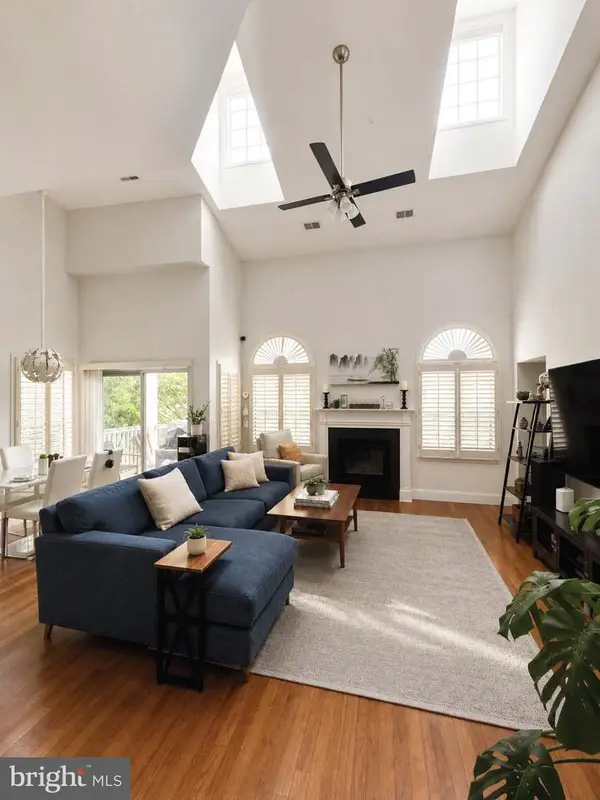
The main level is designed for gathering. An expansive living room offers remarkable flexibility, with ample space for entertaining a crowd, cozy movie nights, or simply stretching out and enjoying a quiet afternoon. At the heart of the home, the beautifully renovated kitchen is a chef's dream, featuring new shaker front cabinetry, quartz countertops, recessed lighting, new appliances, a reverse osmosis water treatment system, and a generous center island that naturally becomes the hub of the home. Pull up a stool for breakfast, homework, or happy hour, while the adjacent dining area provides a welcoming space for everything from weeknight dinners to holiday celebrations.
New luxury vinyl plank flooring flows throughout, complemented by fresh interior paint, updated lighting, and new door hardware that lend a crisp, contemporary feel to the home. A discreet built-in closet houses a full-size washer and dryer, while the main-level powder room, Ecobee thermostat, Schlage smart lock, and two reserved parking spaces in front of the home add convenience to everyday life.
Upstairs, the spacious primary suite offers a peaceful retreat with a wall of closets and a refreshed ensuite bath. Two additional bedrooms provide flexibility for guests, a home office, fitness space, or creative pursuits, while the second full bath has also been tastefully updated. Access to the attic provides valuable additional storage.
Outside, a private garden shaded by the home’s second pink crape myrtle feels like a hidden escape. Whether you're sipping your morning coffee on the slate patio, tending to flowers, or unwinding after a long day, this tranquil outdoor space offers a welcome connection to nature. A garden shed provides convenient storage for tools and outdoor essentials.
Residents enjoy community amenities including a pool, tennis courts, and tot lot, while the home's central location places Franconia-Springfield Metro, Springfield Town Center, Kingstowne, Fort Belvoir, parks, restaurants, and everyday conveniences just minutes away.
Beautifully updated, wonderfully livable, and equally suited for entertaining or quiet evenings at home, 6566 Yadkin Court offers the kind of spaces that make everyday moments feel just a little more special....
Contact an agent
Home facts
- Year built:1973
- Subdivision & Development:FRANCONIA COMMONS
- Listing ID #:VAFX2334362
- Added:7 day(s) ago
- Updated:August 26, 2026 at 01:50 PM
Rooms and interior
- Bedrooms:3
- Total bathrooms:3
- Full bathrooms:2
- Half bathrooms:1
- Dining Description:Combination Kitchen/Dining
- Bathrooms Description:Primary Bath(s)
- Kitchen Description:Built-In Microwave, Crown Moldings, Dishwasher, Disposal, Exhaust Fan, Icemaker, Kitchen - Eat-In, Kitchen - Island, Kitchen - Table Space, Oven/Range - Electric, Recessed Lighting, Refrigerator, Stainless Steel Appliances, Upgraded Countertops, Water Heater
- Living area:1,320 sq. ft.
Heating and cooling
- Cooling:Central A/C
- Heating:Electric, Forced Air
Structure and exterior
- Roof:Asphalt
- Year built:1973
- Building area:1,320 sq. ft.
- Lot area:0.04 Acres
- Architectural Style:Colonial
- Construction Materials:Aluminum Siding, Brick
- Foundation Description:Slab
- Levels:2 Stories
Finances and disclosures
- Price:$570,000
- Price per sq. ft.:$431.82
- Tax amount:$5,429 (2025)
Features and amenities
- Laundry features:Dryer - Front Loading, Has Laundry, Washer - Front Loading, Washer/Dryer Stacked
- Amenities:Crown Moldings, Recessed Lighting, Window Treatments
Parking
- Parking description:Assigned, Parking Lot
New listings near 6566 Yadkin Ct
- Coming Soon
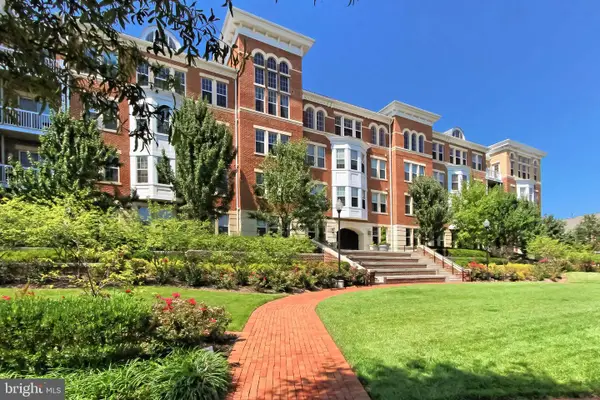 $405,000Coming Soon1 beds 1 baths938 sq. ft.
400 Cameron Station Blvd #332, ALEXANDRIA, VA 22304
MLS# VAAX2064982Listed by: SAMSON PROPERTIES - Coming Soon
 $320,000Coming Soon2 beds 1 baths979 sq. ft.
202 Skyhill Rd #8, ALEXANDRIA, VA 22314
MLS# VAAX2065596Listed by: CENTURY 21 NEW MILLENNIUM - Coming SoonOpen Sat, 12 to 3pm
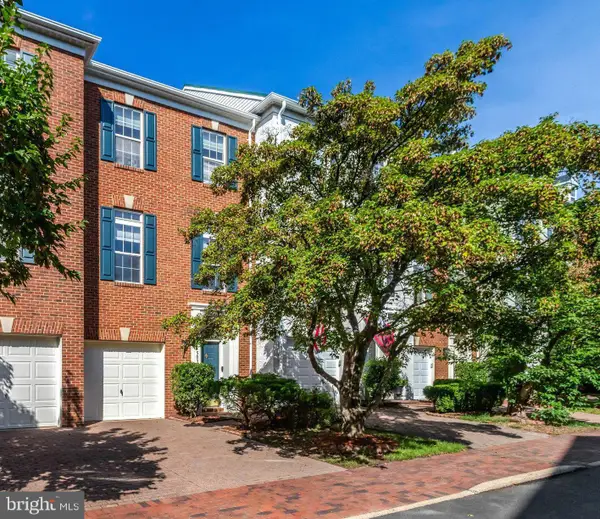 $848,000Coming Soon3 beds 3 baths2,116 sq. ft.
5033 Murtha St, ALEXANDRIA, VA 22304
MLS# VAAX2065568Listed by: STONE PROPERTIES VA, LLC - Coming Soon
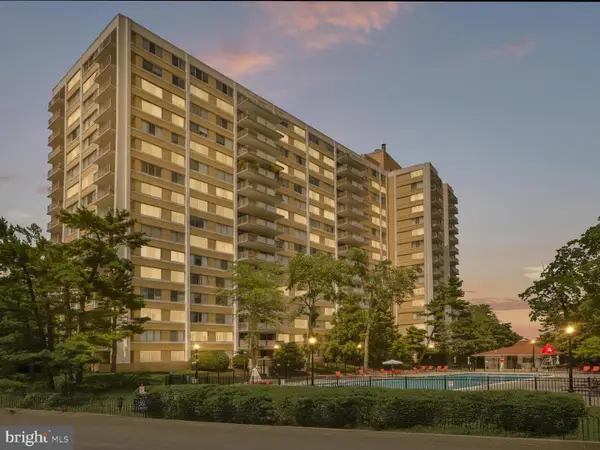 $182,500Coming Soon1 beds 2 baths861 sq. ft.
301 N Beauregard St #403, ALEXANDRIA, VA 22312
MLS# VAAX2065560Listed by: COMPASS - Coming Soon
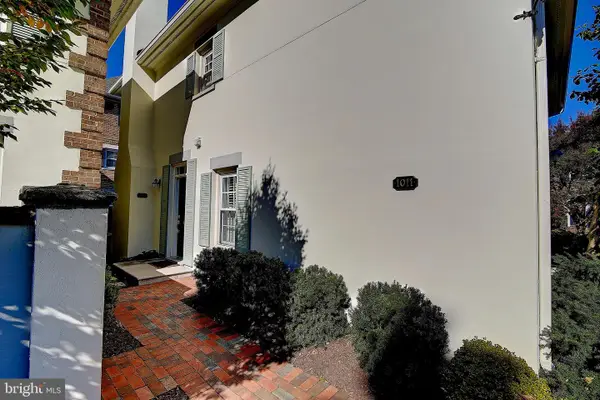 $799,900Coming Soon3 beds 3 baths1,339 sq. ft.
1011 N Pitt St, ALEXANDRIA, VA 22314
MLS# VAAX2065260Listed by: SAMSON PROPERTIES - Coming Soon
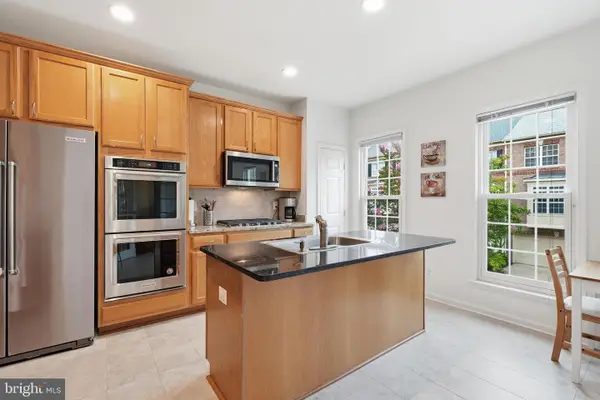 $925,000Coming Soon3 beds 4 baths2,548 sq. ft.
4639 Lambert Dr, ALEXANDRIA, VA 22311
MLS# VAAX2064708Listed by: LONG & FOSTER REAL ESTATE, INC. - Coming Soon
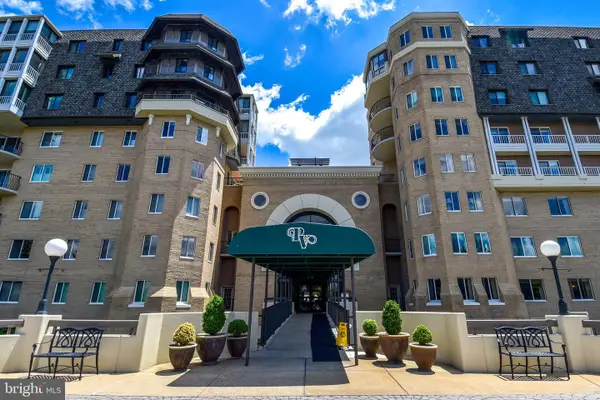 $750,000Coming Soon2 beds 2 baths1,439 sq. ft.
1250 S Washington St #604, ALEXANDRIA, VA 22314
MLS# VAAX2064980Listed by: CORCORAN MCENEARNEY - Coming Soon
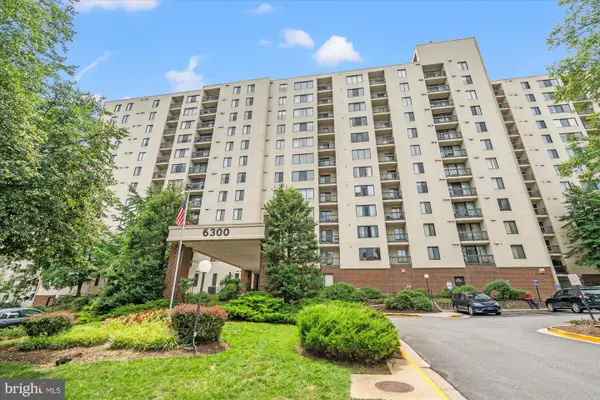 $235,000Coming Soon1 beds 1 baths749 sq. ft.
6300 Stevenson Ave #1120, ALEXANDRIA, VA 22304
MLS# VAAX2063838Listed by: CORCORAN MCENEARNEY - Coming Soon
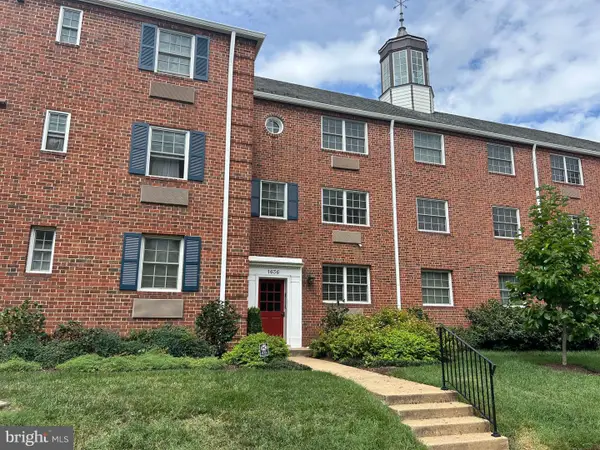 $299,900Coming Soon1 beds 1 baths683 sq. ft.
1636 W Abingdon Dr #102, ALEXANDRIA, VA 22314
MLS# VAAX2064854Listed by: REDFIN CORPORATION - Coming Soon
 $530,000Coming Soon2 beds 2 baths1,433 sq. ft.
2331 Henshaw Pl #301, ALEXANDRIA, VA 22311
MLS# VAAX2064456Listed by: BERKSHIRE HATHAWAY HOMESERVICES PENFED REALTY


Protect your home and budget from life's surprises with an Assurant Home Warranty, backed by a partner that supports you through every step of homeownership. Explore Plans.
© 2026 Better Homes and Gardens Real Estate LLC. An Anywhere Real Estate company. All rights reserved. Better Homes and Gardens® Real Estate is a registered trademark owned by Meredith Operations Corporation, licensed to Better Homes and Gardens Real Estate LLC and used with permission. Better Homes and Gardens Real Estate LLC fully supports the principles of the Fair Housing Act and the Equal Opportunity Act. Listing information is deemed reliable but is not guaranteed accurate.
Each office is independently owned and operated.
Any services or products provided by third parties are not provided by, affiliated with or related to Better Homes and Gardens Real Estate LLC, or its affiliated companies.