
6607 Dorset Dr, Alexandria, VA 22310
Local realty services provided by:Better Homes and Gardens Real Estate Valley Partners
Listed by: elizabeth ann kline, mena nakhla
Office: samson properties
MLS#:VAFX2329336
Source:BRIGHTMLS
Price summary
- Price:$550,000
- Price per sq. ft.:$421.13
About this home
One-level living in Virginia Hills, offering three bedrooms, two full baths, and about 1,300 square feet of updated space on a quarter-acre lot. Fresh paint throughout, updated flooring, and a renovated primary bath make this one move-in ready. The home offers an oversized detached garage, four driveway spaces, shed/workshop with AC unit & electricity,
and a fully fenced backyard - wow! Some photos are virtually staged.
Enter through the front door into a bright living room that flows into the dining area, both finished with new flooring. The kitchen offers granite countertops, rich cabinetry, and stainless appliances including a new range and new microwave. Down the hall, the primary bedroom and second bedroom share a full bath with a tub/shower combo, updated with marble tile and new flooring in December 2021. A third bedroom has its own full bath nearby with a walk-in shower.
The backyard is fully fenced, with a detached one-car garage, a storage shed, and a playset for the kids. Plenty of room to garden and entertain.
Recent Updates include primary bath renovation and new flooring (2021), new HVAC (2024), new range (2026), new microwave (2026), fresh paint throughout.
This home is zoned for Rose Hill Elementary, Hayfield Secondary, and Hayfield High School with no HOA.
Located in Virginia Hills, about two miles from the Telegraph Road exit of I-495 and three miles from Route 1, this home offers an easy commute in any direction. Fairfax Connector bus routes run right through the neighborhood, connecting to both the Huntington and Springfield Metro stations, and Lee District Park is just a short drive away with its pool, playing fields, and racquetball courts. Grocery stores, banks, and everyday errands are all close by.
Few locations in Northern Virginia offer this kind of everyday convenience. With the Beltway minutes away, Metro bus service at your doorstep, and Lee District Park around the corner, this home puts commuters right where they want to be. Add in a move-in ready interior with recent updates throughout, and you have a home that's hard to beat on location alone. Make your appointment today!...
Contact an agent
Home facts
- Year built:1951
- Subdivision & Development:VIRGINIA HILLS
- Listing ID #:VAFX2329336
- Added:47 day(s) ago
- Updated:October 22, 2026 at 08:31 AM
Rooms and interior
- Bedrooms:3
- Total bathrooms:2
- Full bathrooms:2
- Kitchen Description:Built-In Microwave, Dishwasher, Disposal, Stainless Steel Appliances, Stove, Water Heater
- Living area:1,306 sq. ft.
Heating and cooling
- Cooling:Ceiling Fan(s), Central A/C, Whole House Exhaust Ventilation
- Heating:90% Forced Air, Central, Hot Water, Natural Gas
Structure and exterior
- Year built:1951
- Building area:1,306 sq. ft.
- Lot area:0.23 Acres
- Architectural Style:Ranch/Rambler
- Construction Materials:Aluminum Siding
- Foundation Description:Brick/Mortar, Concrete Perimeter, Slab
- Levels:1 Story
Schools
- High school:HAYFIELD
- Middle school:HAYFIELD SECONDARY SCHOOL
- Elementary school:ROSE HILL
Utilities
- Water:Public
- Sewer:Public Sewer
Finances and disclosures
- Price:$550,000
- Price per sq. ft.:$421.13
- Tax amount:$7,012 (2025)
Features and amenities
- Laundry features:Dryer, Has Laundry, Washer
New listings near 6607 Dorset Dr
- Coming Soon
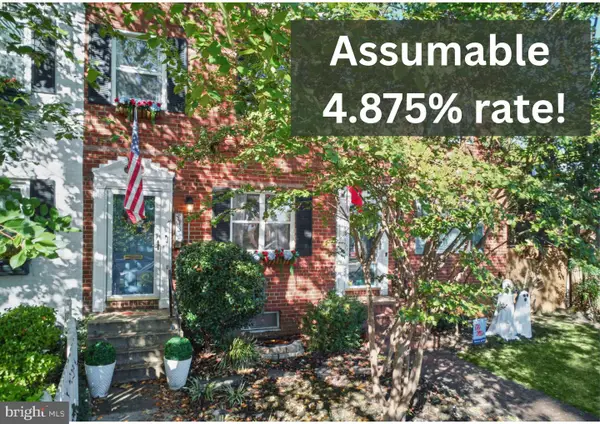 $849,000Coming Soon2 beds 2 baths1,188 sq. ft.
713 S Columbus St, ALEXANDRIA, VA 22314
MLS# VAAX2067644Listed by: LONG & FOSTER REAL ESTATE, INC. - Coming Soon
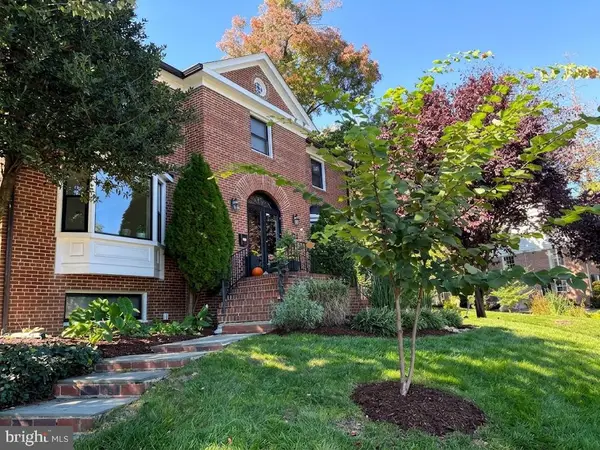 $1,499,000Coming Soon3 beds 4 baths3,072 sq. ft.
500 Canterbury Ln, ALEXANDRIA, VA 22314
MLS# VAAX2067724Listed by: KELLER WILLIAMS REALTY - Coming Soon
 $375,000Coming Soon2 beds 1 baths930 sq. ft.
3203 Valley Dr, ALEXANDRIA, VA 22302
MLS# VAAX2066480Listed by: PEARSON SMITH REALTY, LLC - Coming Soon
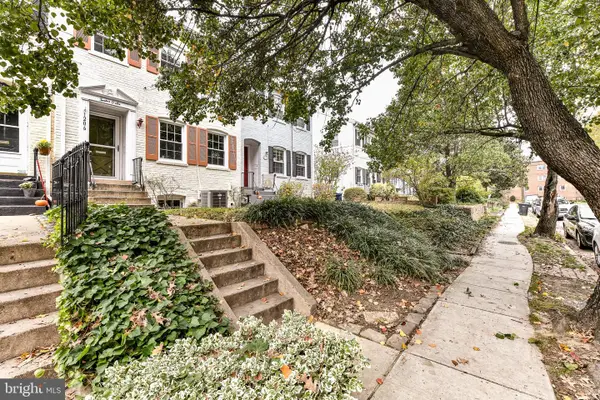 $800,000Coming Soon3 beds 2 baths1,728 sq. ft.
1206 Portner Rd, ALEXANDRIA, VA 22314
MLS# VAAX2067440Listed by: CHAMBERS THEORY, LLC - Coming Soon
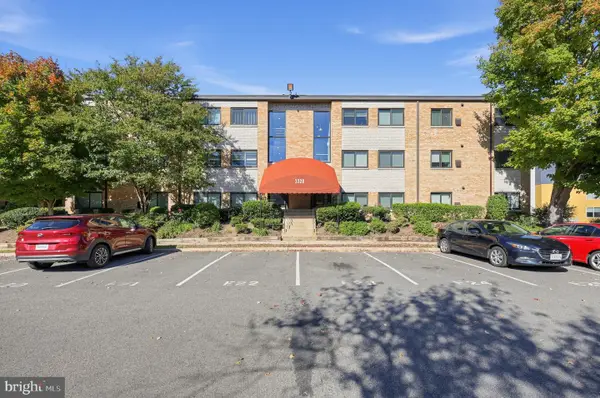 $299,000Coming Soon2 beds 1 baths890 sq. ft.
3320 S 28th St #203, ALEXANDRIA, VA 22302
MLS# VAAX2066684Listed by: LPT REALTY, LLC - Coming Soon
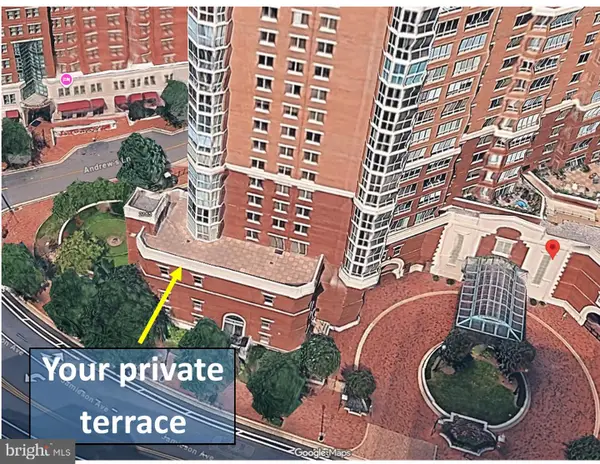 $999,500Coming Soon3 beds 3 baths1,605 sq. ft.
2181 Jamieson Ave #403, ALEXANDRIA, VA 22314
MLS# VAAX2067430Listed by: LONG & FOSTER REAL ESTATE, INC. - Coming Soon
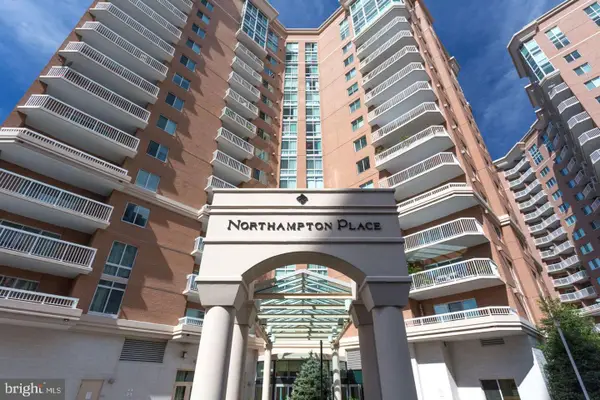 $575,000Coming Soon2 beds 2 baths1,347 sq. ft.
3101 N Hampton Dr #1101, ALEXANDRIA, VA 22302
MLS# VAAX2067410Listed by: RE/MAX ALLEGIANCE - Coming Soon
 $1,095,000Coming Soon3 beds 3 baths1,297 sq. ft.
621 N Saint Asaph St #303, ALEXANDRIA, VA 22314
MLS# VAAX2067350Listed by: CORCORAN MCENEARNEY - Coming Soon
 $259,950Coming Soon3 beds 2 baths1,168 sq. ft.
525 N Armistead St #201, ALEXANDRIA, VA 22312
MLS# VAAX2067296Listed by: BELTWAY REALTY, LLC. - Coming Soon
 $615,000Coming Soon3 beds 2 baths1,213 sq. ft.
505 E Braddock Rd #408, ALEXANDRIA, VA 22314
MLS# VAAX2067022Listed by: SOLUTIONS REALTY GROUP LLC


Protect your home and budget from life's surprises with an Assurant Home Warranty, backed by a partner that supports you through every step of homeownership. Explore Plans.
© 2026 Better Homes and Gardens Real Estate LLC. An Anywhere Real Estate company. All rights reserved. Better Homes and Gardens® Real Estate is a registered trademark owned by Meredith Operations Corporation, licensed to Better Homes and Gardens Real Estate LLC and used with permission. Better Homes and Gardens Real Estate LLC fully supports the principles of the Fair Housing Act and the Equal Opportunity Act. Listing information is deemed reliable but is not guaranteed accurate.
Each office is independently owned and operated.
Any services or products provided by third parties are not provided by, affiliated with or related to Better Homes and Gardens Real Estate LLC, or its affiliated companies.