
6641 Wakefield Dr #217, Alexandria, VA 22307
Local realty services provided by:Better Homes and Gardens Real Estate Murphy & Co.
6641 Wakefield Dr #217,Alexandria, VA 22307
$235,000
- 2 Beds
- 2 Baths
- 959 sq. ft.
- Condominium
- Active
Listed by: robert g lepelletier, jr.
Office: compass real estate
MLS#:VAFX2343376
Source:BRIGHTMLS
Price summary
- Price:$235,000
- Price per sq. ft.:$245.05
About this home
This deluxe corner two bedroom has two baths with updated kitchen! Enjoy landscaped gardens, large pool with cabana, tennis courts, picnic grove, and even your own garden plot.
Plenty of parking spaces, walk to shopping center, and easy access to METRO. Condo fee includes ALL utilities. Enjoy the nearby Mount Vernon Trail! This is living!
NOTE: Moving in progress. This condo has been freshly painted and new carpeting installed in the bedrooms.
Contact an agent
Home facts
- Year built:1963
- Subdivision & Development:RIVER TOWERS
- Listing ID #:VAFX2343376
- Added:1 day(s) ago
- Updated:September 28, 2026 at 01:56 PM
Rooms and interior
- Bedrooms:2
- Total bathrooms:2
- Full bathrooms:1
- Half bathrooms:1
- Rooms Total:5
- Flooring:Hardwood
- Kitchen Description:Built-In Microwave, Carpet, Dishwasher, Disposal, Kitchen - Galley, Oven/Range - Gas
- Bedroom Description:Carpet, Walk In Closet(s)
- Living area:959 sq. ft.
Heating and cooling
- Cooling:Convector
- Heating:Convector, Natural Gas
Structure and exterior
- Year built:1963
- Building area:959 sq. ft.
- Architectural Style:Traditional
- Exterior Features:Exterior Lighting, Sidewalks, Street Lights, Tennis Court(s)
- Levels:1 Story
Schools
- High school:WEST POTOMAC
- Elementary school:BELLE VIEW
Utilities
- Water:Public
- Sewer:Public Sewer
Finances and disclosures
- Price:$235,000
- Price per sq. ft.:$245.05
- Tax amount:$2,770 (2026)
Features and amenities
- Amenities:Cable TV Available, Carpet, Double Pane Windows, Electric_110 Volts, Main Entrance Lock
Parking
- Parking description:Handicap Parking, Parking Lot
New listings near 6641 Wakefield Dr #217
- Coming Soon
 $1,295,000Coming Soon4 beds 4 baths2,892 sq. ft.
1106 N Howard St, ALEXANDRIA, VA 22304
MLS# VAAX2066842Listed by: MXW REAL ESTATE - Coming SoonOpen Sat, 11am to 1pm
 $899,999Coming Soon1 beds 1 baths1,150 sq. ft.
133 S Fairfax St, ALEXANDRIA, VA 22314
MLS# VAAX2065944Listed by: CORCORAN MCENEARNEY - Coming SoonOpen Sun, 1 to 4pm
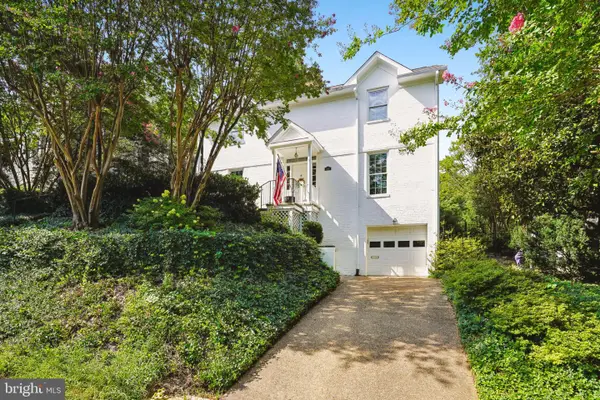 $1,550,000Coming Soon4 beds 4 baths3,249 sq. ft.
419 Summers Dr, ALEXANDRIA, VA 22301
MLS# VAAX2066818Listed by: COMPASS - Coming SoonOpen Sat, 2 to 4pm
 $1,395,000Coming Soon3 beds 3 baths2,730 sq. ft.
107 Pommander Walk, ALEXANDRIA, VA 22314
MLS# VAAX2065720Listed by: RLAH @PROPERTIES - Coming Soon
 $1,049,000Coming Soon3 beds 3 baths2,851 sq. ft.
620 E Howell Ave #102, ALEXANDRIA, VA 22301
MLS# VAAX2066744Listed by: LONG & FOSTER REAL ESTATE, INC. - Coming SoonOpen Sat, 12 to 3pm
 $728,000Coming Soon3 beds 4 baths1,845 sq. ft.
3819 Eisenhower Ave, ALEXANDRIA, VA 22304
MLS# VAAX2065836Listed by: SAMSON PROPERTIES - Coming Soon
 $3,499,000Coming Soon5 beds 7 baths4,273 sq. ft.
1018 Pendleton St, ALEXANDRIA, VA 22314
MLS# VAAX2066626Listed by: TTR SOTHEBY'S INTERNATIONAL REALTY - Coming Soon
 $3,499,000Coming Soon5 beds 7 baths4,273 sq. ft.
1020 Pendleton St, ALEXANDRIA, VA 22314
MLS# VAAX2066628Listed by: TTR SOTHEBY'S INTERNATIONAL REALTY - Coming Soon
 $530,000Coming Soon2 beds 1 baths990 sq. ft.
400 Commonwealth Ave #203, ALEXANDRIA, VA 22301
MLS# VAAX2066494Listed by: SAMSON PROPERTIES - Coming Soon
 $1,175,000Coming Soon4 beds 4 baths2,455 sq. ft.
300 Mount Vernon Ave, ALEXANDRIA, VA 22301
MLS# VAAX2066186Listed by: LONG & FOSTER REAL ESTATE, INC.


Protect your home and budget from life's surprises with an Assurant Home Warranty, backed by a partner that supports you through every step of homeownership. Explore Plans.
© 2026 Better Homes and Gardens Real Estate LLC. An Anywhere Real Estate company. All rights reserved. Better Homes and Gardens® Real Estate is a registered trademark owned by Meredith Operations Corporation, licensed to Better Homes and Gardens Real Estate LLC and used with permission. Better Homes and Gardens Real Estate LLC fully supports the principles of the Fair Housing Act and the Equal Opportunity Act. Listing information is deemed reliable but is not guaranteed accurate.
Each office is independently owned and operated.
Any services or products provided by third parties are not provided by, affiliated with or related to Better Homes and Gardens Real Estate LLC, or its affiliated companies.