
6727 Dorothy Giles Ct, Alexandria, VA 22315
Local realty services provided by:Better Homes and Gardens Real Estate GSA Realty
6727 Dorothy Giles Ct,Alexandria, VA 22315
$760,000
- 3 Beds
- 3 Baths
- 1,936 sq. ft.
- Townhouse
- Active
Upcoming open houses
- Sun, Oct 2502:00 pm - 04:00 pm
Listed by: patricia a sawhney
Office: re/max realty group
MLS#:VAFX2342094
Source:BRIGHTMLS
Price summary
- Price:$760,000
- Price per sq. ft.:$392.56
- Monthly HOA dues:$160
About this home
This could be your lucky day— Welcome to a rarely available Island Creek 1,936 sq ft, two car garage townhome on a no thru street backing and facing to trees! Extra parking for visitors!
The Owners have carefully maintained the quality of this property with valuable updates. Note the following: Newer Roof, replacement windows & sliding glass doors, HVAC system (larger capacity & better quality), Hot Water Heater, one year new soaking tub and Stainless Steel Kitchen Appliances. A Service Contract on HVAC & other systems has been in place. Move in condition!
The Hardwood Floors on the main level gleam as if they were still new! The cozy Family Room adjacent to the Kitchen is the heart of the home with a fireplace for ambiance and warmth, with a custom surround and mantle. The Family Room, second Bedroom, Living Room and Dining Room are brightened with fresh white-tone paint.
The upper level features quality carpet in 3 bedrooms. The Hall Bath features a tub-shower. The Primary Bathroom offers a step-in shower as well as a soaking tub.
The lower level Recreation Room offers LVP flooring and a sliding glass door to the outside. A two-car garage, 2 additional parking spaces, and overflow parking are a major plus for this property.
You will enjoy this quiet area of popular Island Creek featuring paved walking paths throughout the community; a community clubhouse with Pool and a meeting room. Active on-site management is a plus contributing to quality community area maintenance. There are a basketball court, tennis courts, volleyball court, Swimming Pool, paved walking paths and multiple tot lots. Island Creek Elementary school is within walking distance.
You have nearby access to the Metro & VRE at the Franconia-Springfield Metro station, 395 and 495 travel routes. Popular stores and grocery stores, restaurants at Kingstowne, Manchester Lakes Plazas, and Hilltop Village Center with a Wegmans are conveniently located minutes away.
Fall is a good time to move into your new home of choice!...
Contact an agent
Home facts
- Year built:1999
- Subdivision & Development:ISLAND CREEK
- Listing ID #:VAFX2342094
- Added:15 day(s) ago
- Updated:October 23, 2026 at 02:00 PM
Rooms and interior
- Bedrooms:3
- Total bathrooms:3
- Full bathrooms:2
- Half bathrooms:1
- Rooms Total:9
- Flooring:Ceramic Tile, Hardwood, Partially Carpeted
- Dining Description:Combination Dining/Living, Dining Room
- Bathrooms Description:Bathroom 2, Half Bath, Primary Bath(s), Primary Bathroom
- Kitchen Description:Carpet, Crown Moldings, Kitchen - Eat-In, Kitchen - Island, Kitchen - Table Space, Recessed Lighting
- Bedroom Description:Carpet, Primary Bedroom, Walk In Closet(s)
- Basement:Yes
- Basement Description:Daylight, Front Entrance, Full, Fully Finished, Garage Access, Heated, Improved, Interior Access, Outside Entrance, Rear Entrance, Walkout Level
- Living area:1,936 sq. ft.
Heating and cooling
- Cooling:Ceiling Fan(s), Central A/C
- Heating:Forced Air, Natural Gas
Structure and exterior
- Roof:Shingle
- Year built:1999
- Building area:1,936 sq. ft.
- Lot area:0.04 Acres
- Architectural Style:Contemporary
- Construction Materials:Brick Front, Vinyl Siding
- Exterior Features:Sidewalks
- Foundation Description:Slab
- Levels:3 Story
Schools
- High school:HAYFIELD SECONDARY SCHOOL
- Middle school:HAYFIELD SECONDARY SCHOOL
- Elementary school:ISLAND CREEK
Utilities
- Water:Public
- Sewer:Public Sewer
Finances and disclosures
- Price:$760,000
- Price per sq. ft.:$392.56
- Tax amount:$8,809 (2026)
Features and amenities
- Laundry features:Dryer In Unit, Has Laundry, Washer In Unit
- Amenities:200+ Amp Service, Cable TV, Carpet, Ceiling Fan(s), Crown Moldings, Double Pane Windows, Electric Available, Natural Gas Available, Phone Available, Recessed Lighting, Replacement Windows, Window Treatments
Parking
- Parking description:Asphalt Driveway, Attached Garage, Built In, Garage Door Opener, Inside Access, Off Street, On-site - Sale, Parking Space Conveys, Paved Driveway, Paved Parking, Unassigned
- Garage:Yes
- Garage spaces:2
New listings near 6727 Dorothy Giles Ct
- Coming Soon
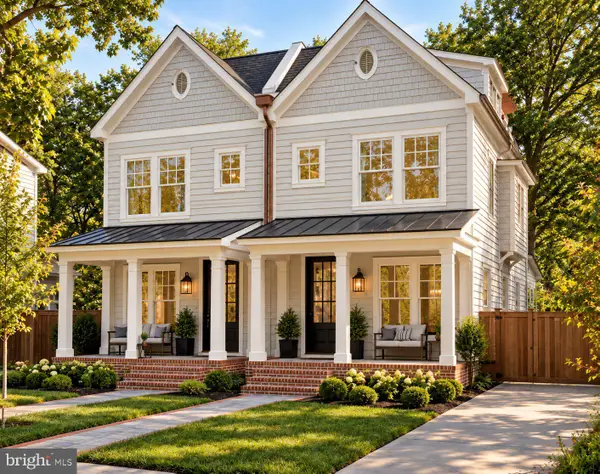 $1,750,000Coming Soon4 beds 5 baths2,700 sq. ft.
103a E Monroe Ave, ALEXANDRIA, VA 22301
MLS# VAAX2067706Listed by: RLAH @PROPERTIES - Coming Soon
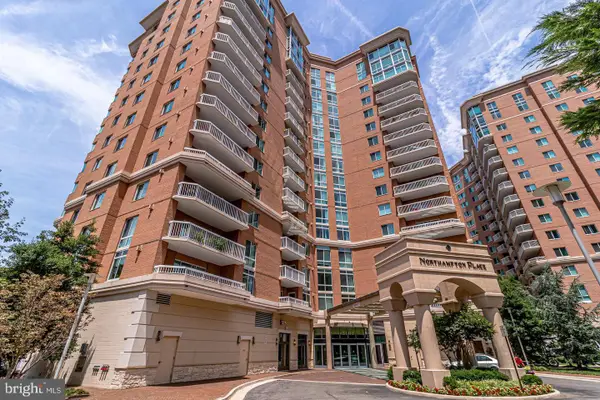 $340,000Coming Soon1 beds 1 baths813 sq. ft.
3101 N Hampton Dr #410, ALEXANDRIA, VA 22302
MLS# VAAX2067758Listed by: RE/MAX ALLEGIANCE - Coming Soon
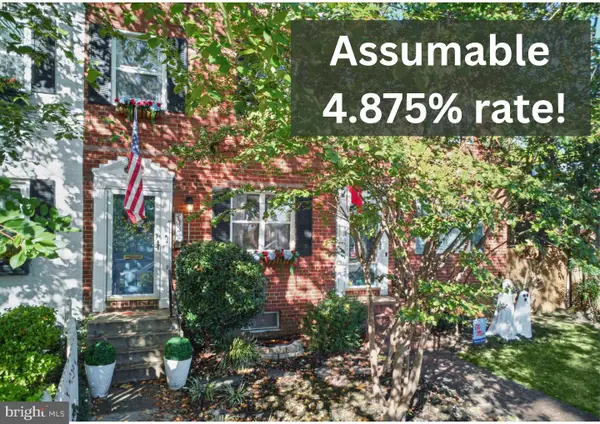 $849,000Coming Soon2 beds 2 baths1,188 sq. ft.
713 S Columbus St, ALEXANDRIA, VA 22314
MLS# VAAX2067644Listed by: LONG & FOSTER REAL ESTATE, INC. - Coming SoonOpen Fri, 6 to 8pm
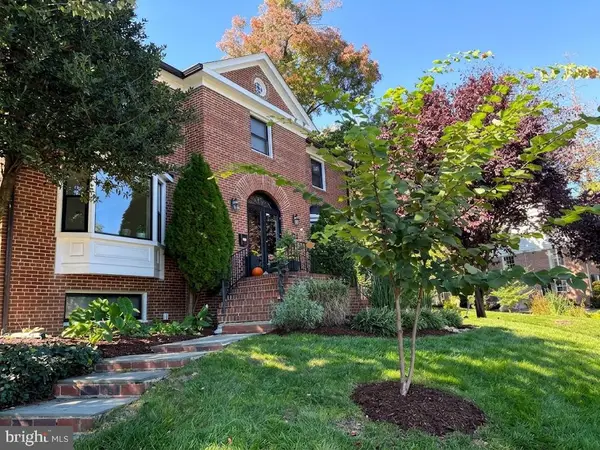 $1,499,000Coming Soon3 beds 4 baths3,072 sq. ft.
500 Canterbury Ln, ALEXANDRIA, VA 22314
MLS# VAAX2067724Listed by: KELLER WILLIAMS REALTY - Coming Soon
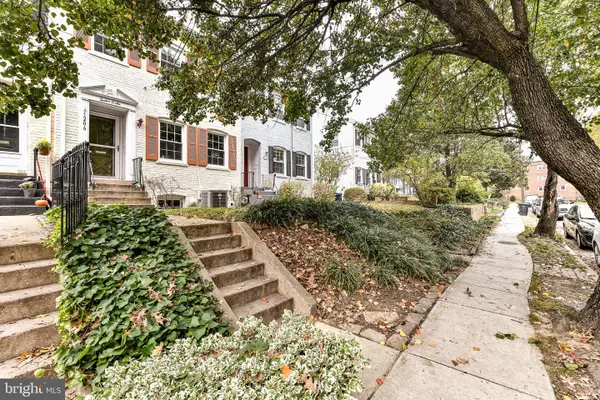 $800,000Coming Soon3 beds 2 baths1,728 sq. ft.
1206 Portner Rd, ALEXANDRIA, VA 22314
MLS# VAAX2067440Listed by: CHAMBERS THEORY, LLC - Coming Soon
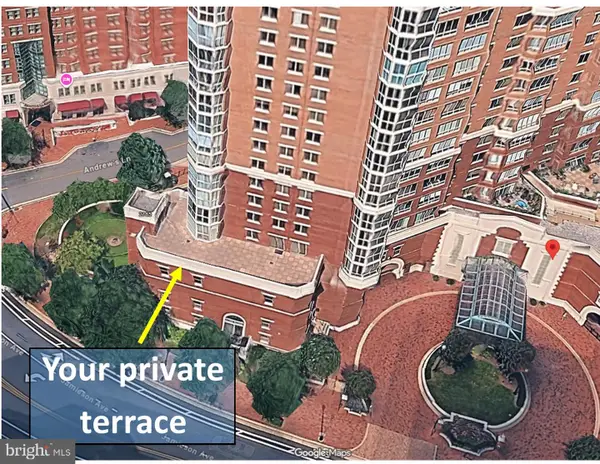 $999,500Coming Soon3 beds 3 baths1,605 sq. ft.
2181 Jamieson Ave #403, ALEXANDRIA, VA 22314
MLS# VAAX2067430Listed by: LONG & FOSTER REAL ESTATE, INC. - Coming Soon
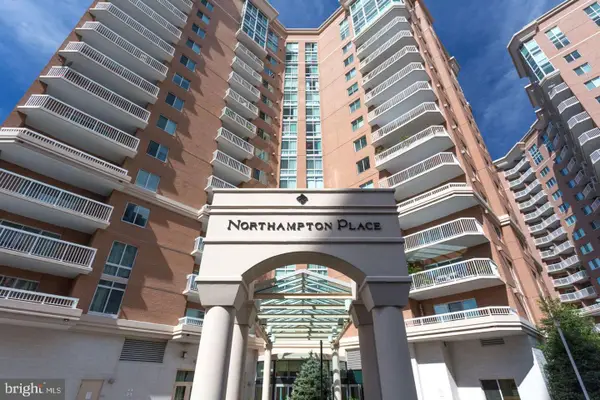 $575,000Coming Soon2 beds 2 baths1,347 sq. ft.
3101 N Hampton Dr #1101, ALEXANDRIA, VA 22302
MLS# VAAX2067410Listed by: RE/MAX ALLEGIANCE - Coming Soon
 $1,095,000Coming Soon3 beds 3 baths1,297 sq. ft.
621 N Saint Asaph St #303, ALEXANDRIA, VA 22314
MLS# VAAX2067350Listed by: CORCORAN MCENEARNEY - Coming Soon
 $615,000Coming Soon3 beds 2 baths1,213 sq. ft.
505 E Braddock Rd #408, ALEXANDRIA, VA 22314
MLS# VAAX2067022Listed by: SOLUTIONS REALTY GROUP LLC - Coming Soon
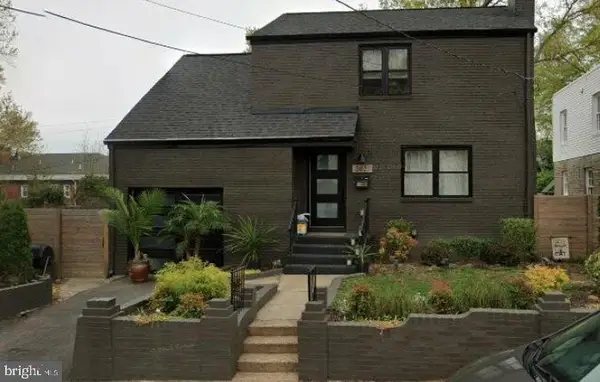 $1,100,000Coming Soon4 beds 3 baths2,005 sq. ft.
3831 Elbert Ave, ALEXANDRIA, VA 22305
MLS# VAAX2063076Listed by: REDFIN CORP


Protect your home and budget from life's surprises with an Assurant Home Warranty, backed by a partner that supports you through every step of homeownership. Explore Plans.
© 2026 Better Homes and Gardens Real Estate LLC. An Anywhere Real Estate company. All rights reserved. Better Homes and Gardens® Real Estate is a registered trademark owned by Meredith Operations Corporation, licensed to Better Homes and Gardens Real Estate LLC and used with permission. Better Homes and Gardens Real Estate LLC fully supports the principles of the Fair Housing Act and the Equal Opportunity Act. Listing information is deemed reliable but is not guaranteed accurate.
Each office is independently owned and operated.
Any services or products provided by third parties are not provided by, affiliated with or related to Better Homes and Gardens Real Estate LLC, or its affiliated companies.