
6863 Brindle Heath Way #179, Alexandria, VA 22315
Local realty services provided by:Better Homes and Gardens Real Estate Community Realty
6863 Brindle Heath Way #179,Alexandria, VA 22315
$489,000
- 2 Beds
- 2 Baths
- 1,130 sq. ft.
- Townhouse
- Pending
Listed by: maria bowman, phyllis g patterson
Office: ttr sotheby's international realty
MLS#:VAFX2331468
Source:BRIGHTMLS
Price summary
- Price:$489,000
- Price per sq. ft.:$432.74
- Monthly HOA dues:$78
About this home
Beautifully updated end-unit Wimbledon model nestled in Kingstowne's highly desirable Eton Square community. This townhouse-style condo offers an exceptional open floor plan, beginning with a dramatic three-story foyer lined with expansive windows that fill the home with abundant natural light. The main level is designed for effortless everyday living and entertaining, featuring soaring vaulted ceilings, cozy gas fireplace and an open-concept layout that seamlessly connects the living room, dining area, and kitchen. The renovated kitchen is both stylish and functional, showcasing white cabinetry, stainless steel appliances, timeless subway tile backsplash, and a pass-through opening to the living room with counter for breakfast bar seating. Just off the main living area, step outside to a private deck—perfect for morning coffee, outdoor dining, or relaxing after a long day. You'll find two spacious bedroom suites, each offering generous closet space and abundant natural light. Both full bathrooms have just been beautifully renovated from top to bottom with timeless finishes. The upper-level bath features a double sink vanity and a stunning walk-in shower with a frameless glass door, while the main-level full bath offers a tub/shower combination with tile extending to the ceiling. Brand-new neutral carpeting and fresh paint throughout create a crisp, move-in-ready feel throughout. A conveniently located stacked washer and dryer complete the main level. The welcoming entry-level foyer features a coat closet and provides a gracious introduction to the home. One assigned off-street parking space (#188) and a private storage unit in the building (conveniently located on ground level and labeled 6863) convey with the property. Notable upgrades include: Both bathrooms were completely renovated top to bottom (July 2026), New carpet and freshly painted (July 2026), Garbage disposal (2026), AC unit (2025), Flooring in kitchen (2025), Microwave (2024), Stacked Washer/Dryer (2022), Oven/Range (2022), Hot Water Heater (2018). Residents of Kingstowne enjoy an unmatched lifestyle with an impressive array of community amenities, including multiple pools, fitness centers, community centers, tennis, pickleball and basketball courts, tot lots, and more than 12 miles of scenic walking trails. Ideally located just minutes from two Metro stations, two vibrant shopping centers offering an abundance of shopping, dining, and entertainment, and convenient access to major commuter routes, this home perfectly blends comfort, convenience, and community!!...
Contact an agent
Home facts
- Year built:1992
- Subdivision & Development:KINGSTOWNE
- Listing ID #:VAFX2331468
- Added:6 day(s) ago
- Updated:August 04, 2026 at 08:34 AM
Rooms and interior
- Bedrooms:2
- Total bathrooms:2
- Full bathrooms:2
- Dining Description:Combination Dining/Living, Combination Kitchen/Dining, Dining Area, Dining Room
- Bathrooms Description:Bathroom 1, Bathroom 2, Primary Bath(s)
- Kitchen Description:Built-In Microwave, Carpet, Combination Kitchen/Living, Dishwasher, Disposal, Oven/Range - Electric, Refrigerator, Stainless Steel Appliances, Water Heater
- Bedroom Description:Carpet
- Living area:1,130 sq. ft.
Heating and cooling
- Cooling:Central A/C
- Heating:Forced Air, Natural Gas
Structure and exterior
- Year built:1992
- Building area:1,130 sq. ft.
- Architectural Style:Traditional
- Construction Materials:Aluminum Siding, Brick, Combination
- Exterior Features:Deck(s), Sidewalks
- Foundation Description:Permanent
- Levels:3 Story
Schools
- High school:EDISON
- Middle school:TWAIN
- Elementary school:FRANCONIA
Utilities
- Water:Public
- Sewer:Public Sewer
Finances and disclosures
- Price:$489,000
- Price per sq. ft.:$432.74
- Tax amount:$4,875 (2025)
Features and amenities
- Laundry features:Dryer In Unit, Has Laundry, Laundry, Washer In Unit
- Amenities:Carpet, Ceiling Fan(s)
Parking
- Parking description:Assigned, Parking Lot
New listings near 6863 Brindle Heath Way #179
- New
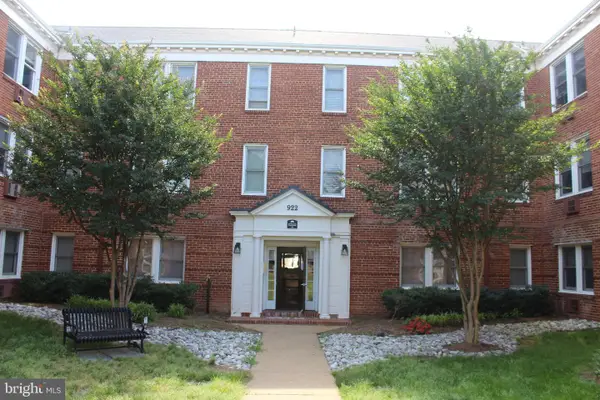 $325,000Active1 beds 1 baths632 sq. ft.
922 S Washington St #305, ALEXANDRIA, VA 22314
MLS# VAAX2064846Listed by: SEAPORT PROPERTIES LLC - Coming Soon
 $774,500Coming Soon2 beds 2 baths
519 S Fayette St S, ALEXANDRIA, VA 22314
MLS# VAAX2064600Listed by: EXP REALTY, LLC - Coming Soon
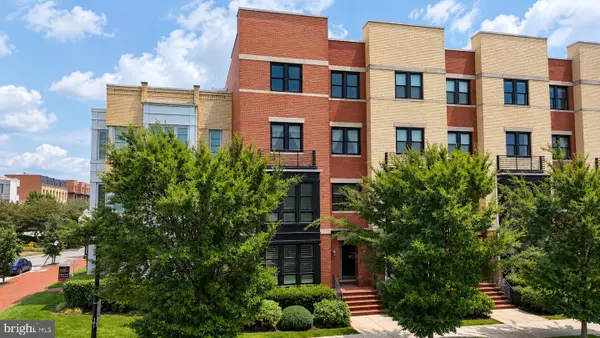 $1,000,000Coming Soon3 beds 3 baths
1935 Richmond Hwy #102, ALEXANDRIA, VA 22301
MLS# VAAX2064664Listed by: SAMSON PROPERTIES - Coming Soon
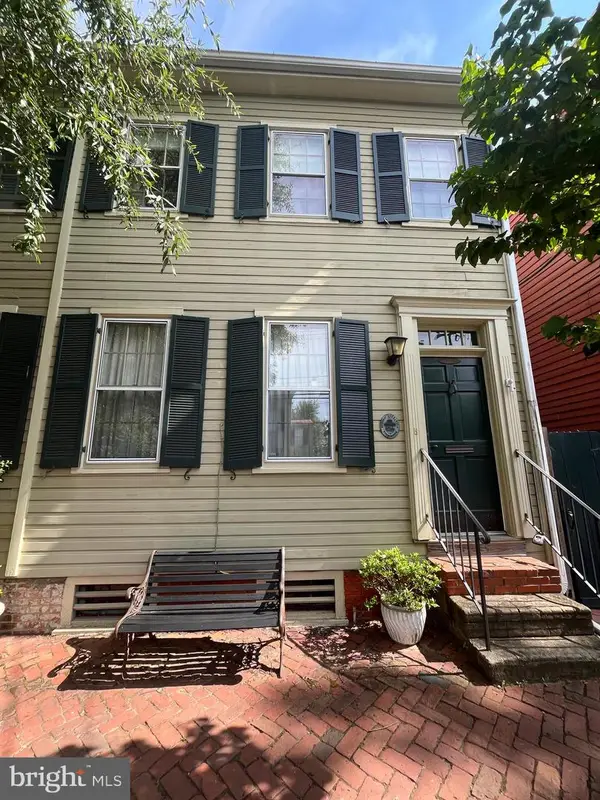 $1,380,000Coming Soon3 beds 3 baths
1213 Prince St, ALEXANDRIA, VA 22314
MLS# VAAX2064422Listed by: CORCORAN MCENEARNEY - Coming Soon
 $850,000Coming Soon2 beds 3 baths
514 Colecroft Ct, ALEXANDRIA, VA 22314
MLS# VAAX2064760Listed by: CENTURY 21 REDWOOD REALTY - New
 $175,000Active-- beds 1 baths489 sq. ft.
1225 Martha Custis Dr #1503, ALEXANDRIA, VA 22302
MLS# VAAX2064848Listed by: COMPASS - New
 $220,000Active2 beds 1 baths2,280 sq. ft.
4600 Duke St #1501, ALEXANDRIA, VA 22304
MLS# VAAX2064850Listed by: SUMMER REALTORS INC - Coming SoonOpen Sun, 2 to 4pm
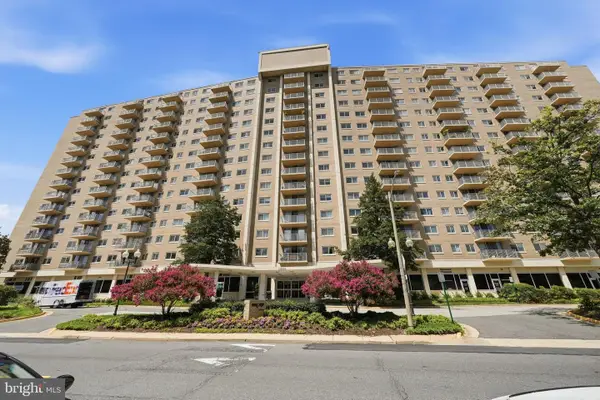 $374,900Coming Soon2 beds 2 baths
1225 Martha Custis Dr #717, ALEXANDRIA, VA 22302
MLS# VAAX2064670Listed by: COLDWELL BANKER ELITE - New
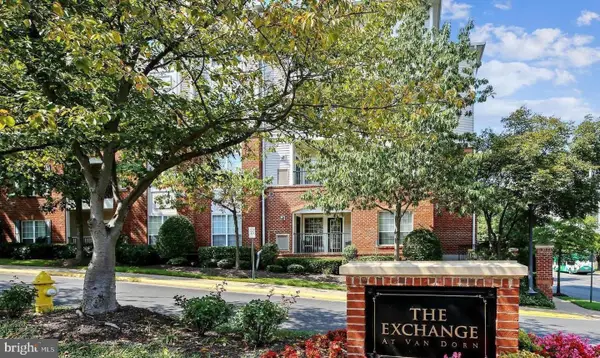 $355,900Active2 beds 1 baths937 sq. ft.
4870 Eisenhower Ave #407, ALEXANDRIA, VA 22304
MLS# VAAX2064578Listed by: EXP REALTY, LLC - New
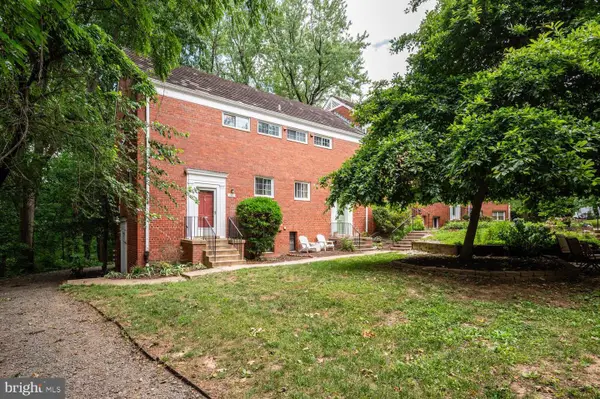 $409,900Active2 beds 1 baths930 sq. ft.
1557 Mount Eagle Pl, ALEXANDRIA, VA 22302
MLS# VAAX2064826Listed by: PAUL WESLEY REAL ESTATE


Protect your home and budget from life's surprises with an Assurant Home Warranty, backed by a partner that supports you through every step of homeownership. Explore Plans.
© 2026 Better Homes and Gardens Real Estate LLC. An Anywhere Real Estate company. All rights reserved. Better Homes and Gardens® Real Estate is a registered trademark owned by Meredith Operations Corporation, licensed to Better Homes and Gardens Real Estate LLC and used with permission. Better Homes and Gardens Real Estate LLC fully supports the principles of the Fair Housing Act and the Equal Opportunity Act. Listing information is deemed reliable but is not guaranteed accurate.
Each office is independently owned and operated.
Any services or products provided by third parties are not provided by, affiliated with or related to Better Homes and Gardens Real Estate LLC, or its affiliated companies.