
7051 Chesley Search Way, Alexandria, VA 22315
Local realty services provided by:Better Homes and Gardens Real Estate Cassidon Realty
7051 Chesley Search Way,Alexandria, VA 22315
$690,000
- 3 Beds
- 4 Baths
- 2,078 sq. ft.
- Townhouse
- Active
Listed by: phil bolin
Office: re/max allegiance
MLS#:VAFX2341252
Source:BRIGHTMLS
Price summary
- Price:$690,000
- Price per sq. ft.:$332.05
- Monthly HOA dues:$132
About this home
Fabulous home, open floor plan with two levels of hardwood floors, soaring ceilings, skylights, granite, 42" cabinets, master suite with big tub and separate shower. Finished walk-out basement, low-maintenance yard, deck, one-car garage, newer HVAC. Kingstowne amenities! (kingstowne org) About 2 miles to Franconia-Springfield Metro and 3 miles to Van Dorn Metro = easy commute and less gas. Also, convenient to most military installations in the DC area: Andrews, Fort Belvoir, Pentagon, and more. Welcome! (Updated photos coming soon)
Contact an agent
Home facts
- Year built:1989
- Subdivision & Development:KINGSTOWNE
- Listing ID #:VAFX2341252
- Added:1 day(s) ago
- Updated:September 17, 2026 at 02:11 PM
Rooms and interior
- Bedrooms:3
- Total bathrooms:4
- Full bathrooms:3
- Half bathrooms:1
- Flooring:Carpet, Hardwood
- Dining Description:Combination Dining/Living
- Bathrooms Description:Primary Bath(s)
- Kitchen Description:Dishwasher, Disposal, Icemaker, Kitchen - Galley, Microwave, Oven/Range - Electric, Refrigerator, Upgraded Countertops
- Basement:Yes
- Basement Description:Fully Finished, Rear Entrance, Walkout Level
- Living area:2,078 sq. ft.
Heating and cooling
- Cooling:Ceiling Fan(s), Central A/C
- Heating:Forced Air, Natural Gas, Programmable Thermostat
Structure and exterior
- Year built:1989
- Building area:2,078 sq. ft.
- Lot area:0.04 Acres
- Architectural Style:Colonial
- Construction Materials:Brick, Combination
- Exterior Features:Deck(s), Patio(s)
- Foundation Description:Slab
- Levels:3 Story
Schools
- High school:HAYFIELD SECONDARY SCHOOL
- Middle school:HAYFIELD SECONDARY SCHOOL
- Elementary school:HAYFIELD
Utilities
- Water:Public
- Sewer:Public Sewer
Finances and disclosures
- Price:$690,000
- Price per sq. ft.:$332.05
- Tax amount:$7,664 (2026)
Features and amenities
- Laundry features:Dryer, Dryer In Unit, Washer, Washer In Unit
- Amenities:Double Pane Windows
Parking
- Parking description:Attached Garage, Concrete Driveway, Garage Door Opener, Inside Access
- Garage:Yes
- Garage spaces:1
New listings near 7051 Chesley Search Way
- Coming Soon
 $300,000Coming Soon1 beds 1 baths750 sq. ft.
1617 Fitzgerald Ln, ALEXANDRIA, VA 22302
MLS# VAAX2066454Listed by: CORCORAN MCENEARNEY - Coming Soon
 $1,275,000Coming Soon4 beds 3 baths2,912 sq. ft.
35 E Walnut St, ALEXANDRIA, VA 22301
MLS# VAAX2066504Listed by: COMPASS - Coming Soon
 $179,900Coming Soon1 beds 1 baths565 sq. ft.
21 Canterbury Sq #102, ALEXANDRIA, VA 22304
MLS# VAAX2066472Listed by: SAMSON PROPERTIES - Coming Soon
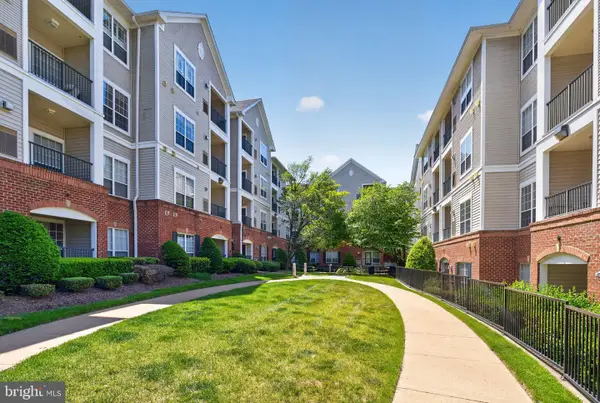 $357,000Coming Soon2 beds 2 baths1,094 sq. ft.
4854 Eisenhower Ave #357, ALEXANDRIA, VA 22304
MLS# VAAX2066466Listed by: LONG & FOSTER REAL ESTATE, INC. - Coming Soon
 $1,950,000Coming Soon6 beds 6 baths4,400 sq. ft.
132 N Earley, ALEXANDRIA, VA 22304
MLS# VAAX2066438Listed by: SPRING HILL REAL ESTATE, LLC. - Coming Soon
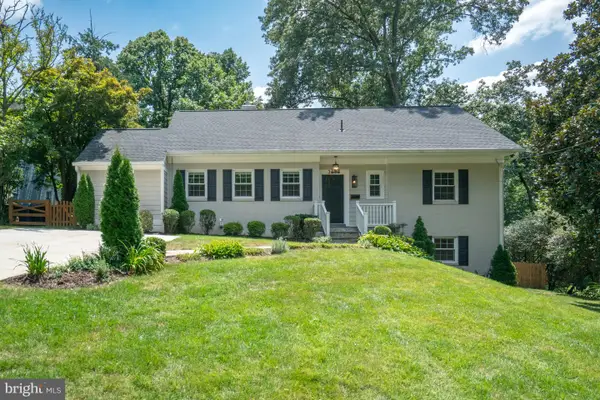 $1,375,000Coming Soon5 beds 4 baths2,571 sq. ft.
3614 Tupelo Pl, ALEXANDRIA, VA 22304
MLS# VAAX2066224Listed by: COMPASS - Coming Soon
 $840,000Coming Soon3 beds 2 baths1,284 sq. ft.
1803 Leslie Ave, ALEXANDRIA, VA 22301
MLS# VAAX2065832Listed by: CORCORAN MCENEARNEY - Coming Soon
 $475,000Coming Soon1 beds 1 baths825 sq. ft.
801 S Pitt #333, ALEXANDRIA, VA 22314
MLS# VAAX2065574Listed by: CORCORAN MCENEARNEY - Coming Soon
 $1,175,000Coming Soon4 beds 4 baths2,455 sq. ft.
300 Mount Vernon Ave, ALEXANDRIA, VA 22301
MLS# VAAX2066186Listed by: LONG & FOSTER REAL ESTATE, INC. - Coming Soon
 $1,025,000Coming Soon4 beds 4 baths2,726 sq. ft.
5160 California Ln, ALEXANDRIA, VA 22304
MLS# VAAX2066356Listed by: COMPASS


Protect your home and budget from life's surprises with an Assurant Home Warranty, backed by a partner that supports you through every step of homeownership. Explore Plans.
© 2026 Better Homes and Gardens Real Estate LLC. An Anywhere Real Estate company. All rights reserved. Better Homes and Gardens® Real Estate is a registered trademark owned by Meredith Operations Corporation, licensed to Better Homes and Gardens Real Estate LLC and used with permission. Better Homes and Gardens Real Estate LLC fully supports the principles of the Fair Housing Act and the Equal Opportunity Act. Listing information is deemed reliable but is not guaranteed accurate.
Each office is independently owned and operated.
Any services or products provided by third parties are not provided by, affiliated with or related to Better Homes and Gardens Real Estate LLC, or its affiliated companies.