
7403 Houndsbury Ct, Alexandria, VA 22315
Local realty services provided by:Better Homes and Gardens Real Estate Cassidon Realty
7403 Houndsbury Ct,Alexandria, VA 22315
$635,000
- 3 Beds
- 4 Baths
- 1,980 sq. ft.
- Townhouse
- Pending
Listed by: paula j pummill
Office: century 21 redwood realty
MLS#:VAFX2327956
Source:BRIGHTMLS
Price summary
- Price:$635,000
- Price per sq. ft.:$320.71
- Monthly HOA dues:$144
About this home
OPEN HOUSE! SATURDAY AUGUST 15 FROM 11AM TO 1PM! ALL WELCOME! STUNNING FULLY RENOVATED END-UNIT TOWNHOME-MOVE IN READY. Backs to a pond and ducks! 1980 sq feet of beautifully updated space. Don't miss this beautiful, renovated end-unit townhome featuring 3 spacious bedrooms, 3 full bathrooms and 1 half bath. Thoughtfully updated from top to bottom, this turnkey home offers modern finishes, quality craftmanship and exceptional value! The brand-new kitchen is the heart of the home, featuring stylish cabinetry, elegant countertops, and all new stainless-steel appliances. There is room for an eat in kitchen. All bathrooms have been completely renovated with contemporary finishes, while new laminate flooring extends throughout the home, creating a bright and inviting living space. The Walkout basement offers large Family Room with a beautiful wood burning fireplace for cozy winter nights.The Laundry Room is located on the bedroom level! Enjoy peace of mind with major upgrades already completed a NEW ROOF, NEW ENERGY EFFICIENT WINDOWS, FRESH PAINT, NEW FLOORS, NEW KITCHEN, NEW APPLIANCES, NEW BATHROOMS, 3-YEAR OLD HVAC SYSTEM, NEW WATER HEATER, AND A NEW DECK- perfect for relaxing or outdoor entertaining. As an end unit this home offers additional privacy, extra natural light, and enhanced outdoor space. With every major improvement already completed, all that is left to do is move in and enjoy! This exceptional home combines style, comfort, and convenience in one beautifully updated package. The lot backs onto open common areas, offering a serene view of the pond and ducks that call it home. There is a sense of privacy, while sidewalks invite leisurely strolls through the neighborhood. With assigned parking for two vehicles and a community that includes playground amenities, this home is not just a place to live, but a lifestyle to embrace. Schedule your private tour today!!...
Contact an agent
Home facts
- Year built:1984
- Subdivision & Development:HAYFIELD VIEW
- Listing ID #:VAFX2327956
- Added:46 day(s) ago
- Updated:August 28, 2026 at 10:53 AM
Rooms and interior
- Bedrooms:3
- Total bathrooms:4
- Full bathrooms:3
- Half bathrooms:1
- Flooring:Carpet, Vinyl
- Dining Description:Dining Room
- Bathrooms Description:Bathroom 2, Bathroom 3, Primary Bathroom
- Kitchen Description:Dishwasher, Disposal, Exhaust Fan, Kitchen - Table Space, Refrigerator, Stove
- Bedroom Description:Primary Bedroom
- Basement:Yes
- Basement Description:Fully Finished, Outside Entrance, Rear Entrance, Walkout Level
- Living area:1,980 sq. ft.
Heating and cooling
- Cooling:Central A/C
- Heating:Forced Air, Natural Gas
Structure and exterior
- Year built:1984
- Building area:1,980 sq. ft.
- Lot area:0.06 Acres
- Lot Features:Adjoins - Open Space, Backs - Open Common Area, No Thru Street, SideYard(s)
- Architectural Style:Colonial
- Construction Materials:Aluminum Siding
- Exterior Features:Deck(s), Sidewalks
- Foundation Description:Concrete Perimeter
- Levels:3 Story
Schools
- High school:HAYFIELD SECONDARY SCHOOL
- Middle school:HAYFIELD SECONDARY SCHOOL
Utilities
- Water:Public
- Sewer:Public Sewer
Finances and disclosures
- Price:$635,000
- Price per sq. ft.:$320.71
- Tax amount:$6,525 (2025)
Features and amenities
- Laundry features:Dryer, Dryer In Unit, Laundry, Washer In Unit
- Amenities:Natural Gas Available, Storm Windows
Parking
- Parking description:Assigned, On Street
New listings near 7403 Houndsbury Ct
- Coming Soon
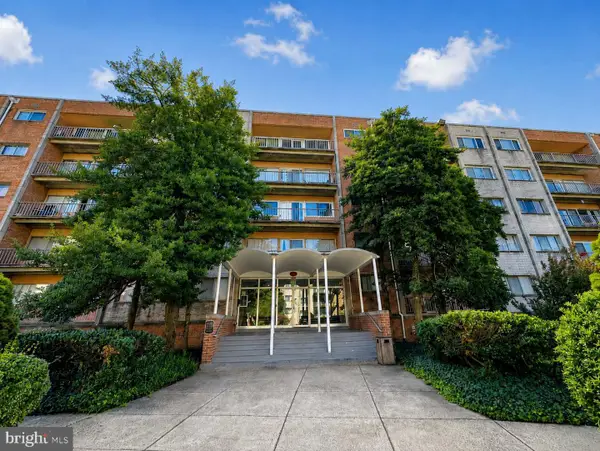 $225,000Coming Soon2 beds 1 baths900 sq. ft.
5831 Quantrell Ave #t2, ALEXANDRIA, VA 22312
MLS# VAAX2065284Listed by: SAMSON PROPERTIES - Coming Soon
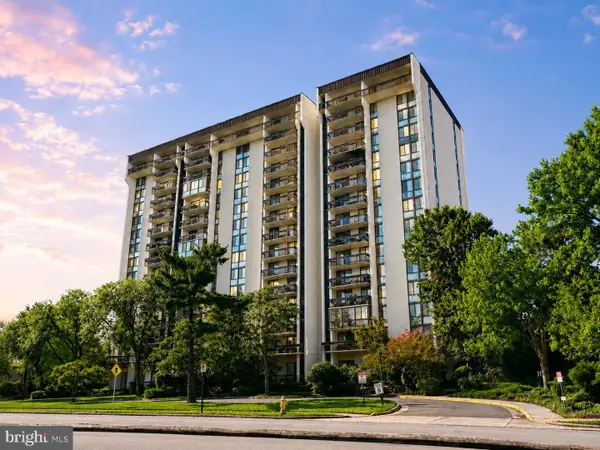 $330,000Coming Soon2 beds 2 baths1,263 sq. ft.
5300 Holmes Run Pkwy #606, ALEXANDRIA, VA 22304
MLS# VAAX2065706Listed by: SAMSON PROPERTIES - Coming Soon
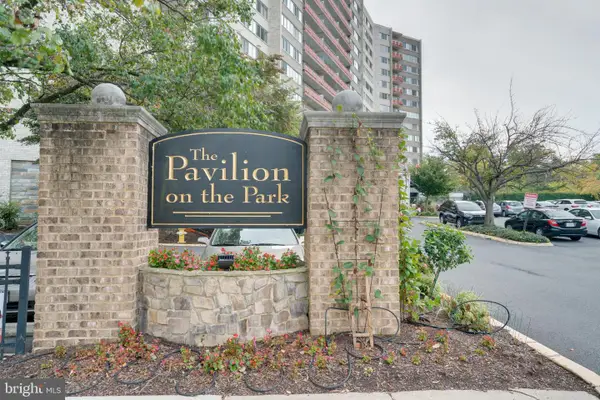 $190,000Coming Soon1 beds 1 baths535 sq. ft.
5340 Holmes Run Pkwy #712, ALEXANDRIA, VA 22304
MLS# VAAX2065764Listed by: SAMSON PROPERTIES - Coming Soon
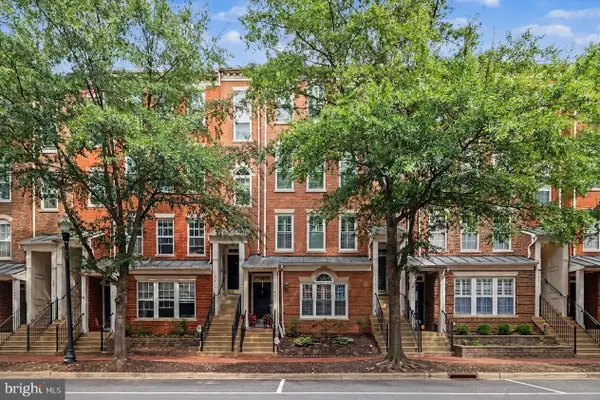 $627,000Coming Soon2 beds 3 baths1,516 sq. ft.
417 Cameron Station Blvd, ALEXANDRIA, VA 22304
MLS# VAAX2065572Listed by: SAMSON PROPERTIES - Coming Soon
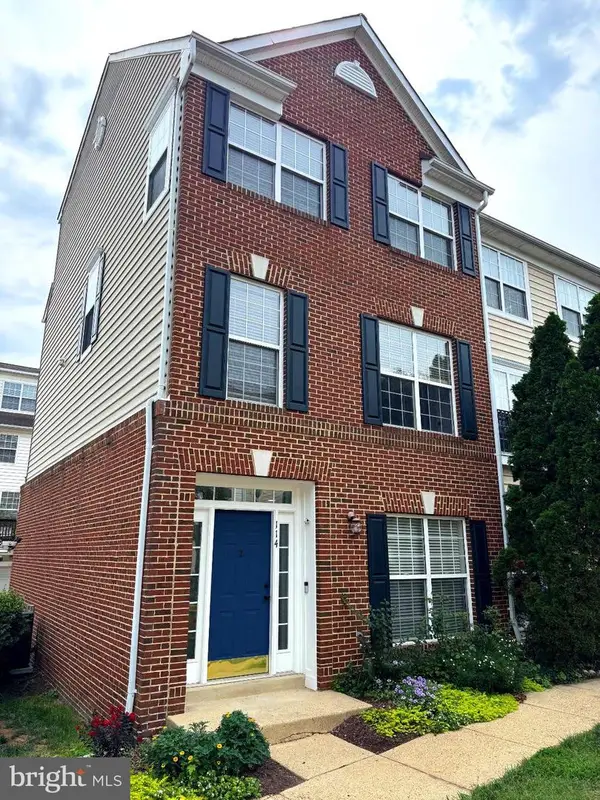 $755,000Coming Soon3 beds 4 baths1,845 sq. ft.
114 Meadows Ln, ALEXANDRIA, VA 22304
MLS# VAAX2065682Listed by: PEARSON SMITH REALTY, LLC - Coming SoonOpen Sun, 2 to 4pm
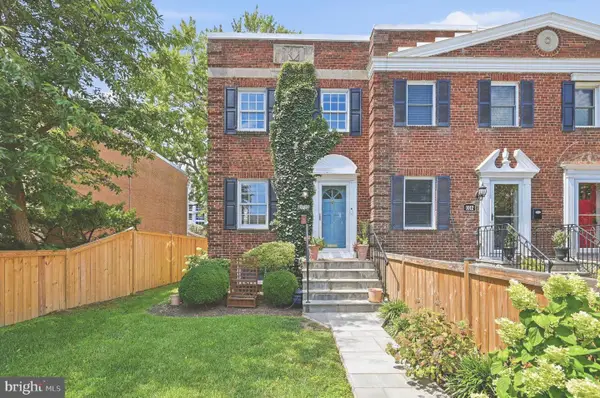 $885,000Coming Soon2 beds 2 baths1,392 sq. ft.
1010 Colonial Ave, ALEXANDRIA, VA 22314
MLS# VAAX2065628Listed by: COMPASS - Coming Soon
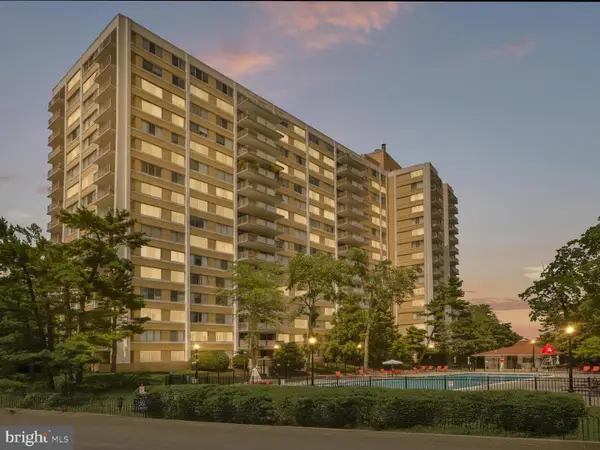 $182,500Coming Soon1 beds 2 baths861 sq. ft.
301 N Beauregard St #403, ALEXANDRIA, VA 22312
MLS# VAAX2065560Listed by: COMPASS - Coming Soon
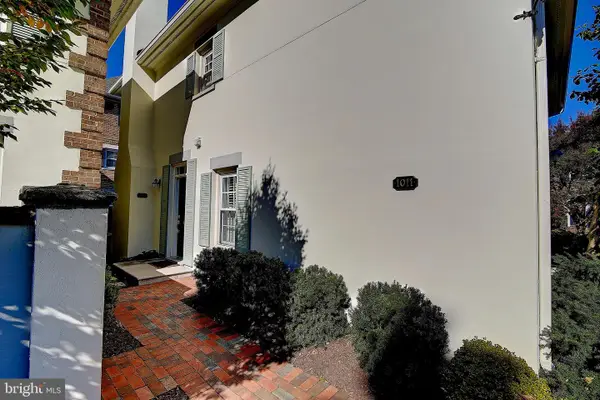 $799,900Coming Soon3 beds 3 baths1,339 sq. ft.
1011 N Pitt St, ALEXANDRIA, VA 22314
MLS# VAAX2065260Listed by: SAMSON PROPERTIES - Coming Soon
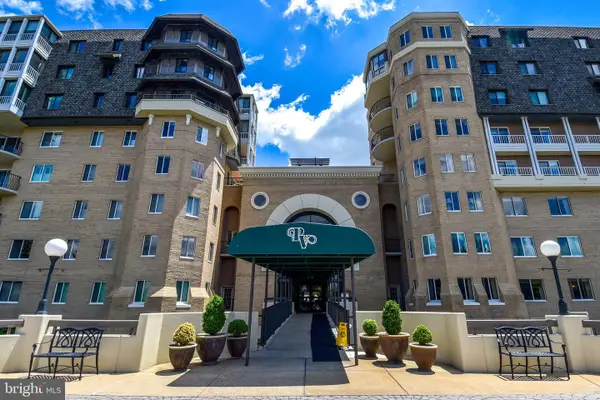 $750,000Coming Soon2 beds 2 baths1,439 sq. ft.
1250 S Washington St #604, ALEXANDRIA, VA 22314
MLS# VAAX2064980Listed by: CORCORAN MCENEARNEY - Coming Soon
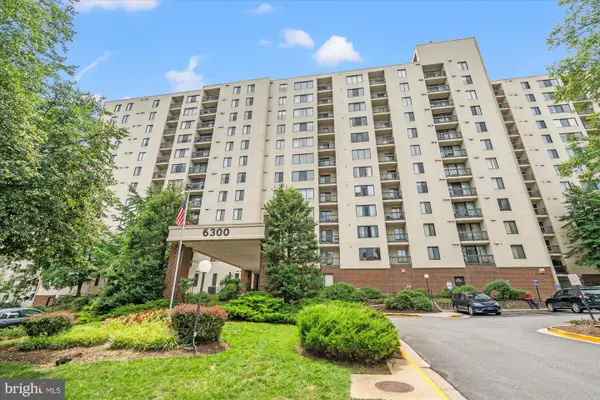 $235,000Coming Soon1 beds 1 baths749 sq. ft.
6300 Stevenson Ave #1120, ALEXANDRIA, VA 22304
MLS# VAAX2063838Listed by: CORCORAN MCENEARNEY


Protect your home and budget from life's surprises with an Assurant Home Warranty, backed by a partner that supports you through every step of homeownership. Explore Plans.
© 2026 Better Homes and Gardens Real Estate LLC. An Anywhere Real Estate company. All rights reserved. Better Homes and Gardens® Real Estate is a registered trademark owned by Meredith Operations Corporation, licensed to Better Homes and Gardens Real Estate LLC and used with permission. Better Homes and Gardens Real Estate LLC fully supports the principles of the Fair Housing Act and the Equal Opportunity Act. Listing information is deemed reliable but is not guaranteed accurate.
Each office is independently owned and operated.
Any services or products provided by third parties are not provided by, affiliated with or related to Better Homes and Gardens Real Estate LLC, or its affiliated companies.