
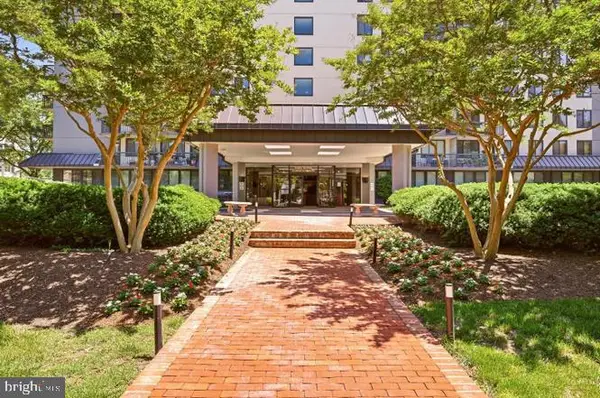
75 S Reynolds St #101, Alexandria, VA 22304
Local realty services provided by:Better Homes and Gardens Real Estate Realty Connect
75 S Reynolds St #101,Alexandria, VA 22304
$250,000
- 2 Beds
- 2 Baths
- 1,182 sq. ft.
- Condominium
- Coming Soon
Listed by: stephanie d johnson
Office: samson properties
MLS#:VAAX2068256
Source:BRIGHTMLS
Price summary
- Price:$250,000
- Price per sq. ft.:$211.51
About this home
$250,000 | FRESHLY PAINTED | MOVE-IN READY | ALL MAJOR UTILITIES INCLUDED | SPACIOUS CORNER UNIT | 1,182 SQ. FT.
Welcome to spacious, convenient living in Alexandria's West End! Priced at $250,000, this beautifully refreshed 2-bedroom, 2-bathroom corner condo offers 1,182 square feet of comfortable living space in a desirable location that keeps you connected to everything Northern Virginia and Washington, DC have to offer.
Freshly painted throughout in a crisp, neutral white, this inviting first-floor residence feels bright, open, and welcoming. Abundant natural light, hardwood flooring, updated bathrooms, and a private balcony create the perfect setting for comfortable everyday living. Imagine enjoying your morning coffee outdoors or unwinding after a busy day in your own peaceful retreat.
The kitchen features stainless steel appliances, gas cooking, and a built-in microwave. The spacious primary bedroom offers a generous walk-in closet, while the second bedroom provides flexibility for guests, a home office, or additional living space.
ALL MAJOR UTILITIES INCLUDED IN THE CONDO FEE! Enjoy the convenience of having major household utility expenses incorporated into one monthly association payment, helping simplify monthly budgeting while enjoying an impressive collection of community amenities.
Residents have access to two swimming pools, a fitness center, clubhouse, sports courts, playgrounds, picnic and BBQ areas, dog park, business center, Amazon Hub lockers, on-site market, and daycare facility.
LOCATION AND CONVENIENCE! Enjoy a complimentary shuttle to the Van Dorn Metro, convenient access to I-395, I-495, Duke Street, the Pentagon, Amazon HQ2, Reagan National Airport, and Washington, DC. Shopping, restaurants, grocery stores, and everyday conveniences are just minutes away.
Whether you're purchasing your first home, looking to downsize, or simply searching for a spacious Alexandria condo with utilities included, this home offers an appealing combination of comfort, convenience, and community amenities.
A FRESH NEW LOOK. GENEROUS LIVING SPACE. UTILITIES INCLUDED. AN ALEXANDRIA LOCATION THAT KEEPS YOU CONNECTED.
Don't miss the opportunity to make this beautifully refreshed condo your next home. Schedule your private showing today!...
Contact an agent
Home facts
- Year built:1963
- Subdivision & Development:EOS TWENTY-ONE
- Listing ID #:VAAX2068256
- Updated:November 10, 2026 at 03:42 AM
Rooms and interior
- Bedrooms:2
- Total bathrooms:2
- Full bathrooms:2
- Dining Description:Combination Dining/Living, Combination Kitchen/Dining, Dining Area
- Bathrooms Description:Primary Bath(s)
- Kitchen Description:Built-In Microwave, Dishwasher, Disposal, Oven/Range - Gas, Pantry, Refrigerator, Stainless Steel Appliances
- Bedroom Description:Walk In Closet(s)
- Living area:1,182 sq. ft.
Heating and cooling
- Heating:90% Forced Air, Electric
Structure and exterior
- Year built:1963
- Building area:1,182 sq. ft.
- Construction Materials:Brick Veneer
- Exterior Features:Balcony, Exterior Lighting, Patio(s), Sidewalks, Street Lights
- Levels:4 Story
Utilities
- Water:Public
- Sewer:Public Sewer
Finances and disclosures
- Price:$250,000
- Price per sq. ft.:$211.51
- Tax amount:$2,998 (2026)
Features and amenities
- Laundry features:Dryer, Washer
- Amenities:Ceiling Fan(s)
Parking
- Parking description:Parking Lot
New listings near 75 S Reynolds St #101
- Coming Soon
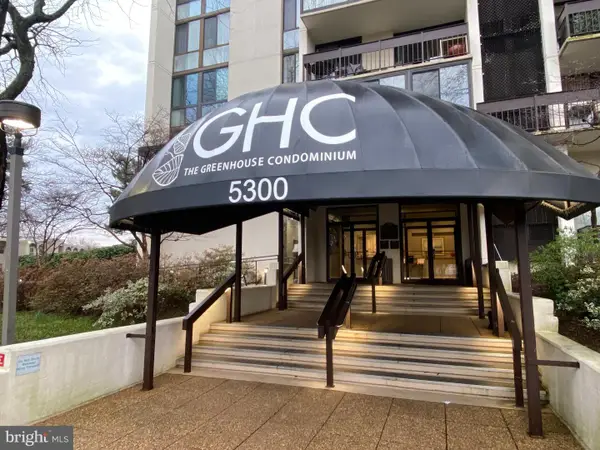 $299,900Coming Soon2 beds 2 baths1,026 sq. ft.
5300 Holmes Run Pkwy #1113, ALEXANDRIA, VA 22304
MLS# VAAX2068188Listed by: LONG & FOSTER REAL ESTATE, INC. - Coming SoonOpen Sat, 2 to 4pm
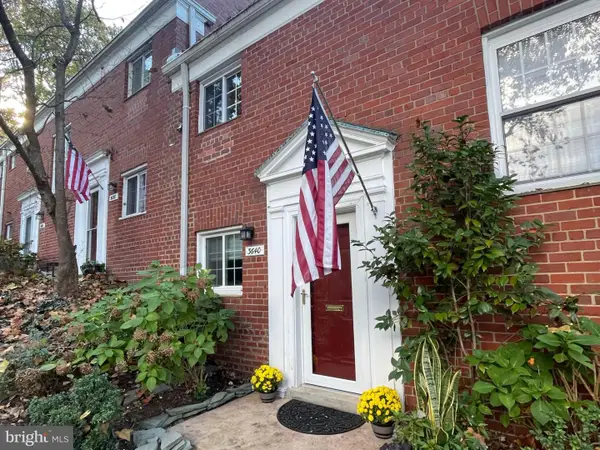 $305,000Coming Soon1 beds 1 baths750 sq. ft.
3640 Gunston Rd #3640, ALEXANDRIA, VA 22302
MLS# VAAX2068264Listed by: CORCORAN MCENEARNEY - Coming Soon
 Coming Soon2 beds 2 baths1,016 sq. ft.
807 N Howard St #110, ALEXANDRIA, VA 22304
MLS# VAAX2067754Listed by: CENTURY 21 NEW MILLENNIUM - Coming Soon
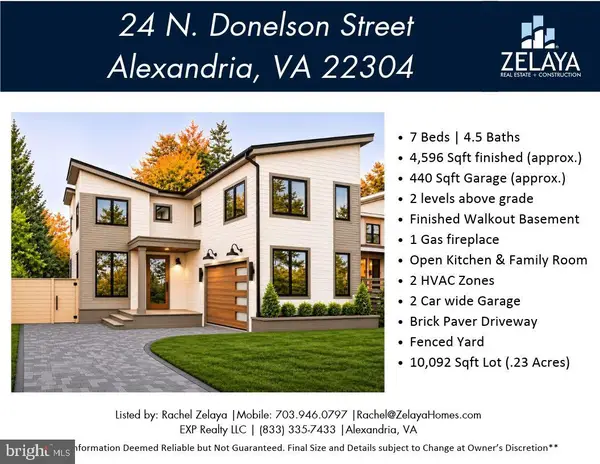 $1,888,888Coming Soon7 beds 5 baths4,596 sq. ft.
24 N Donelson St, ALEXANDRIA, VA 22304
MLS# VAAX2064400Listed by: EXP REALTY, LLC - Coming Soon
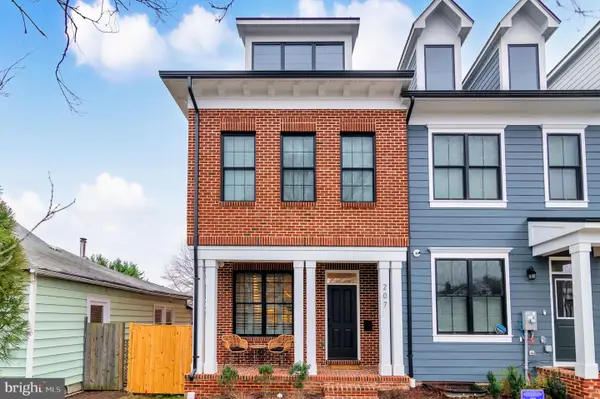 $1,700,000Coming Soon5 beds 5 baths3,350 sq. ft.
201 Duncan Ave, ALEXANDRIA, VA 22301
MLS# VAAX2065356Listed by: SAMSON PROPERTIES - Coming Soon
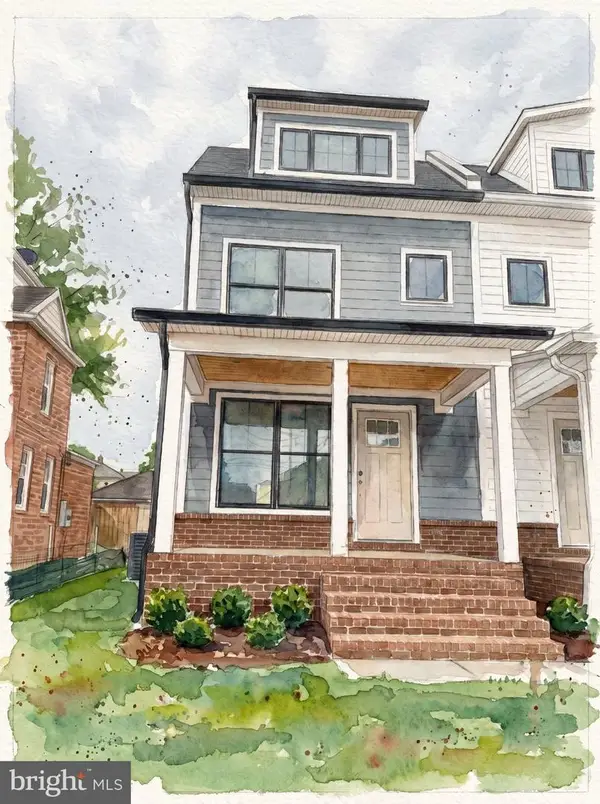 $1,595,000Coming Soon4 beds 5 baths2,492 sq. ft.
319 Laverne Ave, ALEXANDRIA, VA 22305
MLS# VAAX2068124Listed by: TTR SOTHEBY'S INTERNATIONAL REALTY - Coming Soon
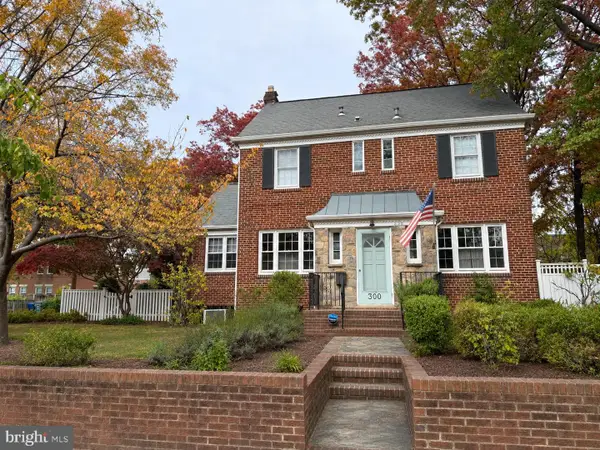 $1,499,900Coming Soon5 beds 4 baths2,455 sq. ft.
300 Adams Ave, ALEXANDRIA, VA 22301
MLS# VAAX2068144Listed by: KELLER WILLIAMS REALTY - Coming SoonOpen Sun, 1 to 3pm
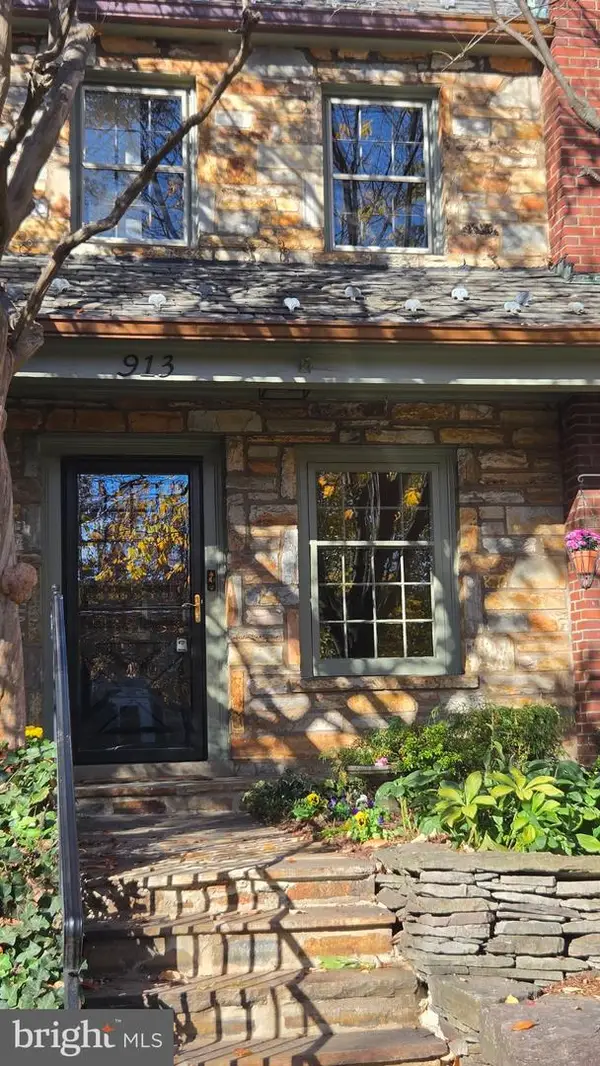 $1,100,000Coming Soon2 beds 2 baths1,638 sq. ft.
913 S Saint Asaph St, ALEXANDRIA, VA 22314
MLS# VAAX2068034Listed by: LONG & FOSTER REAL ESTATE, INC. - Coming Soon
 $299,950Coming Soon1 beds 1 baths787 sq. ft.
801 N Pitt St #1509, ALEXANDRIA, VA 22314
MLS# VAAX2068102Listed by: METRO HOUSE


Protect your home and budget from life's surprises with an Assurant Home Warranty, backed by a partner that supports you through every step of homeownership. Explore Plans.
© 2026 Better Homes and Gardens Real Estate LLC. An Anywhere Real Estate company. All rights reserved. Better Homes and Gardens® Real Estate is a registered trademark owned by Meredith Operations Corporation, licensed to Better Homes and Gardens Real Estate LLC and used with permission. Better Homes and Gardens Real Estate LLC fully supports the principles of the Fair Housing Act and the Equal Opportunity Act. Listing information is deemed reliable but is not guaranteed accurate.
Each office is independently owned and operated.
Any services or products provided by third parties are not provided by, affiliated with or related to Better Homes and Gardens Real Estate LLC, or its affiliated companies.