
7851 Midday Ln, Alexandria, VA 22306
Local realty services provided by:Better Homes and Gardens Real Estate Valley Partners
7851 Midday Ln,Alexandria, VA 22306
$899,000
- 4 Beds
- 3 Baths
- 2,664 sq. ft.
- Single family
- Active
Upcoming open houses
- Sun, Sep 2001:00 pm - 03:00 pm
Listed by: phyllis g patterson, margaret o'meara douglas
Office: ttr sotheby's international realty
MLS#:VAFX2341136
Source:BRIGHTMLS
Price summary
- Price:$899,000
- Price per sq. ft.:$337.46
About this home
Beautifully updated and wonderfully maintained, this stately move-in-ready 4 bedroom, 2.5 bath colonial home is nestled in one of Alexandria’s most desirable neighborhoods, centrally located between George Washington’s historic Mount Vernon estate and Old Town Alexandria, with ease of access to local shops and restaurants at Hollin Hall Shopping Center & the trails of GW Parkway.
With freshly painted exterior and new interior paint, abundant natural light fills the inviting living spaces, highlighting the warmth of the hardwood floors and creating a bright, welcoming atmosphere throughout. The updated kitchen is designed for both everyday living and entertaining, appointed with premium quartz counters, stainless steel appliances, gas range, a 7-foot center island with abundant cabinet storage and a bright eat-in area. The kitchen also features a spacious mud room and oversized walk-in pantry with extra refrigerator. The main living room not only offers formal living and dining spaces, but also a relaxing sitting room and family room den. Through double doors from the sitting room, enjoy the fully-fenced, flat backyard and private patio, perfect for morning coffee, relaxing, or gathering with friends. Upstairs, the primary bedroom includes an ensuite bath and changing area with dual closets along with a deep storage room. Three additional bedrooms and hall full bath complete this level.
A convenient 8-minute commute to Alexandria, the home offers an ideal blend of comfort, character, and accessibility near restaurants, parks, schools, Metro stations, commuter routes, and Washington, D.C. This charming home places vibrant neighborhood life and historic Alexandria within easy reach. It is a rare opportunity to enjoy a beautifully maintained residence in a location that is both connected and inviting.
(NOTE: Some photos feature virtual staging)...
Contact an agent
Home facts
- Year built:1960
- Subdivision & Development:HOLLIN BROOK PARK
- Listing ID #:VAFX2341136
- Added:1 day(s) ago
- Updated:September 18, 2026 at 10:43 AM
Rooms and interior
- Bedrooms:4
- Total bathrooms:3
- Full bathrooms:2
- Half bathrooms:1
- Dining Description:Dining Area, Dining Room, Formal/Separate Dining Room
- Bathrooms Description:Full Bath, Half Bath, Primary Bath(s), Primary Bathroom
- Kitchen Description:Built-In Microwave, Built-Ins, Carpet, Dishwasher, Disposal, Kitchen - Island, Microwave, Oven - Double, Oven - Wall, Pantry, Refrigerator, Stainless Steel Appliances, Stove, Upgraded Countertops, Water Heater
- Bedroom Description:Carpet, Primary Bedroom, Walk In Closet(s)
- Living area:2,664 sq. ft.
Heating and cooling
- Cooling:Central A/C
- Heating:Hot Water, Natural Gas
Structure and exterior
- Roof:Shingle
- Year built:1960
- Building area:2,664 sq. ft.
- Lot area:0.27 Acres
- Architectural Style:Colonial
- Construction Materials:Brick, Combination
- Exterior Features:Patio(s)
- Foundation Description:Slab
- Levels:2 Stories
Schools
- High school:WEST POTOMAC
- Middle school:CARL SANDBURG
- Elementary school:HOLLIN MEADOWS
Utilities
- Water:Public
- Sewer:Public Sewer
Finances and disclosures
- Price:$899,000
- Price per sq. ft.:$337.46
- Tax amount:$11,328 (2026)
Features and amenities
- Laundry features:Dryer, Dryer In Unit, Laundry, Washer, Washer In Unit
- Amenities:Built-Ins, Carpet, Ceiling Fan(s), Window Treatments
Parking
- Parking description:Asphalt Driveway, Attached Garage, Garage - Rear Entry, Inside Access
- Garage:Yes
- Garage spaces:1
New listings near 7851 Midday Ln
- Coming Soon
 $2,500,000Coming Soon3 beds 5 baths3,344 sq. ft.
200 Canal Center Plz, ALEXANDRIA, VA 22314
MLS# VAAX2066486Listed by: CORCORAN MCENEARNEY - Coming Soon
 $530,000Coming Soon2 beds 1 baths990 sq. ft.
400 Commonwealth Ave #203, ALEXANDRIA, VA 22301
MLS# VAAX2066494Listed by: SAMSON PROPERTIES - Coming SoonOpen Thu, 5 to 7pm
 $474,900Coming Soon2 beds 1 baths930 sq. ft.
3118 Wellington Rd, ALEXANDRIA, VA 22302
MLS# VAAX2066482Listed by: CORCORAN MCENEARNEY - Coming Soon
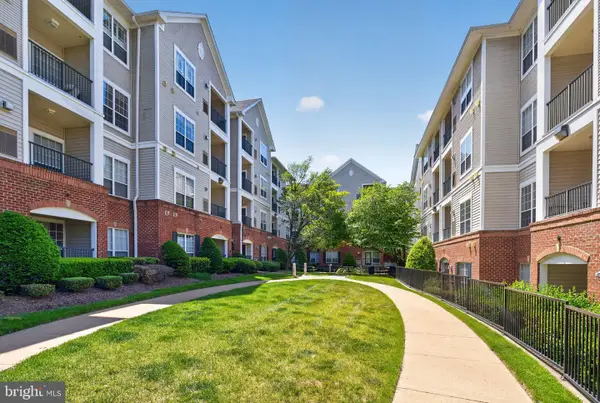 $357,000Coming Soon2 beds 2 baths1,094 sq. ft.
4854 Eisenhower Ave #357, ALEXANDRIA, VA 22304
MLS# VAAX2066466Listed by: LONG & FOSTER REAL ESTATE, INC. - Coming Soon
 $1,950,000Coming Soon6 beds 6 baths4,400 sq. ft.
132 N Earley, ALEXANDRIA, VA 22304
MLS# VAAX2066438Listed by: SPRING HILL REAL ESTATE, LLC. - Coming Soon
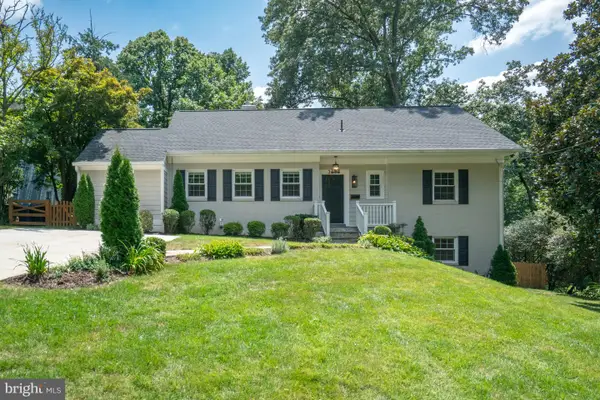 $1,375,000Coming Soon5 beds 4 baths2,571 sq. ft.
3614 Tupelo Pl, ALEXANDRIA, VA 22304
MLS# VAAX2066224Listed by: COMPASS - Coming Soon
 $475,000Coming Soon1 beds 1 baths825 sq. ft.
801 S Pitt #333, ALEXANDRIA, VA 22314
MLS# VAAX2065574Listed by: CORCORAN MCENEARNEY - Coming Soon
 $1,175,000Coming Soon4 beds 4 baths2,455 sq. ft.
300 Mount Vernon Ave, ALEXANDRIA, VA 22301
MLS# VAAX2066186Listed by: LONG & FOSTER REAL ESTATE, INC. - Coming Soon
 $1,025,000Coming Soon3 beds 4 baths2,726 sq. ft.
5160 California Ln, ALEXANDRIA, VA 22304
MLS# VAAX2066356Listed by: COMPASS - Coming Soon
 $329,900Coming Soon1 beds 1 baths750 sq. ft.
1306 Martha Custis Dr, ALEXANDRIA, VA 22302
MLS# VAAX2066338Listed by: PEARSON SMITH REALTY, LLC


Protect your home and budget from life's surprises with an Assurant Home Warranty, backed by a partner that supports you through every step of homeownership. Explore Plans.
© 2026 Better Homes and Gardens Real Estate LLC. An Anywhere Real Estate company. All rights reserved. Better Homes and Gardens® Real Estate is a registered trademark owned by Meredith Operations Corporation, licensed to Better Homes and Gardens Real Estate LLC and used with permission. Better Homes and Gardens Real Estate LLC fully supports the principles of the Fair Housing Act and the Equal Opportunity Act. Listing information is deemed reliable but is not guaranteed accurate.
Each office is independently owned and operated.
Any services or products provided by third parties are not provided by, affiliated with or related to Better Homes and Gardens Real Estate LLC, or its affiliated companies.