
7907 Martha Washington St, Alexandria, VA 22309
Local realty services provided by:Better Homes and Gardens Real Estate Valley Partners
7907 Martha Washington St,Alexandria, VA 22309
$574,000
- 4 Beds
- 2 Baths
- 1,728 sq. ft.
- Single family
- Pending
Listed by: ronald lenz, nathan campos
Office: century 21 redwood realty
MLS#:VAFX2326870
Source:BRIGHTMLS
Price summary
- Price:$574,000
- Price per sq. ft.:$332.18
About this home
**BACK ON THE MARKET & BETTER THAN BEFORE!** Over $20,000 in recent improvements have just been completed, giving this home a fresh new look inside and out! **AND WE’RE SWEETENING THE DEAL!** The seller is now offering **$7,500 IN BUYER CREDITS** that can be applied toward closing costs or even an interest rate buydown to help make your monthly mortgage payment more affordable! A refreshed home AND added financial flexibility—don't miss this opportunity!
Updates include NEW SIDING, REMOVAL OF THE POPCORN CEILINGS, and FRESH PAINT THROUGHOUT THE ENTIRE INTERIOR. The work is complete, and the home is ready for its next owner!
Welcome to 7907 Martha Washington St, where single-level living, a flat and usable yard, no HOA, and an incredibly convenient Alexandria location come together.
This one-level home offers a flexible and unique layout with the primary living spaces on one side and additional rooms with separate entrances on the other. The versatility creates plenty of options for visiting family, a home office, lounge or recreation space, or additional private living areas.
Beyond the newly completed improvements, major updates include a ROOF (2024), HVAC (2026), and water heater (2015), helping make this home truly move-in ready.
Step outside to a spacious, 100% usable flat yard with plenty of room to entertain, play, garden, or simply enjoy the outdoors. Two storage sheds provide additional functionality, including one with electricity already run to it.
And the location is hard to beat! Just minutes from Fort Belvoir, Old Town Alexandria, the George Washington Memorial Parkway, Mount Vernon, and Washington, D.C., the home offers excellent commuting options with convenient access to Route 1, I-495, Metro bus routes, and nearby Metro stations.
When it's time to get out and explore, you're surrounded by some of Northern Virginia's best parks, trails, historic sites, shopping, dining, and everyday conveniences—including George Washington's Gristmill, Huntley Meadows Park, and the Mount Vernon Estate.
Property does have a VA Assumable loan for qualified veterans/military only. Remaining balance is 415K @ 2.625%. Buyers interested in assuming must have cash to cover the difference--no secondary mortgages and must be VA....
Contact an agent
Home facts
- Year built:1954
- Subdivision & Development:MT VERNON WOODS
- Listing ID #:VAFX2326870
- Added:102 day(s) ago
- Updated:October 24, 2026 at 12:54 AM
Rooms and interior
- Bedrooms:4
- Total bathrooms:2
- Full bathrooms:2
- Living area:1,728 sq. ft.
Heating and cooling
- Cooling:Central A/C
- Heating:Electric, Heat Pump(s)
Structure and exterior
- Year built:1954
- Building area:1,728 sq. ft.
- Lot area:0.31 Acres
- Architectural Style:Ranch/Rambler
- Construction Materials:Brick, Stone
- Foundation Description:Slab
- Levels:1 Story
Schools
- High school:MOUNT VERNON
- Middle school:WHITMAN
- Elementary school:MOUNT VERNON WOODS
Utilities
- Water:Public
- Sewer:Public Sewer
Finances and disclosures
- Price:$574,000
- Price per sq. ft.:$332.18
- Tax amount:$8,039 (2025)
New listings near 7907 Martha Washington St
- Coming Soon
 $239,999Coming Soon-- beds 1 baths385 sq. ft.
306 Commonwealth Ave #5, ALEXANDRIA, VA 22301
MLS# VAAX2065966Listed by: COMPASS - Coming Soon
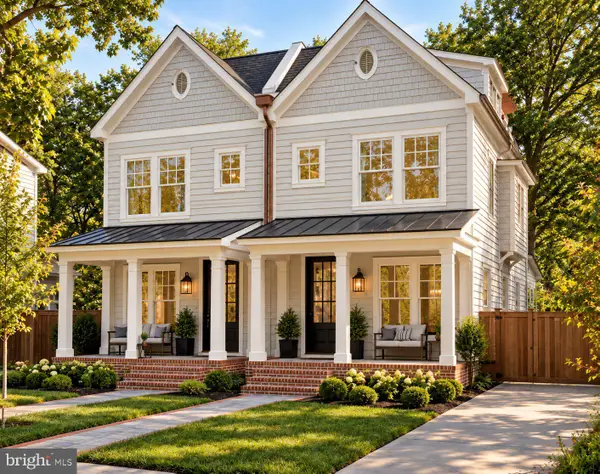 $1,750,000Coming Soon4 beds 5 baths2,700 sq. ft.
103a E Monroe Ave, ALEXANDRIA, VA 22301
MLS# VAAX2067706Listed by: RLAH @PROPERTIES - Coming Soon
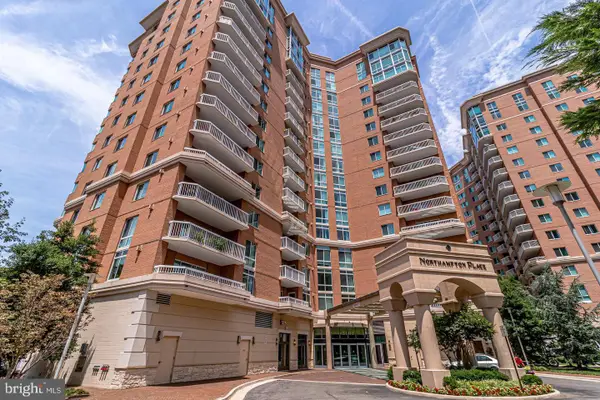 $340,000Coming Soon1 beds 1 baths813 sq. ft.
3101 N Hampton Dr #410, ALEXANDRIA, VA 22302
MLS# VAAX2067758Listed by: RE/MAX ALLEGIANCE - Coming Soon
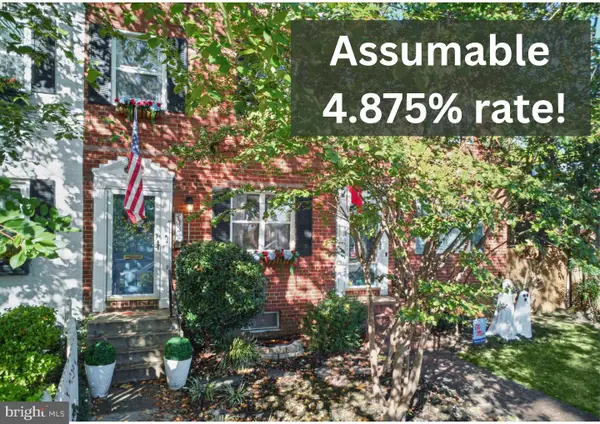 $849,000Coming Soon2 beds 2 baths1,188 sq. ft.
713 S Columbus St, ALEXANDRIA, VA 22314
MLS# VAAX2067644Listed by: LONG & FOSTER REAL ESTATE, INC. - Coming SoonOpen Fri, 6 to 8pm
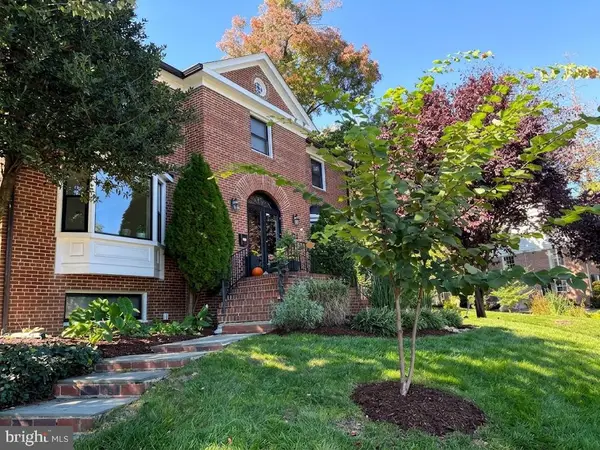 $1,499,000Coming Soon3 beds 4 baths3,072 sq. ft.
500 Canterbury Ln, ALEXANDRIA, VA 22314
MLS# VAAX2067724Listed by: KELLER WILLIAMS REALTY - Coming Soon
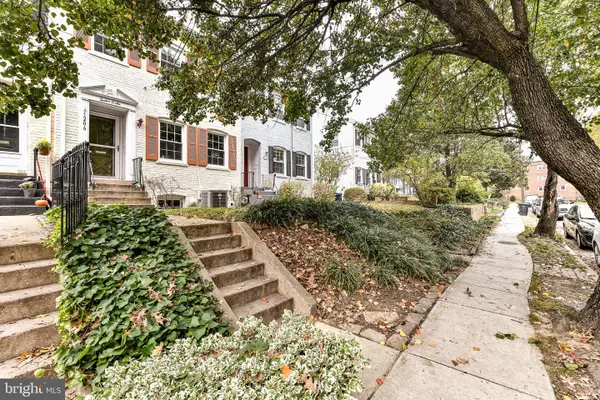 $800,000Coming Soon3 beds 2 baths1,728 sq. ft.
1206 Portner Rd, ALEXANDRIA, VA 22314
MLS# VAAX2067440Listed by: CHAMBERS THEORY, LLC - Coming Soon
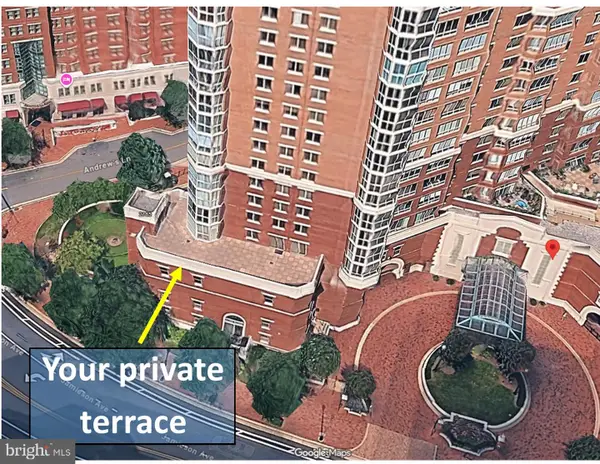 $999,500Coming Soon3 beds 3 baths1,605 sq. ft.
2181 Jamieson Ave #403, ALEXANDRIA, VA 22314
MLS# VAAX2067430Listed by: LONG & FOSTER REAL ESTATE, INC. - Coming Soon
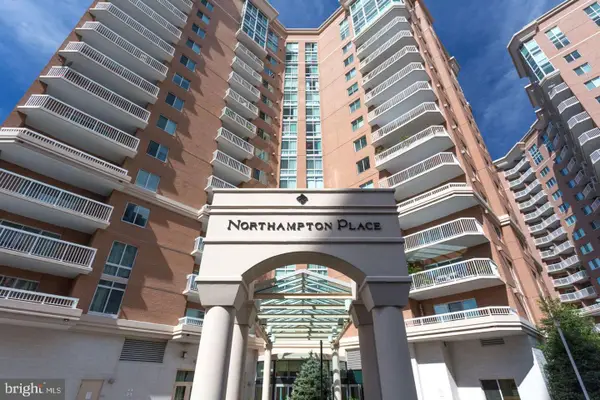 $575,000Coming Soon2 beds 2 baths1,347 sq. ft.
3101 N Hampton Dr #1101, ALEXANDRIA, VA 22302
MLS# VAAX2067410Listed by: RE/MAX ALLEGIANCE - Coming Soon
 $1,095,000Coming Soon3 beds 3 baths1,297 sq. ft.
621 N Saint Asaph St #303, ALEXANDRIA, VA 22314
MLS# VAAX2067350Listed by: CORCORAN MCENEARNEY - Coming Soon
 $615,000Coming Soon3 beds 2 baths1,213 sq. ft.
505 E Braddock Rd #408, ALEXANDRIA, VA 22314
MLS# VAAX2067022Listed by: SOLUTIONS REALTY GROUP LLC


Protect your home and budget from life's surprises with an Assurant Home Warranty, backed by a partner that supports you through every step of homeownership. Explore Plans.
© 2026 Better Homes and Gardens Real Estate LLC. An Anywhere Real Estate company. All rights reserved. Better Homes and Gardens® Real Estate is a registered trademark owned by Meredith Operations Corporation, licensed to Better Homes and Gardens Real Estate LLC and used with permission. Better Homes and Gardens Real Estate LLC fully supports the principles of the Fair Housing Act and the Equal Opportunity Act. Listing information is deemed reliable but is not guaranteed accurate.
Each office is independently owned and operated.
Any services or products provided by third parties are not provided by, affiliated with or related to Better Homes and Gardens Real Estate LLC, or its affiliated companies.